


5219 18 AV SWEdmonton, AB T6X 1A4
Due to the health concerns created by Coronavirus we are offering personal 1-1 online video walkthough tours where possible.
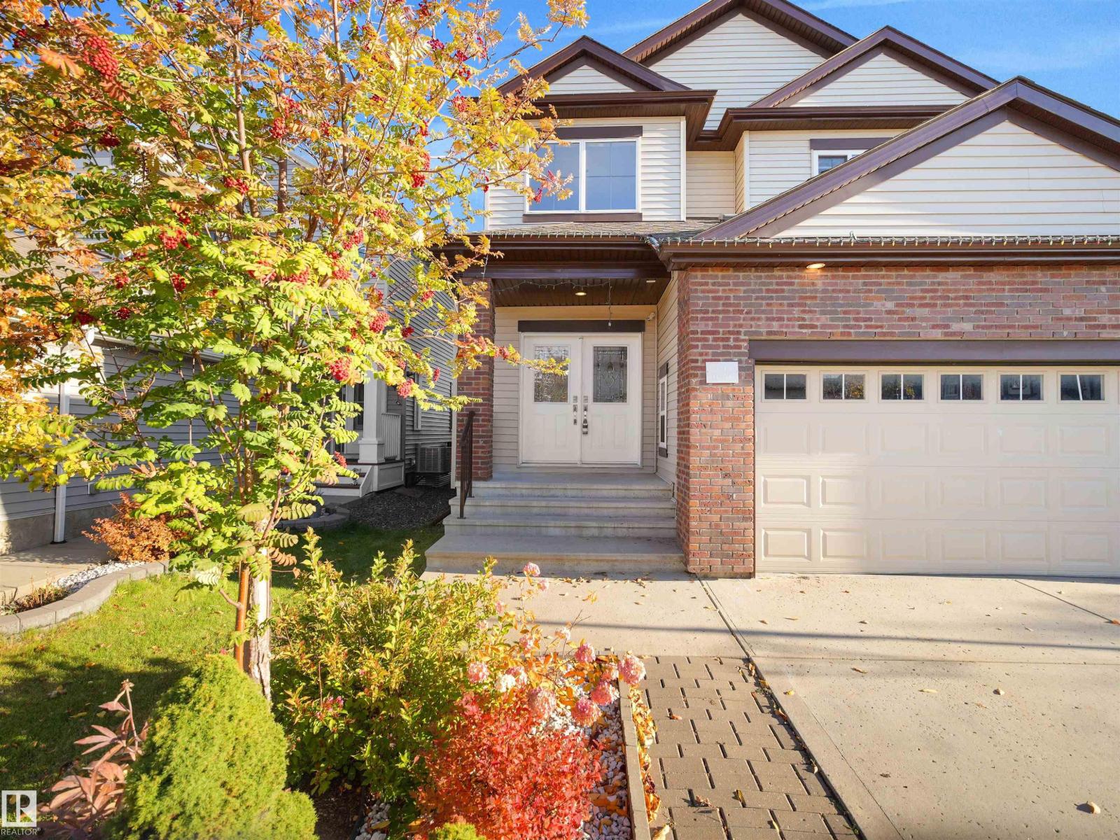
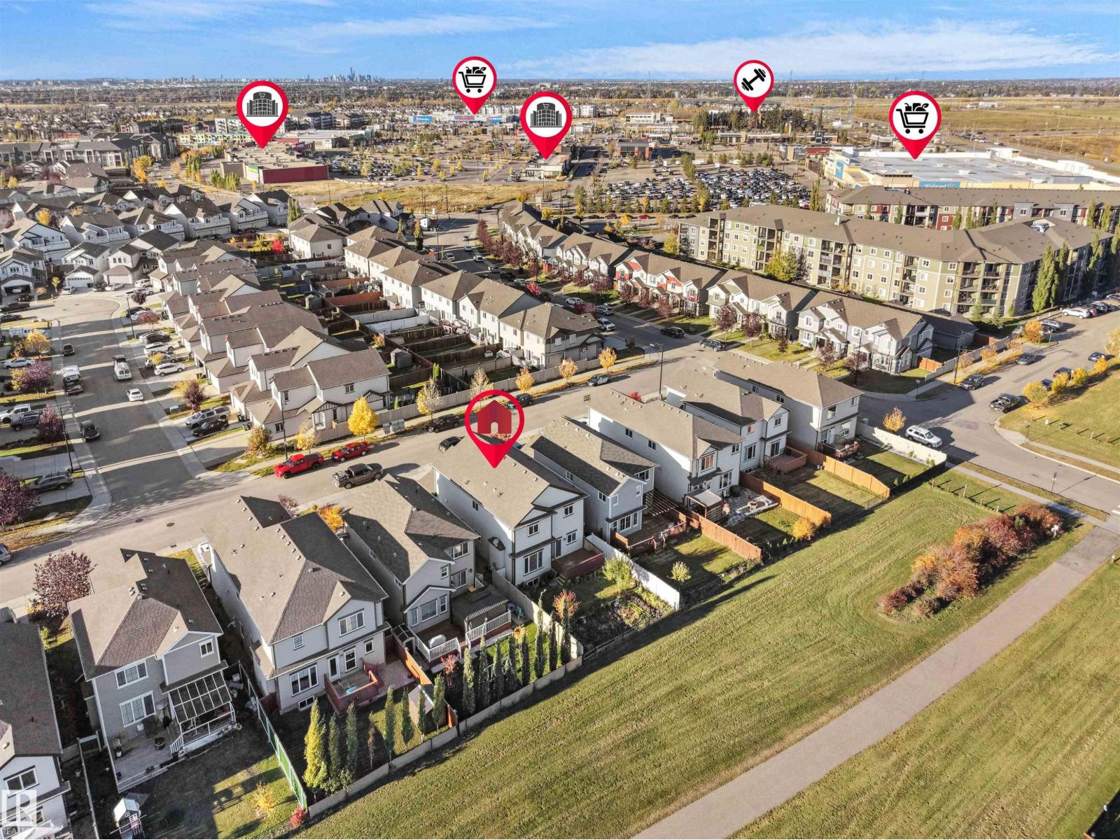
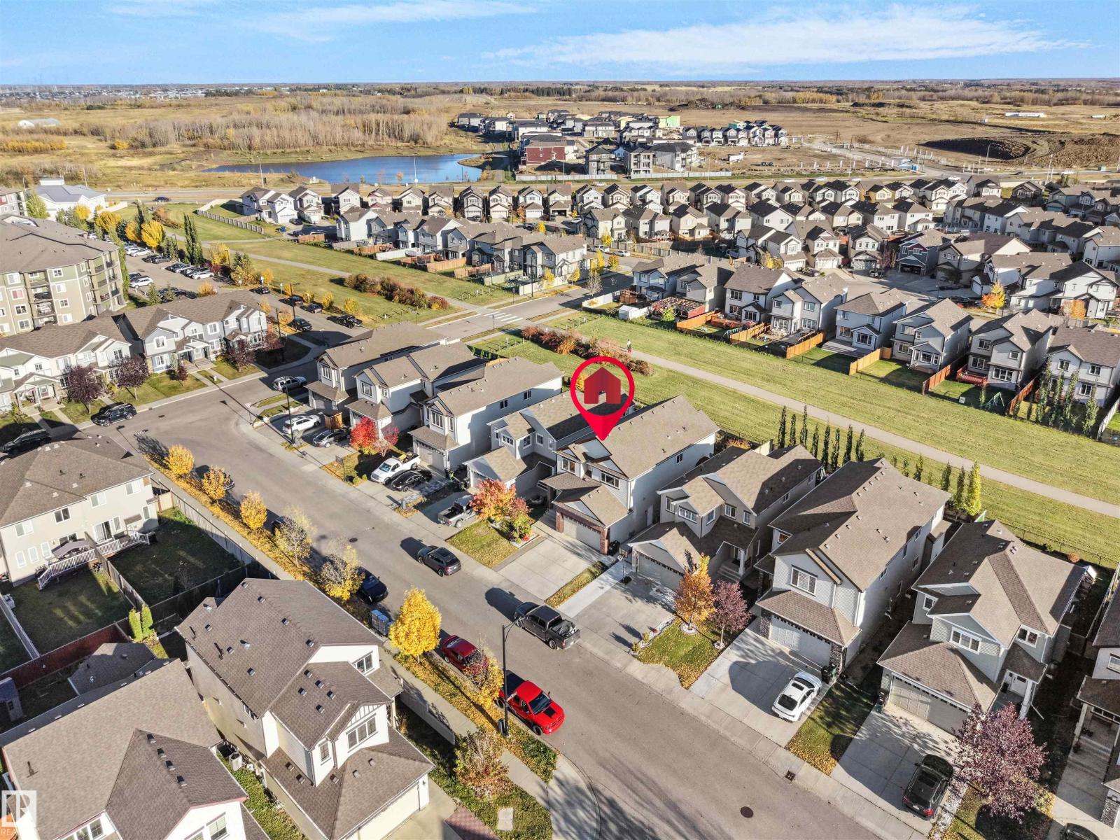
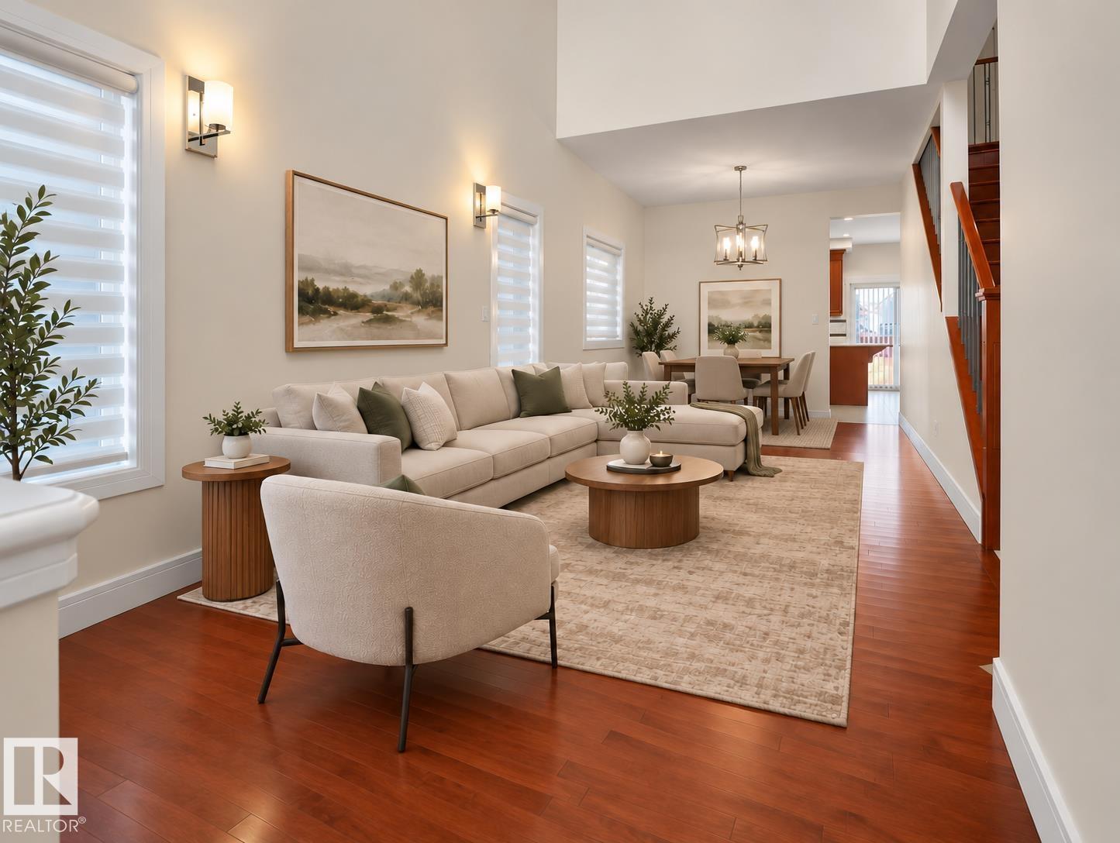
RARE FIND... 5 BEDROOMS Above Grade, BACKING ONTO A GREENBELT/WALKING TRAIL! Beautiful DOUBLE DOOR ENTRY opens to impressive OPEN TO ABOVE CEILINGS, creating a grand first impression. The main floor features TWO SEPARATE LIVING SPACES, a living room and family room with a cozy gas fireplace, plus a Main Floor BEDROOM and FULL BATHROOM, perfect for extended family or guests. You'll also find a spacious kitchen with pantry and a SEPARATE SIDE ENTRANCE to basement for your future IN-LAW-SUITE. Upstairs offers FOUR BEDROOMS, including a generous PRIMARY BEDROOM with WALK-IN CLOSET and 5PC ENSUITE, plus a 4PC MAIN BATHROOM. An ATTACHED DOUBLE GARAGE completes the package. Enjoy the greenbelt and walking trail right out back. ONLY 5min walk to WAL-MART Groceries, shopping and cafes, along with schools and everyday amenities nearby. FIVE BEDROOMS, TWO LIVING AREAS AND A LOCATION THAT'S HARD TO BEAT. THIS ONE IS NOT TO BE MISSED! (id:31684)
| 4 days ago | Listing updated with changes from the MLS® | |
| 4 days ago | Status changed to Active | |
| 4 weeks ago | Listing first seen on site |


The trademarks MLS®, Multiple Listing Service® and the associated logos are owned by The Canadian Real Estate Association (CREA) and identify the quality of services provided by real estate professionals who are members of CREA. Used under license.
The trademarks REALTOR®, REALTORS®, and the REALTOR® logo are controlled by The Canadian Real Estate Association (CREA) and identify real estate professionals who are members of CREA. These trademarks are owned or controlled by The Canadian Real Estate Association (CREA) and identify real estate professionals who are members of CREA (REALTOR®) and/or the quality of services they provide (MLS®).
This REALTOR.ca listing content is owned and licensed by REALTOR® members of The Canadian Real Estate Association.