


#35 14428 MILLER BV NWEdmonton, AB T5Y 2Y6
Due to the health concerns created by Coronavirus we are offering personal 1-1 online video walkthough tours where possible.
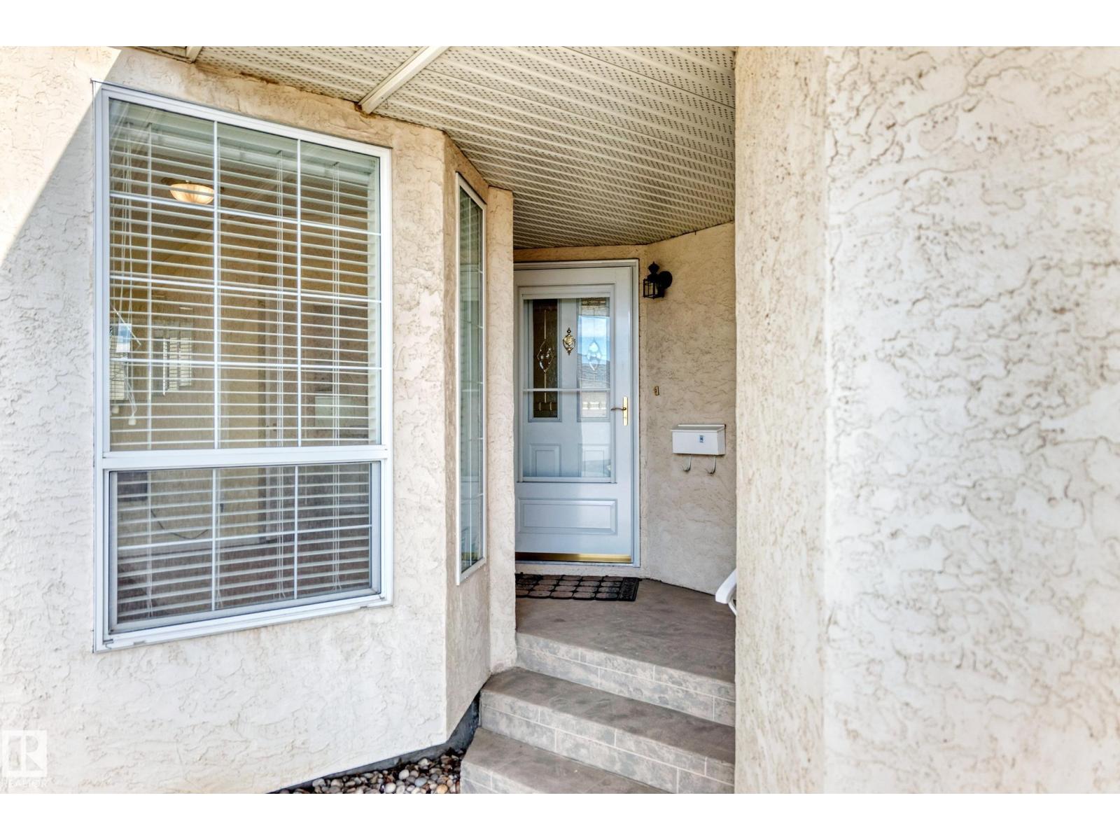
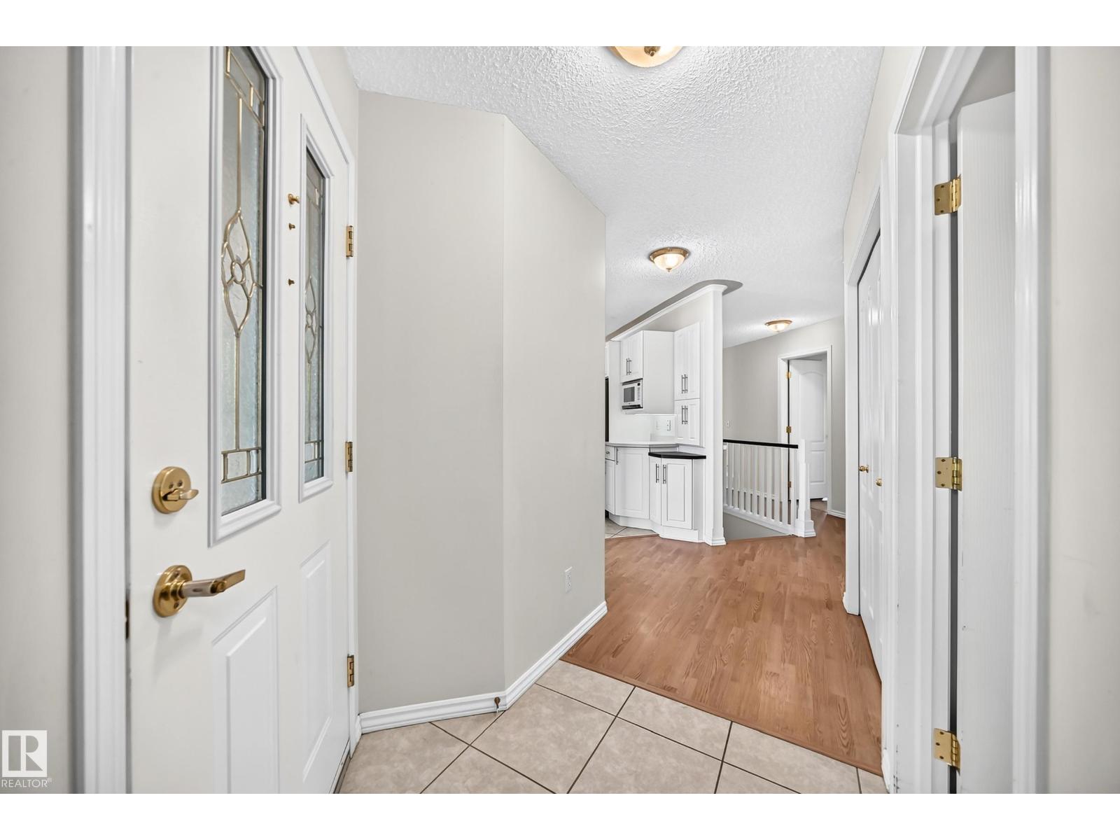
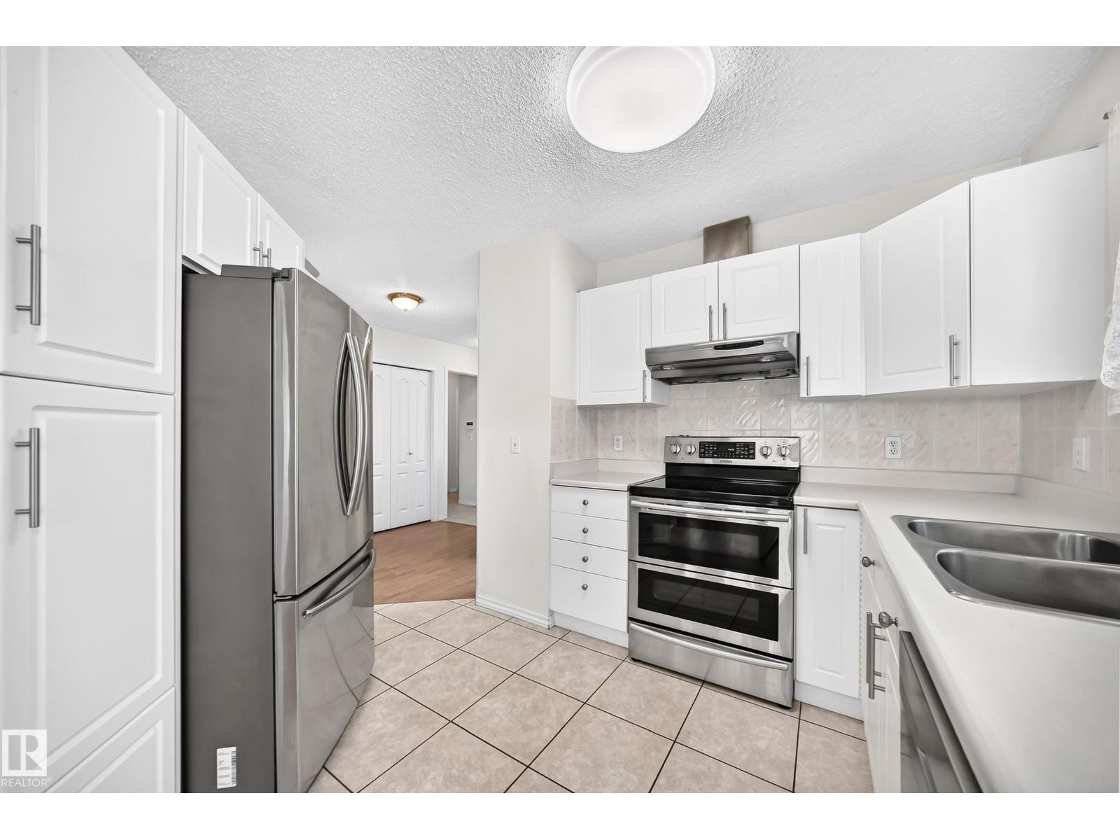
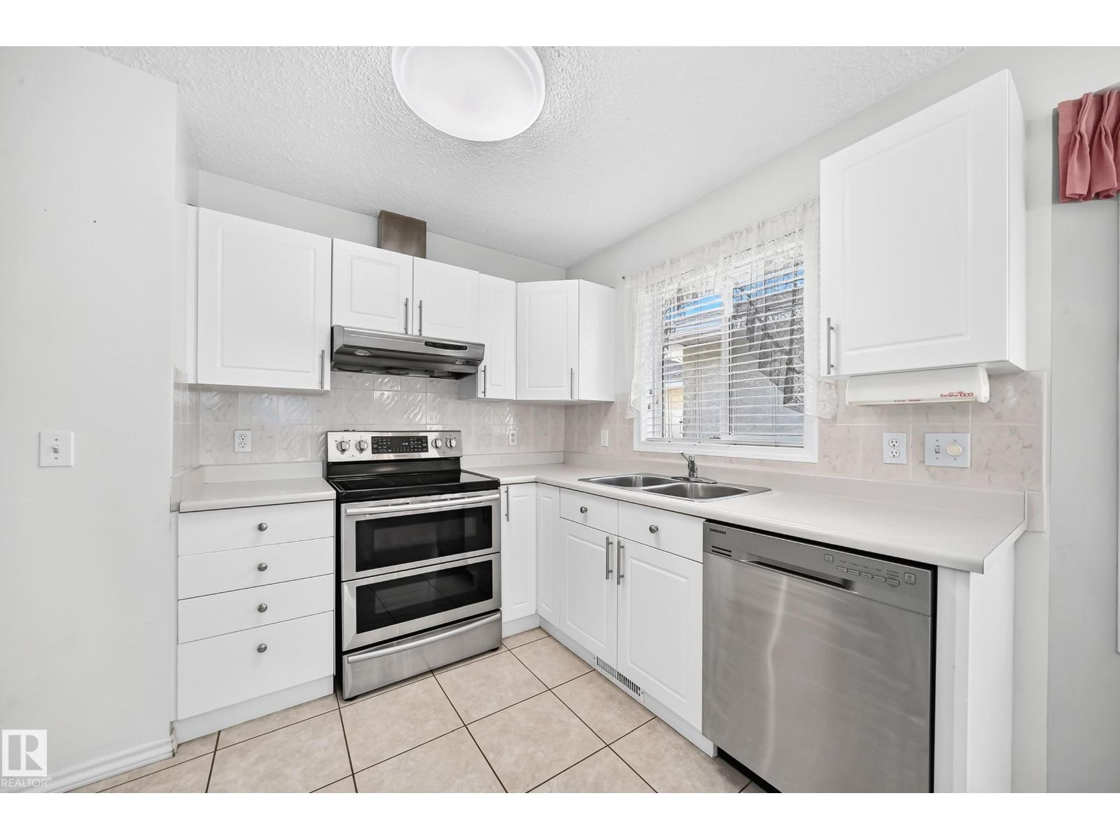
Welcome home to this well kept and well managed age 55+ bungalow condo community! Enter to a bright & sunny 1109 sq ft bungalow with insulated and attached double garage. Main floor front bedroom is flooded w/ morning light. Beautiful open concept main floor layout provides lots of space with numerous custom built-in wall units and extra custom kitchen cabinetry. The large primary bedroom has dual closets and a 3 piece ensuite with updated walk-in shower. The 4 piece main bath & laundry finish the main level. The lower level is fully finished with a large family room, a spacious 3rd bedroom and a 3-piece washroom. Large utility room for ample extra storage space. There is 1,617 sq ft of finished living space in total. BBQ & relax on the quiet and private back deck with large green space. Central vacuum system. Step into to easy, peaceful adult living while still owning a fully independent and beautiful home (id:31684)
| 6 days ago | Listing updated with changes from the MLS® | |
| 6 days ago | Status changed to Active | |
| 7 days ago | Listing first seen on site |


The trademarks MLS®, Multiple Listing Service® and the associated logos are owned by The Canadian Real Estate Association (CREA) and identify the quality of services provided by real estate professionals who are members of CREA. Used under license.
The trademarks REALTOR®, REALTORS®, and the REALTOR® logo are controlled by The Canadian Real Estate Association (CREA) and identify real estate professionals who are members of CREA. These trademarks are owned or controlled by The Canadian Real Estate Association (CREA) and identify real estate professionals who are members of CREA (REALTOR®) and/or the quality of services they provide (MLS®).
This REALTOR.ca listing content is owned and licensed by REALTOR® members of The Canadian Real Estate Association.