


9320 71 AV NW NWEdmonton, AB T6E 0K8
Due to the health concerns created by Coronavirus we are offering personal 1-1 online video walkthough tours where possible.
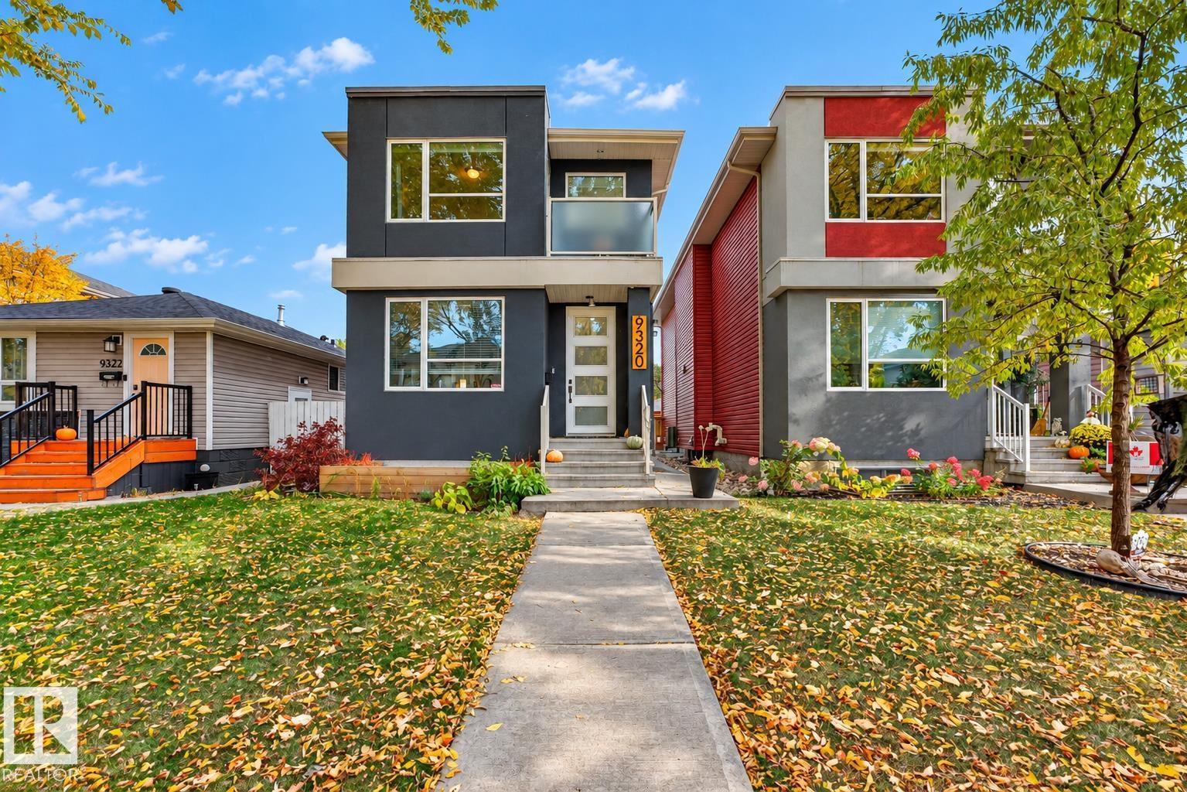
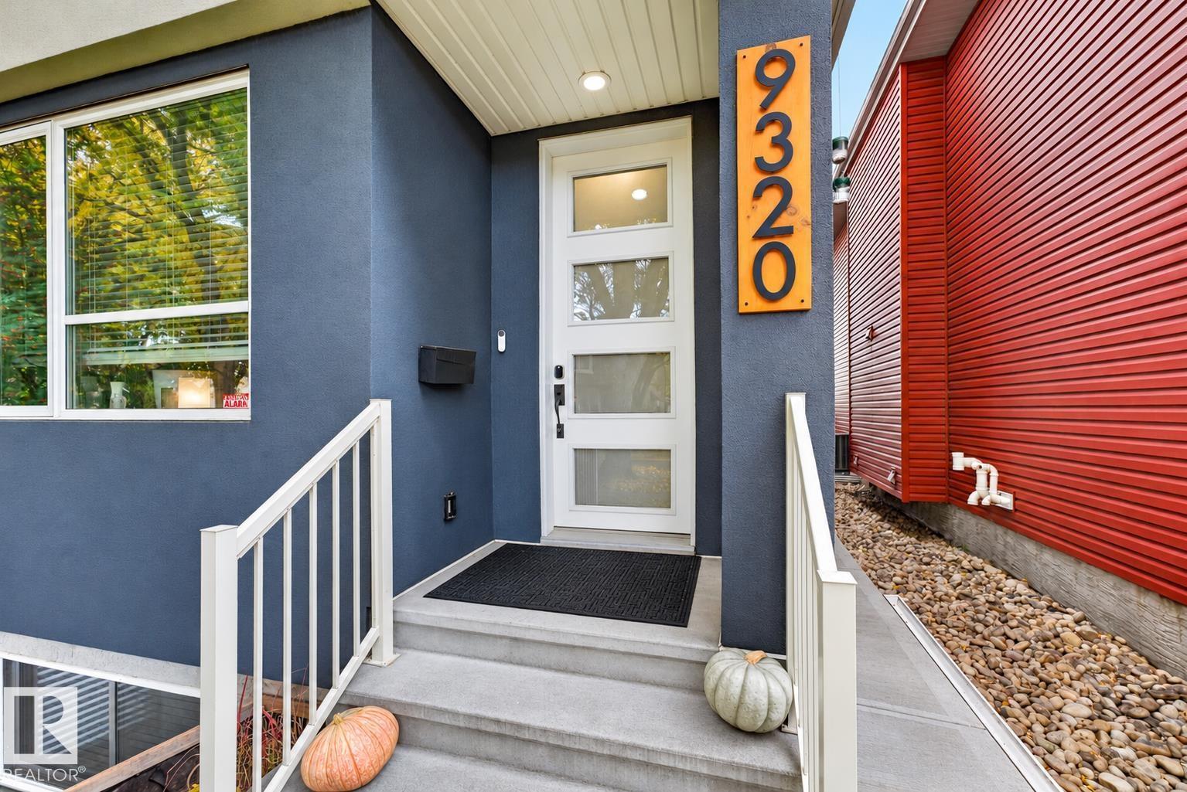
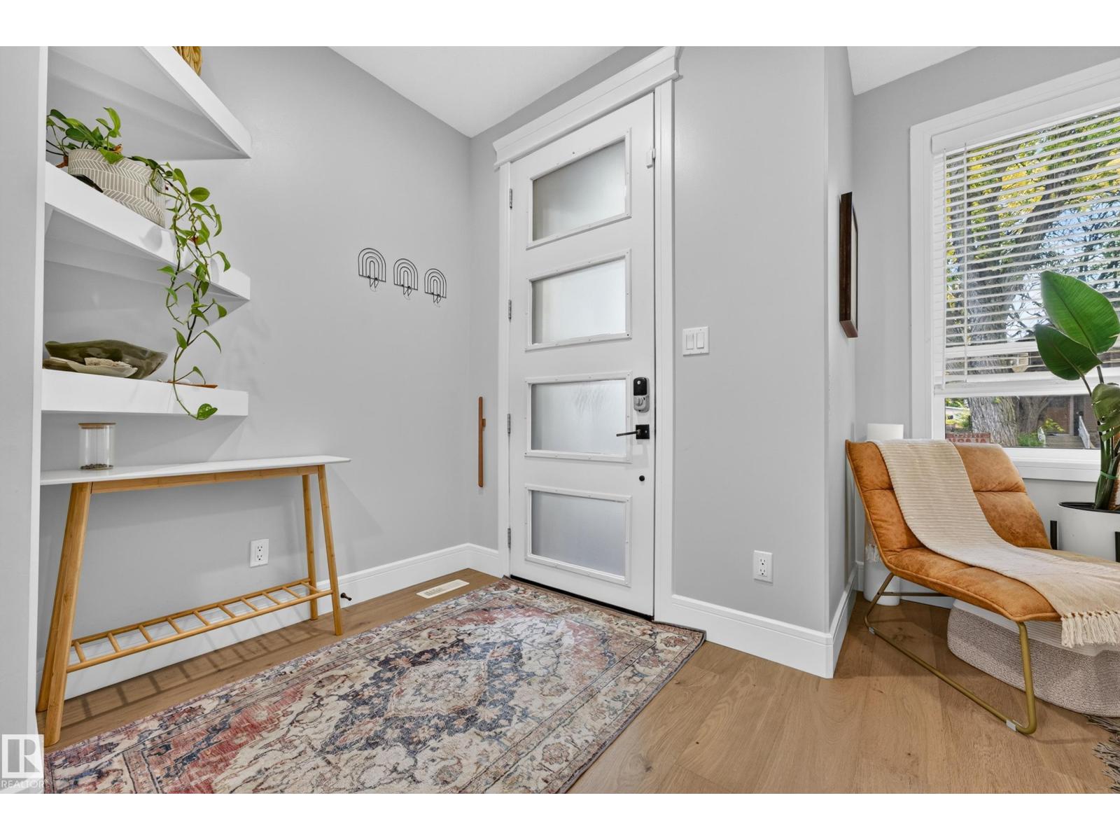
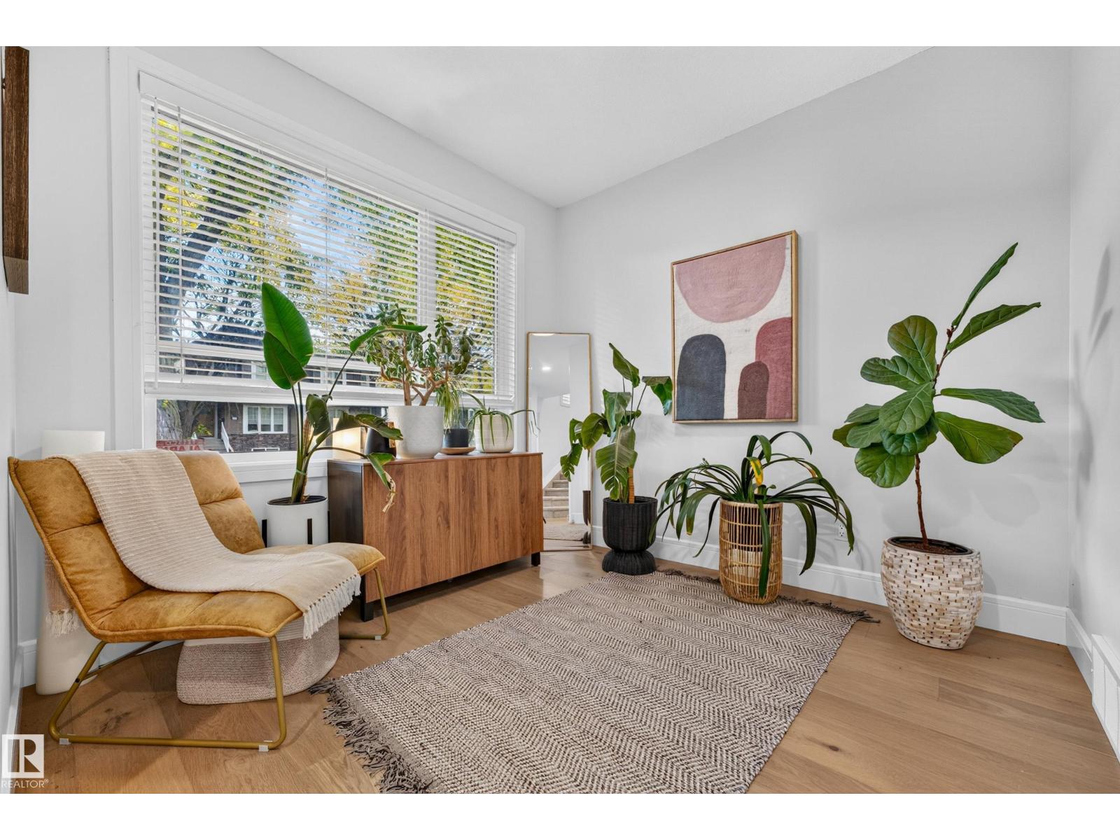
Nestled along the tree-lined streets of Hazeldean, just steps from Mill Creek Ravine, this stunning 2016 infill offers a legal basement suite and an unbeatable location! The bright, open-concept main floor features a versatile flex space, 2-piece bath, spacious living and dining areas, and a beautiful kitchen with gas stove, open shelving, and a large pantry with built-in storage. Upstairs offers 3 generous bedrooms, including a lovely primary retreat with a beautiful ensuite, a full main bath, convenient upstairs laundry, and a charming private balcony off one of the secondary bedrooms. The fully finished basement features a 1-bedroom in-law suite with a separate entrance, kitchen, full bathroom, and its own laundry, perfect for additional rental income or extended family. Step outside to your own private backyard oasis, complete with a lovely covered deck, spacious yard, and double detached garage. Enjoy scenic walking paths, nearby parks, and the vibrant Ritchie Market just minutes from your doorstep! (id:31684)
| 15 hours ago | Listing updated with changes from the MLS® | |
| 15 hours ago | Status changed to Active | |
| yesterday | Listing first seen on site |



The trademarks MLS®, Multiple Listing Service® and the associated logos are owned by The Canadian Real Estate Association (CREA) and identify the quality of services provided by real estate professionals who are members of CREA. Used under license.
The trademarks REALTOR®, REALTORS®, and the REALTOR® logo are controlled by The Canadian Real Estate Association (CREA) and identify real estate professionals who are members of CREA. These trademarks are owned or controlled by The Canadian Real Estate Association (CREA) and identify real estate professionals who are members of CREA (REALTOR®) and/or the quality of services they provide (MLS®).
This REALTOR.ca listing content is owned and licensed by REALTOR® members of The Canadian Real Estate Association.