


6326 109A ST NWEdmonton, AB T6H 3C7
Due to the health concerns created by Coronavirus we are offering personal 1-1 online video walkthough tours where possible.
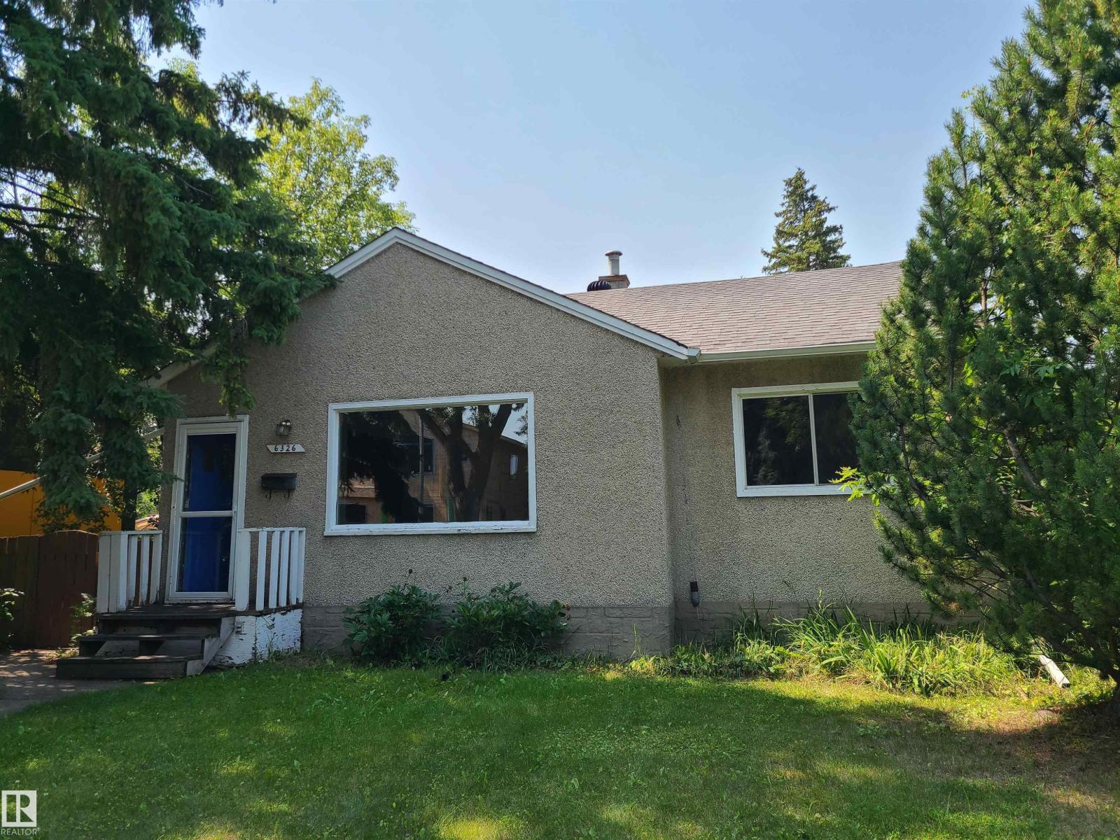
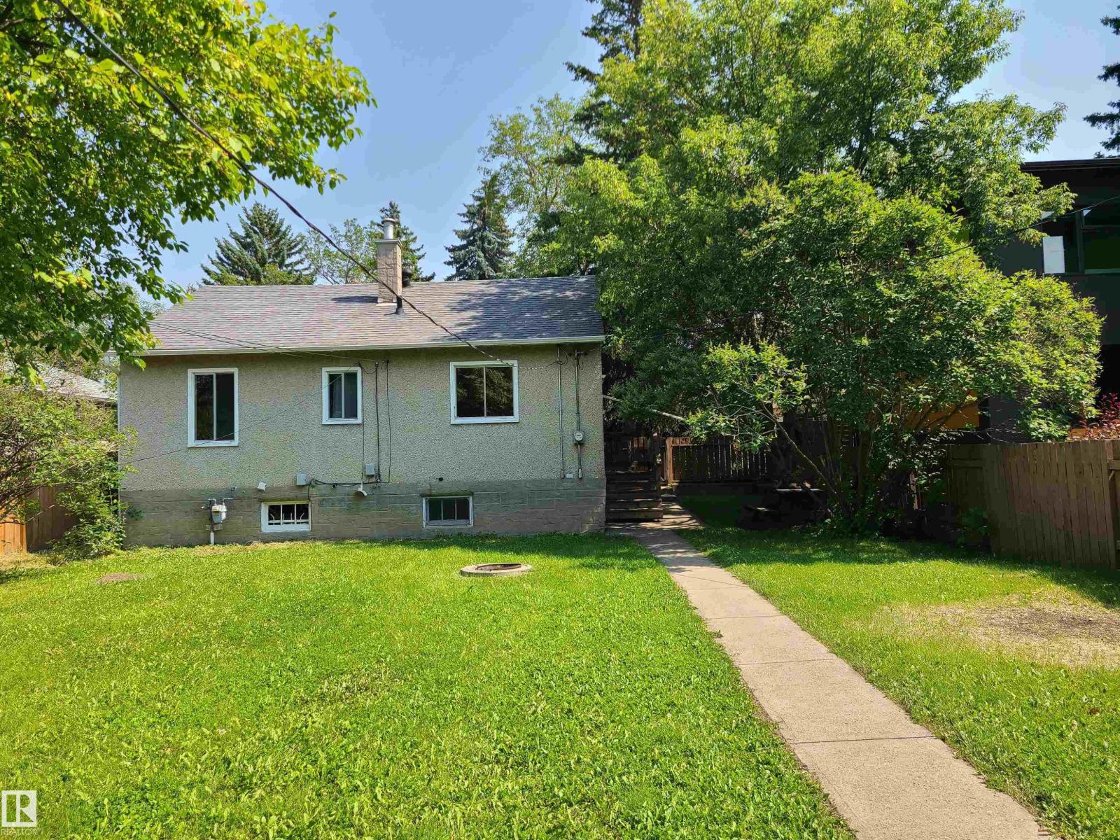
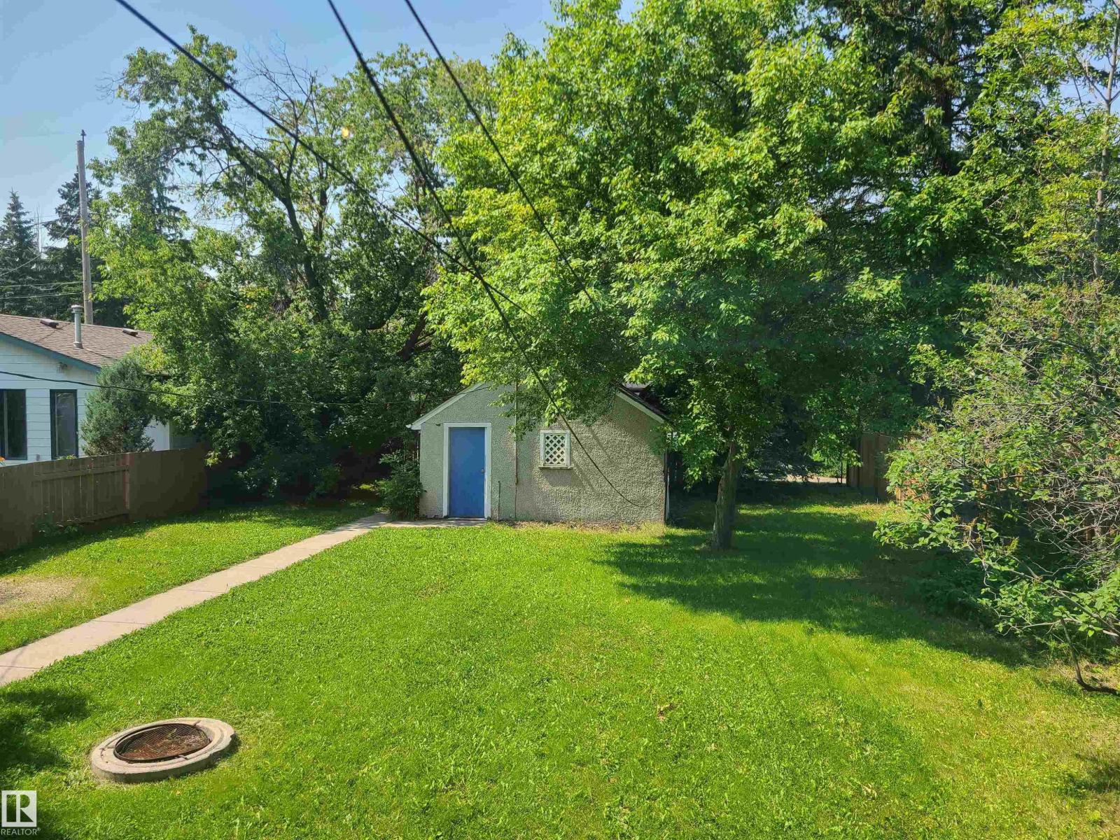
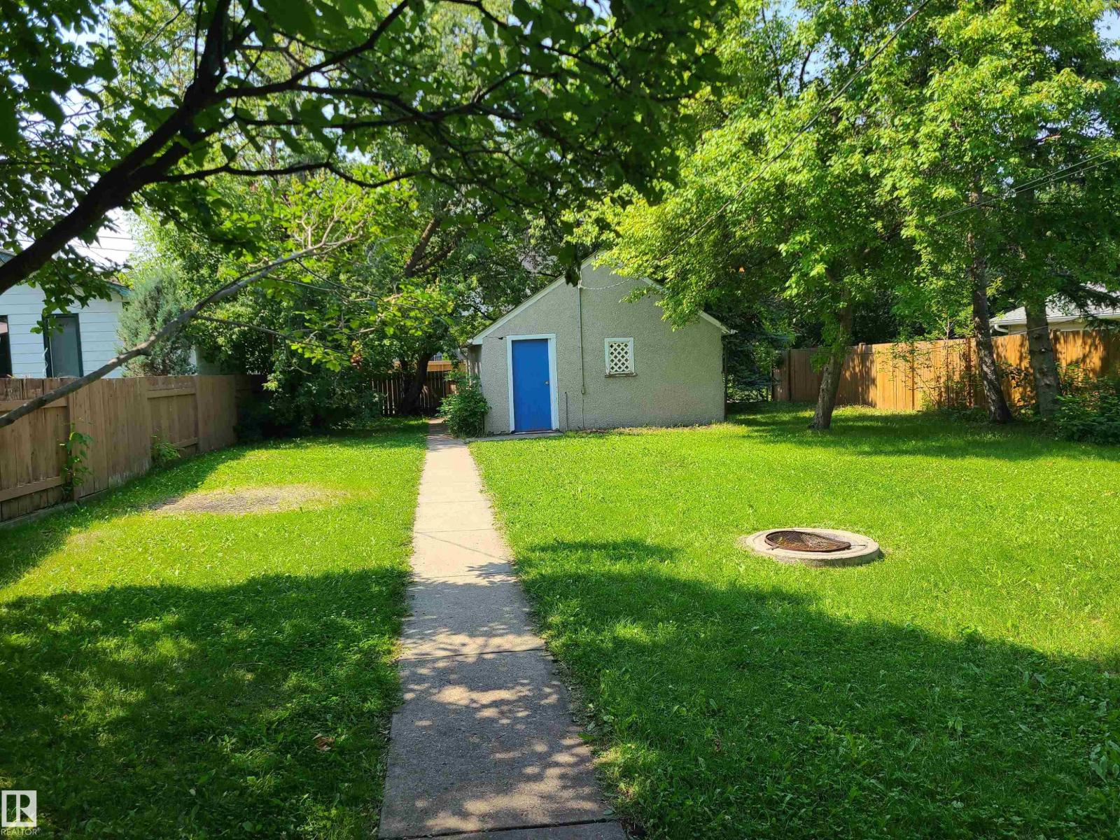
WONDERFUL ParkAllen!! with so so much to love. It's like a small town in the heart of the city!! It even has it's own ever so cute old town shopping strip with ICE CREAM shop, CoFFEE roasters!! and a BAKERY to boot!! They don't call it PARK Allen for nothing. The park space is unmatchable and the community hall just buzzes with activity. Basketball courts, spray park and various green areas to escape to. It's an incredible community with unexplainable charm. Truly an area that dreams of made for you, or the whole family. With some work the cute little house can be made to be your own, or build your DREAM HOME on the massive approx. 50 by 140 lot. Many newer homes throughout the neighbourhhood. Just minutes to U of A and downtown with so many ammenities nearby it could not be a better location to enjoy the city and the specialness of this unique and cherished place. (id:31684)
| yesterday | Listing updated with changes from the MLS® | |
| yesterday | Listing first seen on site |



The trademarks MLS®, Multiple Listing Service® and the associated logos are owned by The Canadian Real Estate Association (CREA) and identify the quality of services provided by real estate professionals who are members of CREA. Used under license.
The trademarks REALTOR®, REALTORS®, and the REALTOR® logo are controlled by The Canadian Real Estate Association (CREA) and identify real estate professionals who are members of CREA. These trademarks are owned or controlled by The Canadian Real Estate Association (CREA) and identify real estate professionals who are members of CREA (REALTOR®) and/or the quality of services they provide (MLS®).
This REALTOR.ca listing content is owned and licensed by REALTOR® members of The Canadian Real Estate Association.