


11953 ST ALBERT TR NWEdmonton, AB T5L 4G5
Due to the health concerns created by Coronavirus we are offering personal 1-1 online video walkthough tours where possible.
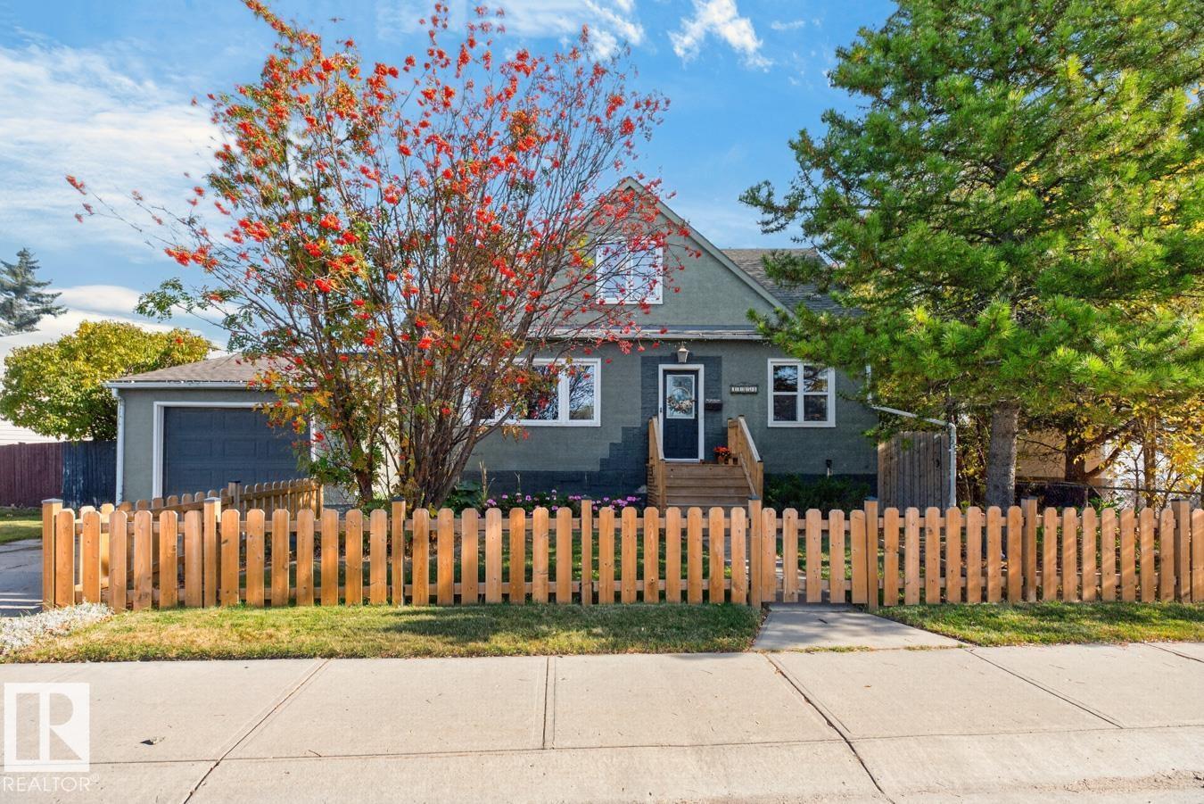
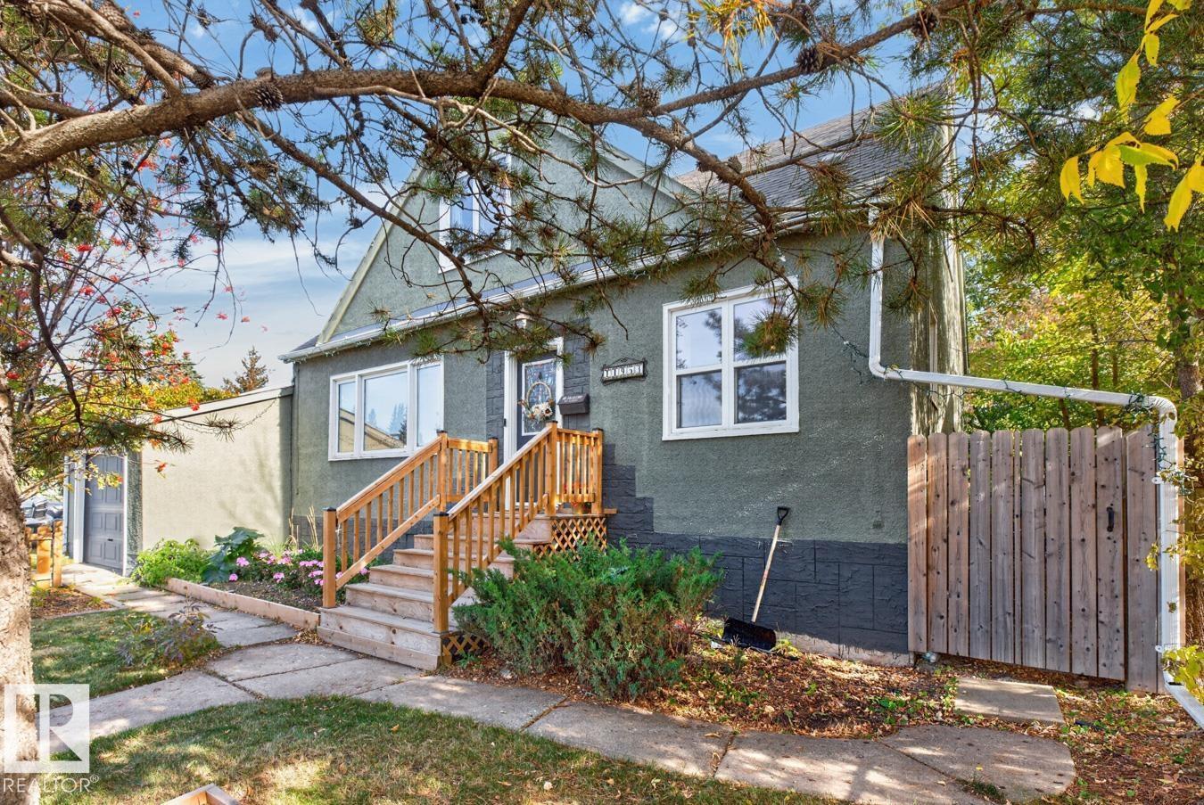
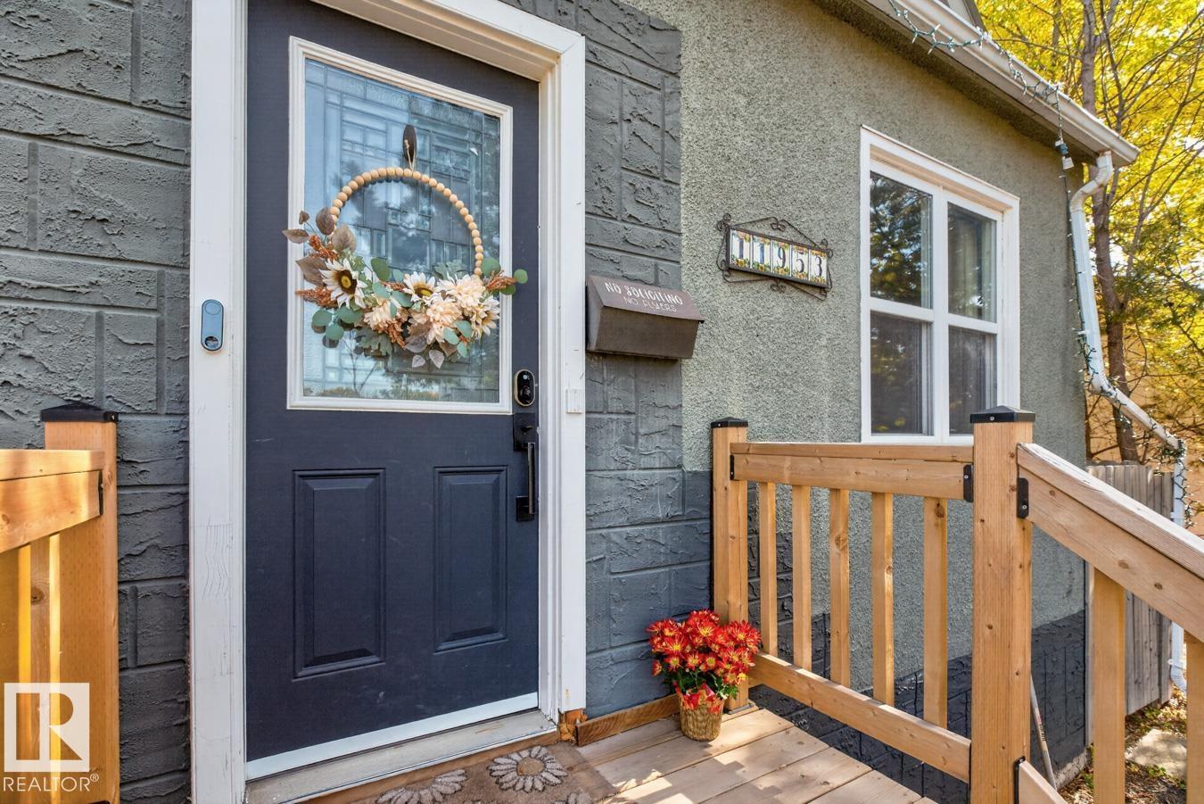
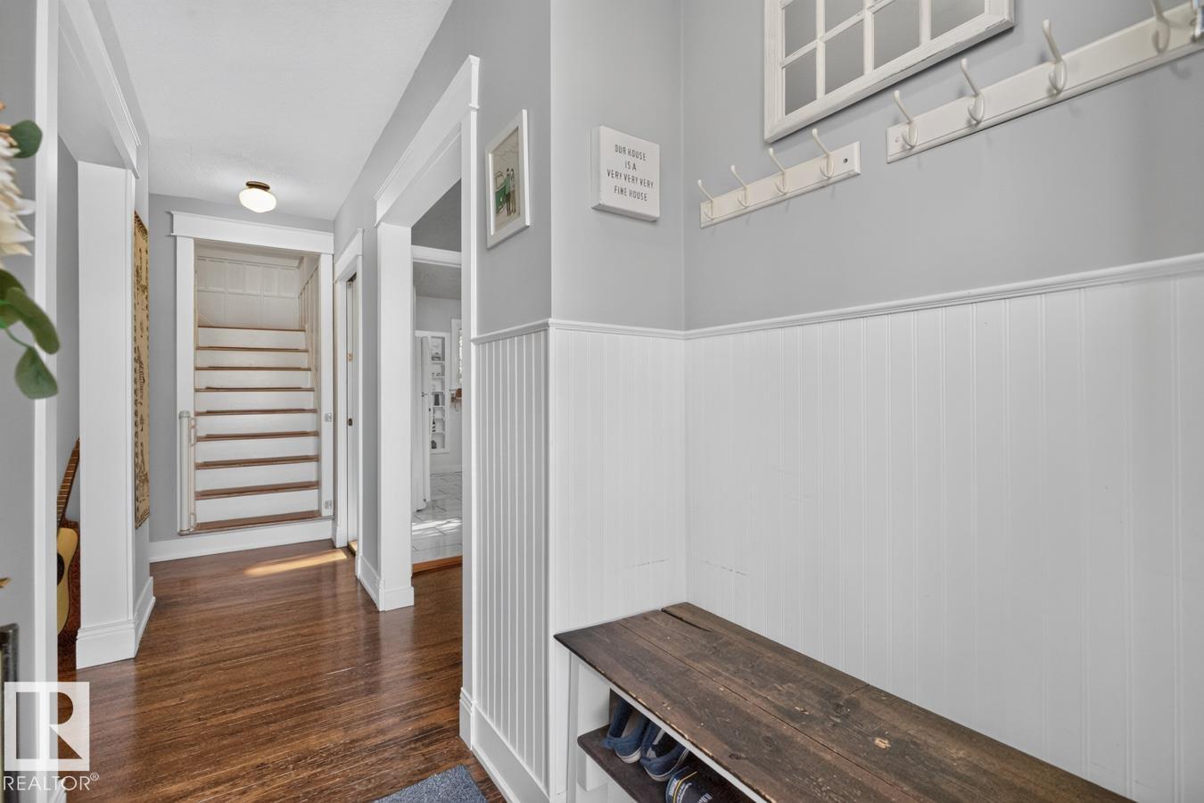
Beautifully updated 1.5-storey in Sherbrooke, offering over 2,300 sq ft of finished living space, great curb appeal and thoughtful upgrades throughout. Rich hardwood adds warmth and character to the bright main-floor living and dining areas, while the updated kitchen features ample counter space, upgraded appliances, new flooring and an easy flow into the dining room with feature wall. A spacious main-floor bedroom and stylish 4-piece bath complete this level. Upstairs features new vinyl plank flooring throughout, three bedrooms including the primary, an updated bathroom and a reading nook. The NEW fully finished basement adds a large family room with custom accent details, bonus room ideal for a gym, new bathroom, laundry & storage. Outside, enjoy a spacious backyard with mature trees, ample greenspace, a NEW large deck and RV cover with potential as a covered patio. Additional upgrades: furnace (2024), A/C (2024), shingles (2015), flooring (2025). Close to schools, parks, and easy access to downtown. (id:31684)
| 3 days ago | Listing updated with changes from the MLS® | |
| 3 days ago | Status changed to Active | |
| 2 weeks ago | Listing first seen on site |


The trademarks MLS®, Multiple Listing Service® and the associated logos are owned by The Canadian Real Estate Association (CREA) and identify the quality of services provided by real estate professionals who are members of CREA. Used under license.
The trademarks REALTOR®, REALTORS®, and the REALTOR® logo are controlled by The Canadian Real Estate Association (CREA) and identify real estate professionals who are members of CREA. These trademarks are owned or controlled by The Canadian Real Estate Association (CREA) and identify real estate professionals who are members of CREA (REALTOR®) and/or the quality of services they provide (MLS®).
This REALTOR.ca listing content is owned and licensed by REALTOR® members of The Canadian Real Estate Association.