


10963 129 ST NWEdmonton, AB T5M 0Y2
Due to the health concerns created by Coronavirus we are offering personal 1-1 online video walkthough tours where possible.
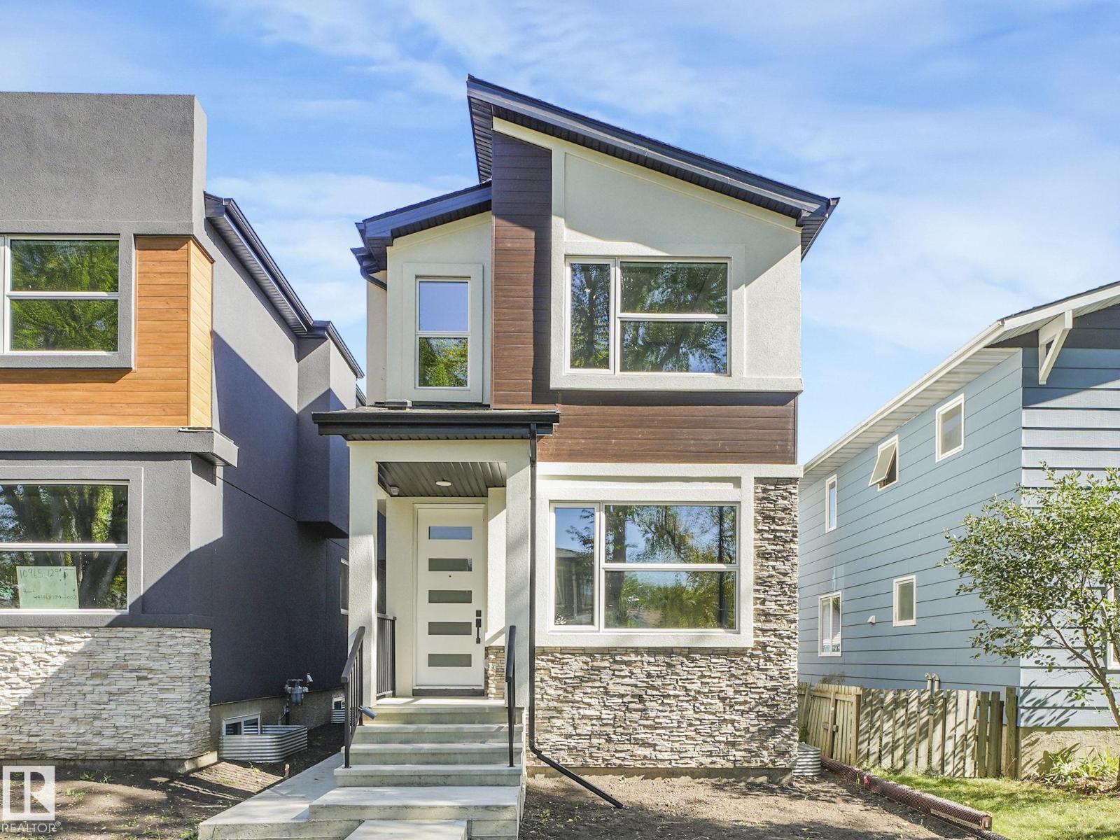
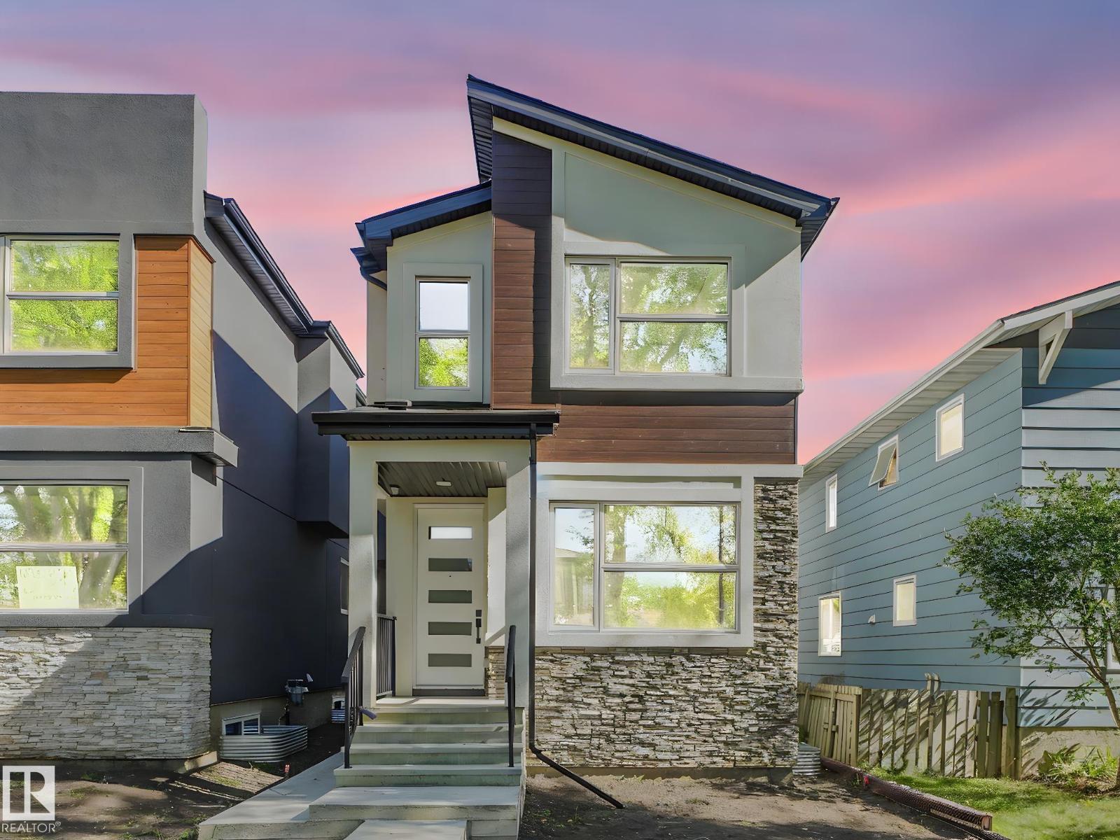
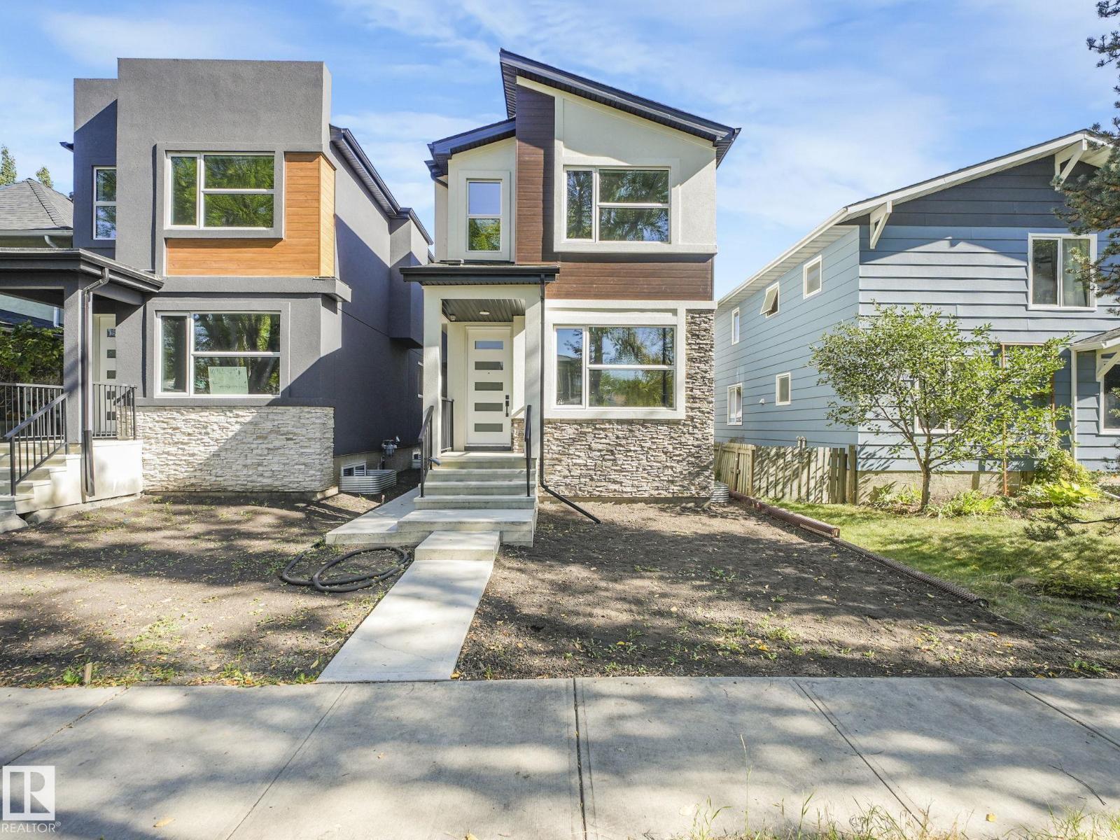
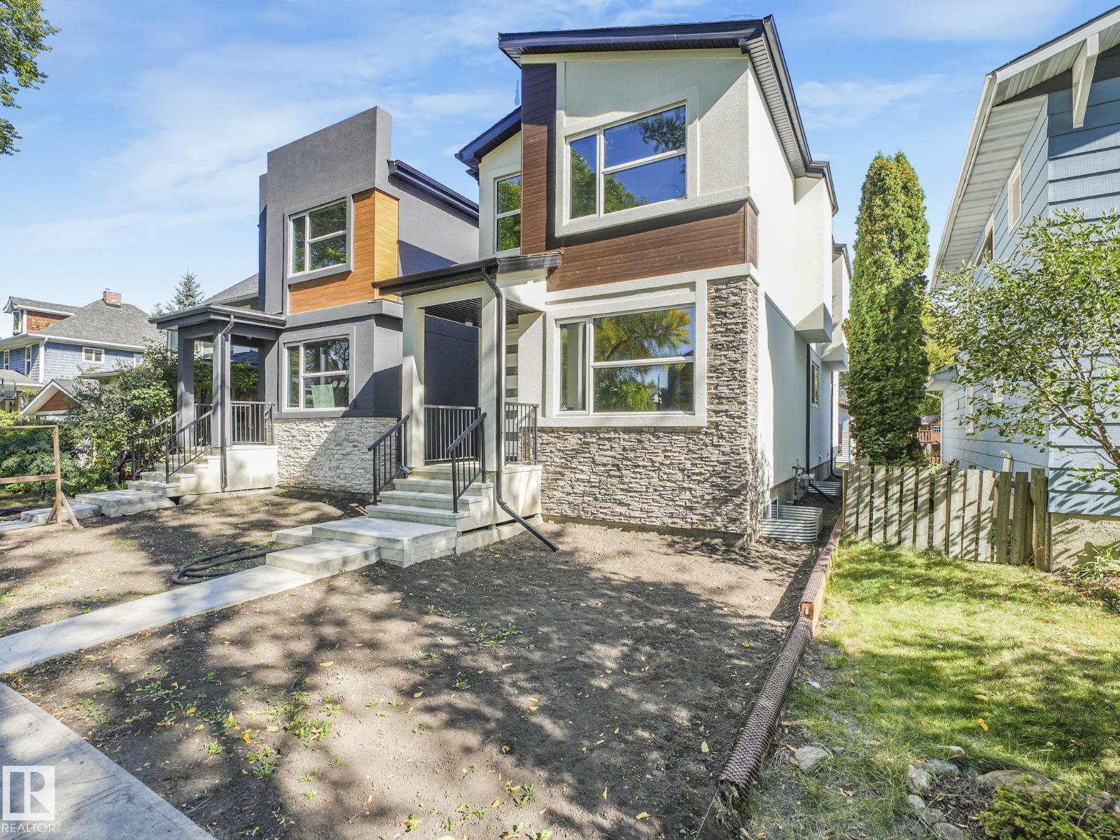
This exquisitely finished 5 bedroom and 4 full bathroom home is the dream in the heart of Westmount. With tons of premium upgrades A Two bedroom LEGAL SUITE with SEPARATE ENTRANCE is fully finished with all the Stainless steel appliances included. Double detach garage for your convenience. The open concept layout is enhanced by large windows and high ceilings, boasting high-end finishes including a chef’s kitchen with gas range, oversized island countertop. An electric fireplace adds elegance and grandeur to the living area. This house has luxurious finishes at every turn and great craftsmanship. It offers a lifestyle of unparalleled elegance and convenience. Very close to University of Alberta and Downtown. A MUST SEE house. (id:31684)
| 4 days ago | Listing updated with changes from the MLS® | |
| 4 days ago | Status changed to Active | |
| a month ago | Listing first seen on site |


The trademarks MLS®, Multiple Listing Service® and the associated logos are owned by The Canadian Real Estate Association (CREA) and identify the quality of services provided by real estate professionals who are members of CREA. Used under license.
The trademarks REALTOR®, REALTORS®, and the REALTOR® logo are controlled by The Canadian Real Estate Association (CREA) and identify real estate professionals who are members of CREA. These trademarks are owned or controlled by The Canadian Real Estate Association (CREA) and identify real estate professionals who are members of CREA (REALTOR®) and/or the quality of services they provide (MLS®).
This REALTOR.ca listing content is owned and licensed by REALTOR® members of The Canadian Real Estate Association.