


10550, 10552 62 AV NWEdmonton, AB T6H 1M4
Due to the health concerns created by Coronavirus we are offering personal 1-1 online video walkthough tours where possible.
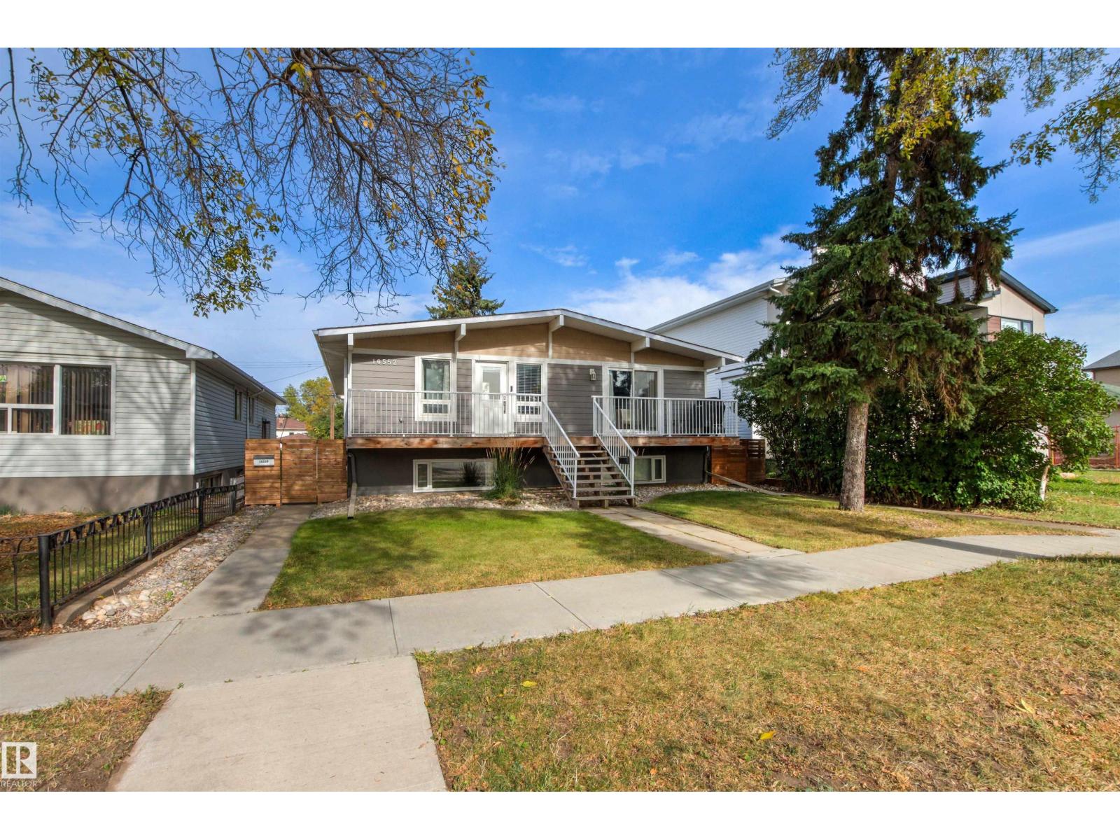
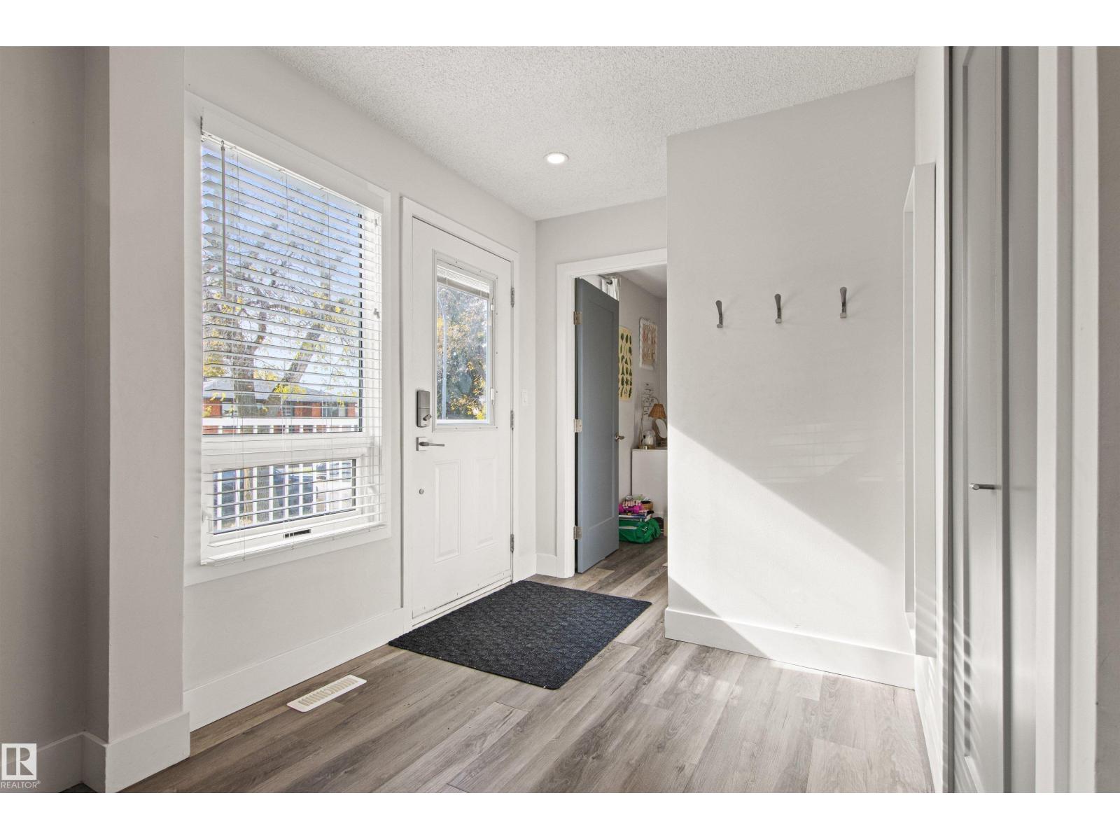
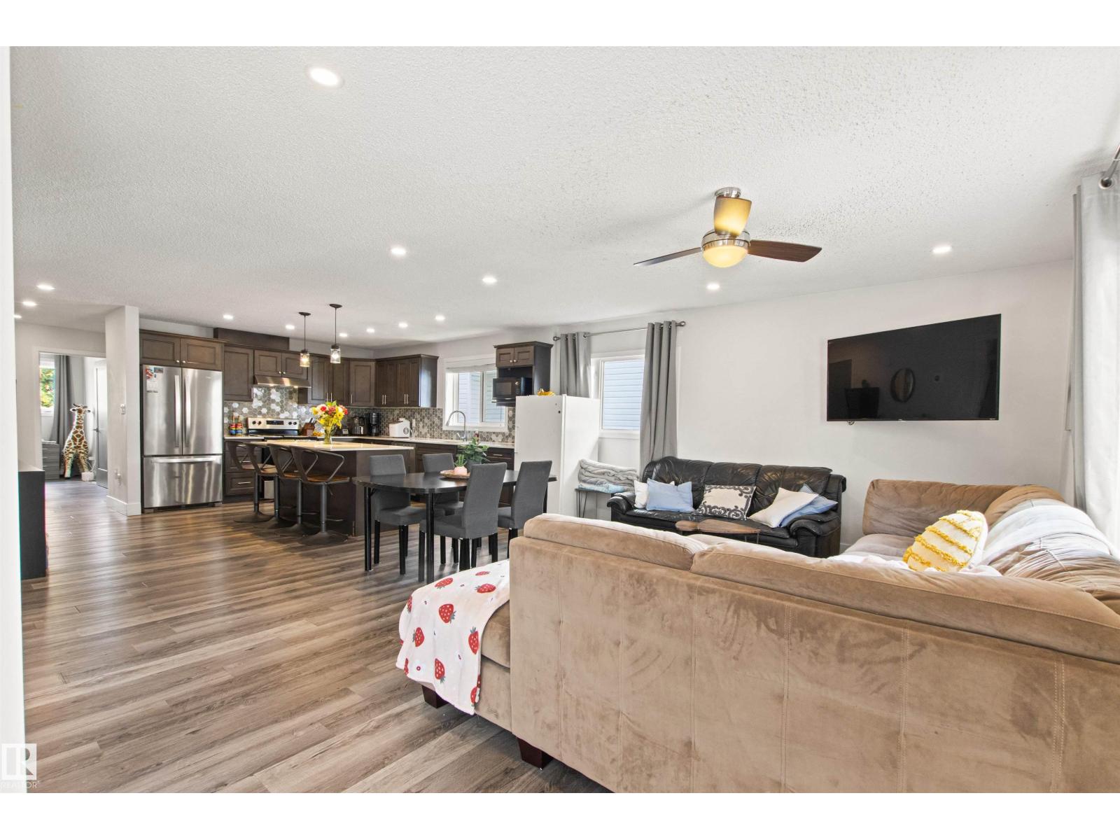
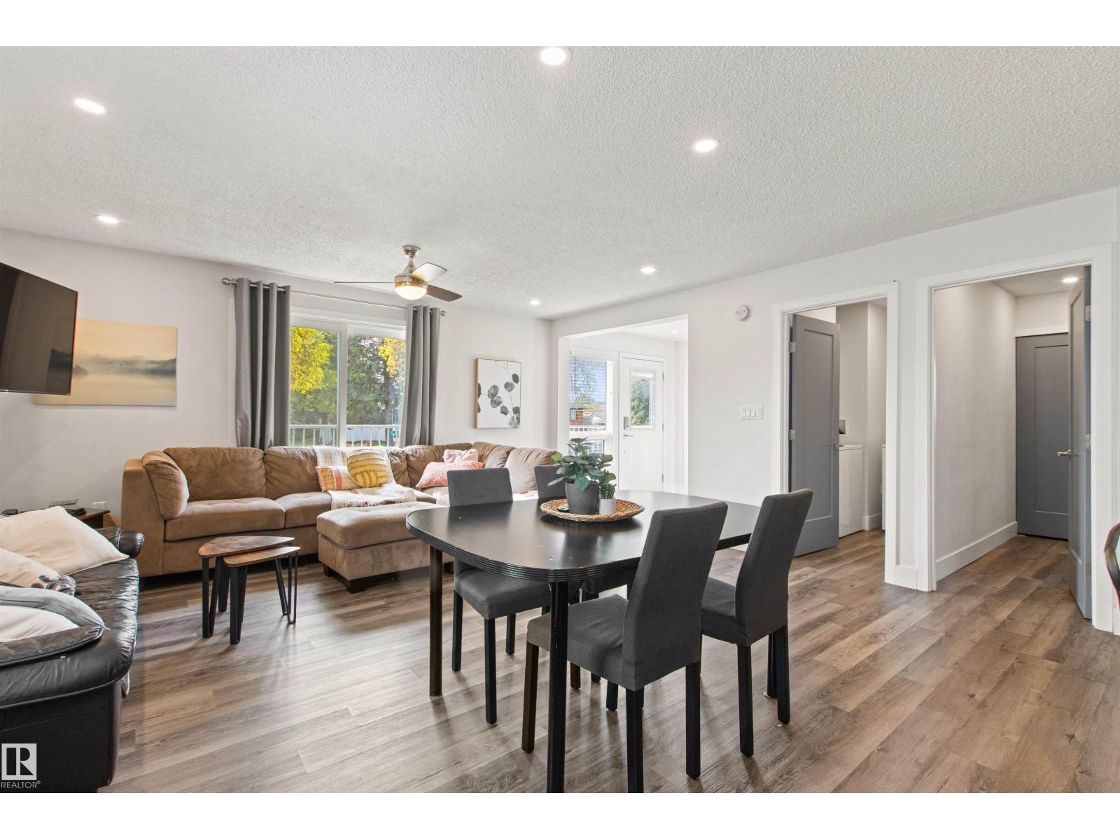
Built as a revenue property or perfect for large families, this Allendale up/down duplex situated on a 50’ x 124’, 597 m2 lot pairs a practical income-focused layout with inviting, renovated interiors. 5 bdrms on each level create flexibility for rental arrangements, while separate entrances, laundry, furnaces, HWTs & electrical meters support independent living. Upstairs, an open living and dining area brings everyone together around a generous kitchen with Quartz counters, wood cabinetry, S/S appliances & center island. Large windows brighten both levels, including the lower kitchen & comfortable living space. Renovations completed in 2020 included kitchens, windows, flooring, bathroom updates & mechanical equipment. A mature, tree-lined street, fenced yard, storage shed & rear-lane parking add appeal & convenience. Based on 2025 income & operating expenses, the asking price reflects an approximate 6% cap rate, offering investors a compelling opportunity to grow their portfolio in Allendale (id:31684)
| yesterday | Listing updated with changes from the MLS® | |
| yesterday | Listing first seen on site |



The trademarks MLS®, Multiple Listing Service® and the associated logos are owned by The Canadian Real Estate Association (CREA) and identify the quality of services provided by real estate professionals who are members of CREA. Used under license.
The trademarks REALTOR®, REALTORS®, and the REALTOR® logo are controlled by The Canadian Real Estate Association (CREA) and identify real estate professionals who are members of CREA. These trademarks are owned or controlled by The Canadian Real Estate Association (CREA) and identify real estate professionals who are members of CREA (REALTOR®) and/or the quality of services they provide (MLS®).
This REALTOR.ca listing content is owned and licensed by REALTOR® members of The Canadian Real Estate Association.