


6703 20 AV SWEdmonton, AB T6X 0T4
Due to the health concerns created by Coronavirus we are offering personal 1-1 online video walkthough tours where possible.
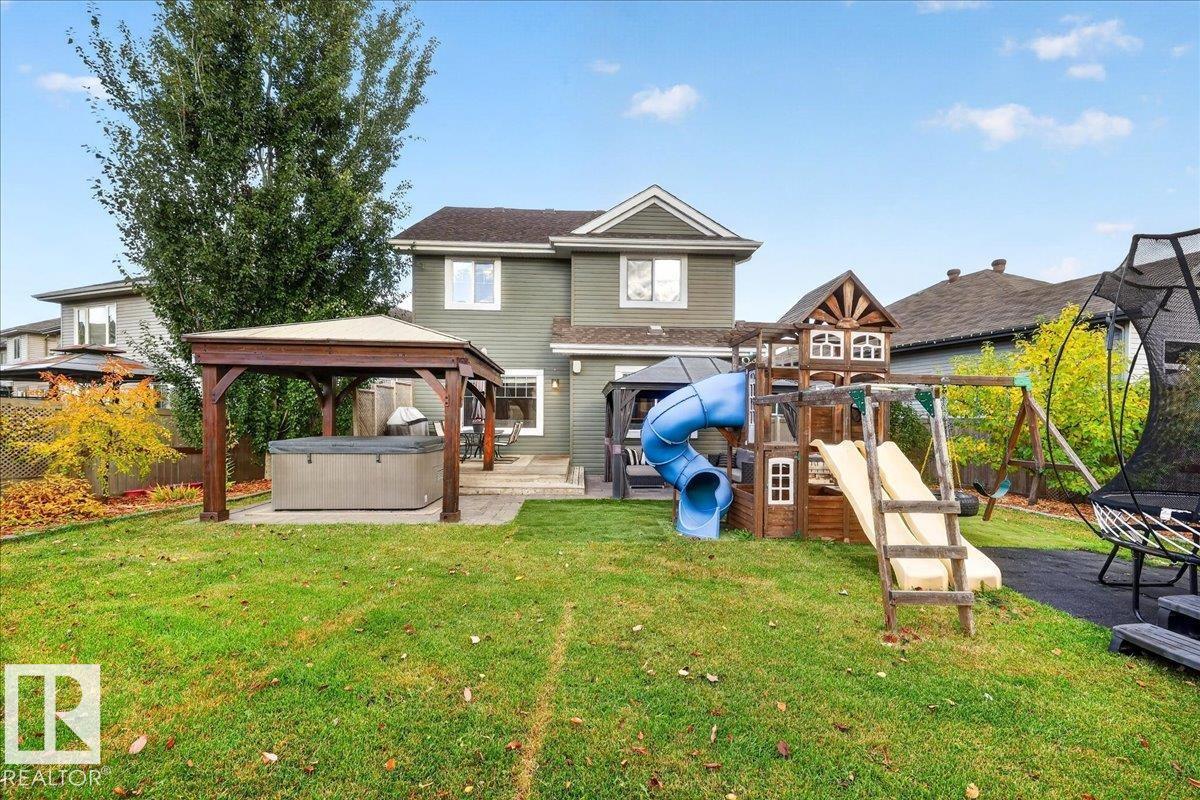
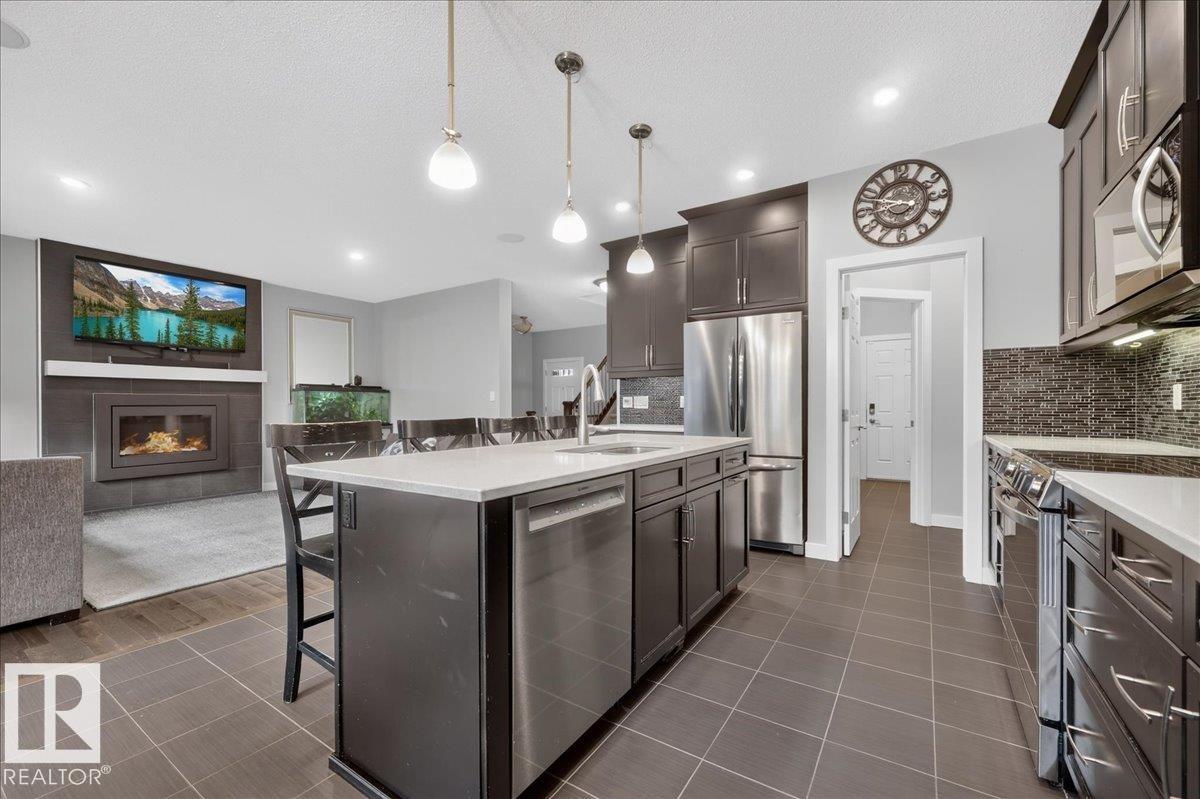
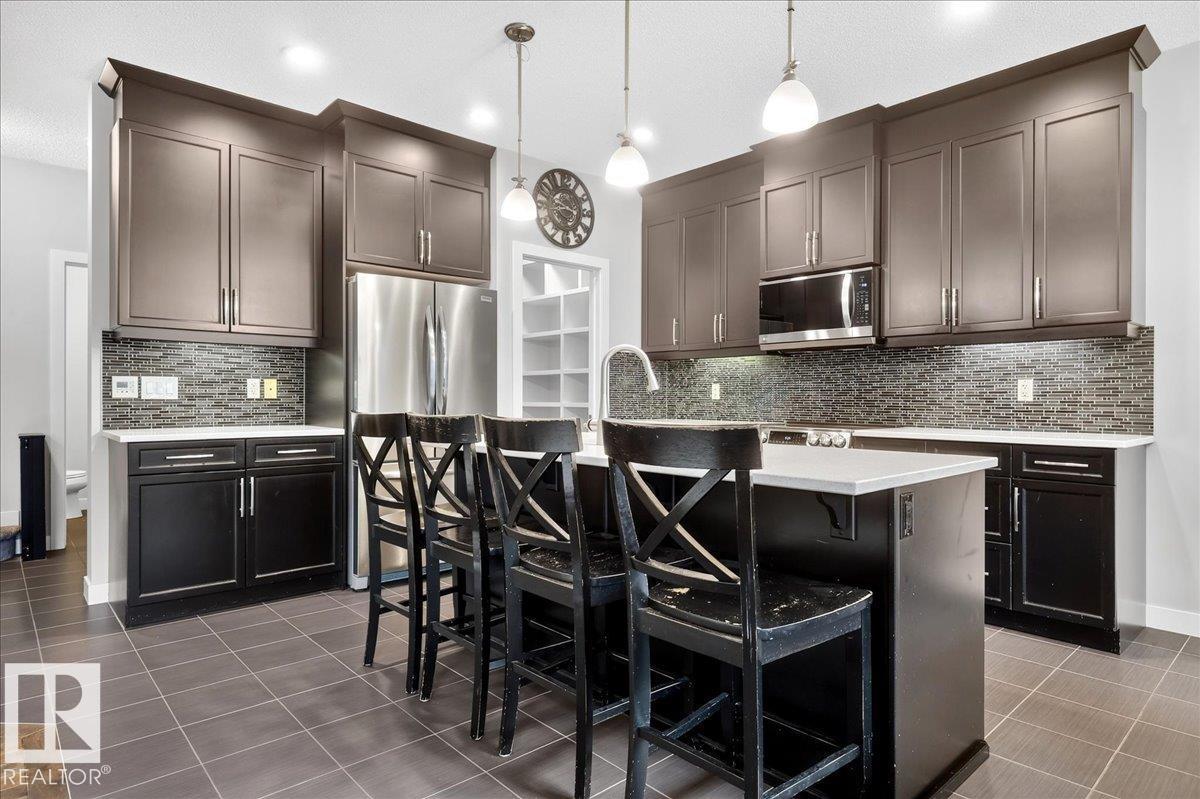
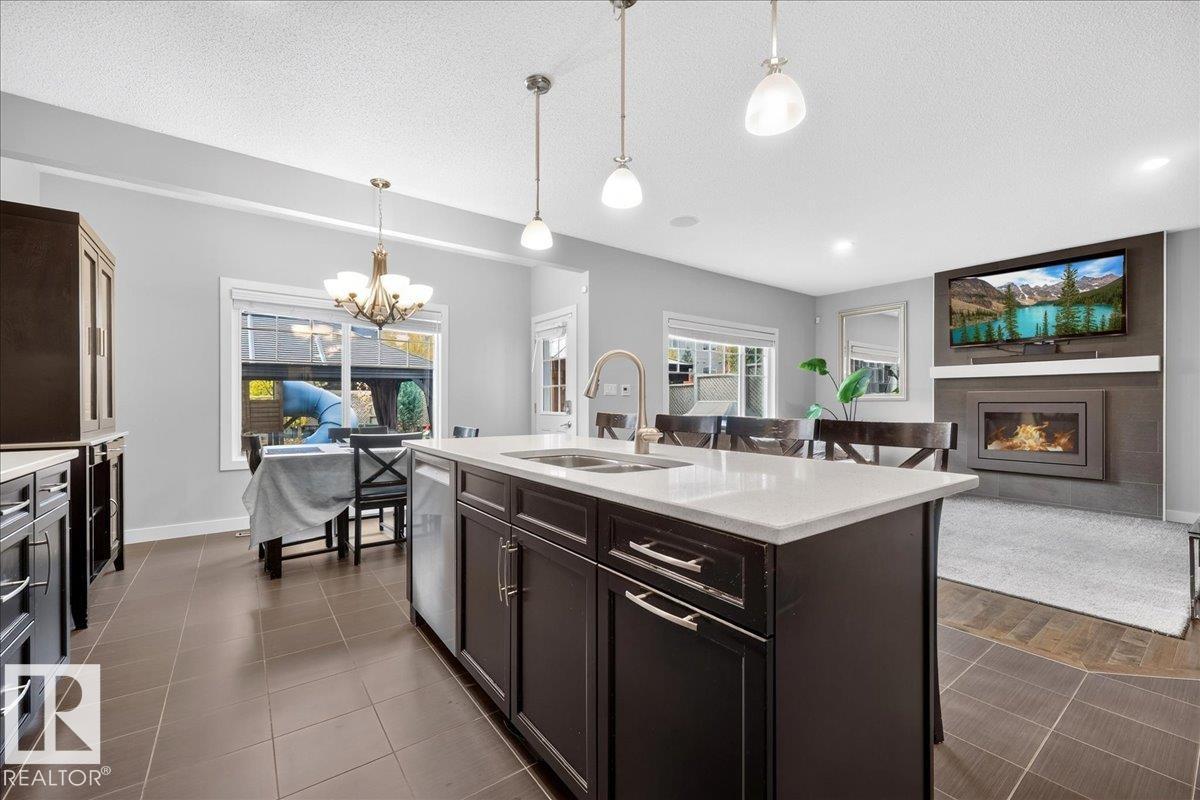
I am sure you have heard the expression “fruits of your labours”….well this Fields of Summerside Landmark built home will prove the truth in that! A bounty of organic fruit is yours to pick…apples, pears, cherries, strawberries, blackberries & raspberries. This huge pie yard is like a private oasis with deck & patio, hut tub, gazebo, storage shed + central air. Enjoy the harvest in your gourmet kitchen with its bright open Great Room with cozy gas fireplace. Huge walk through pantry to the organizers dream mudroom & laundry.Open staircase to upper level Bonus Room with vaulted ceiling + 3 spacious bedrooms with soaker tub ensuite. Finished basement adds extra family living space with 4th bedroom, bathroom & recroom. (id:31684)
| 6 days ago | Listing updated with changes from the MLS® | |
| 6 days ago | Status changed to Active | |
| 2 weeks ago | Listing first seen on site |


The trademarks MLS®, Multiple Listing Service® and the associated logos are owned by The Canadian Real Estate Association (CREA) and identify the quality of services provided by real estate professionals who are members of CREA. Used under license.
The trademarks REALTOR®, REALTORS®, and the REALTOR® logo are controlled by The Canadian Real Estate Association (CREA) and identify real estate professionals who are members of CREA. These trademarks are owned or controlled by The Canadian Real Estate Association (CREA) and identify real estate professionals who are members of CREA (REALTOR®) and/or the quality of services they provide (MLS®).
This REALTOR.ca listing content is owned and licensed by REALTOR® members of The Canadian Real Estate Association.