


9506 72 AV NWEdmonton, AB T6E 0Y4
Due to the health concerns created by Coronavirus we are offering personal 1-1 online video walkthough tours where possible.
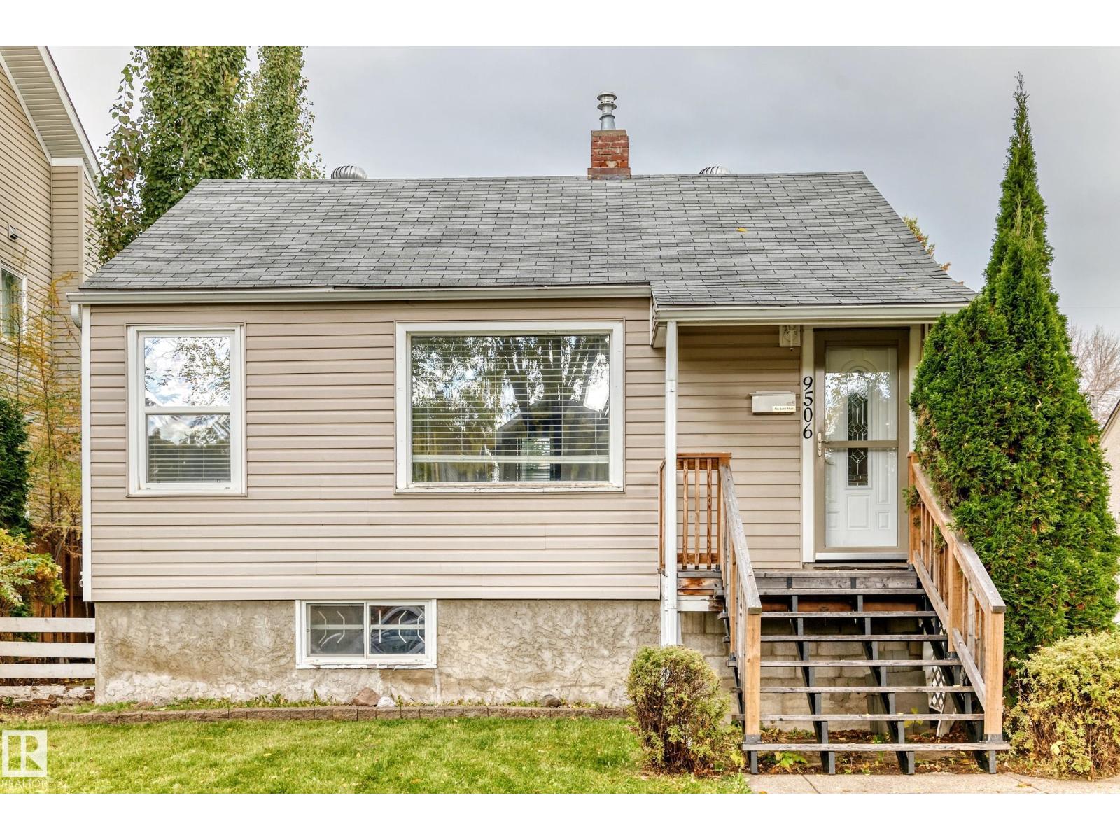
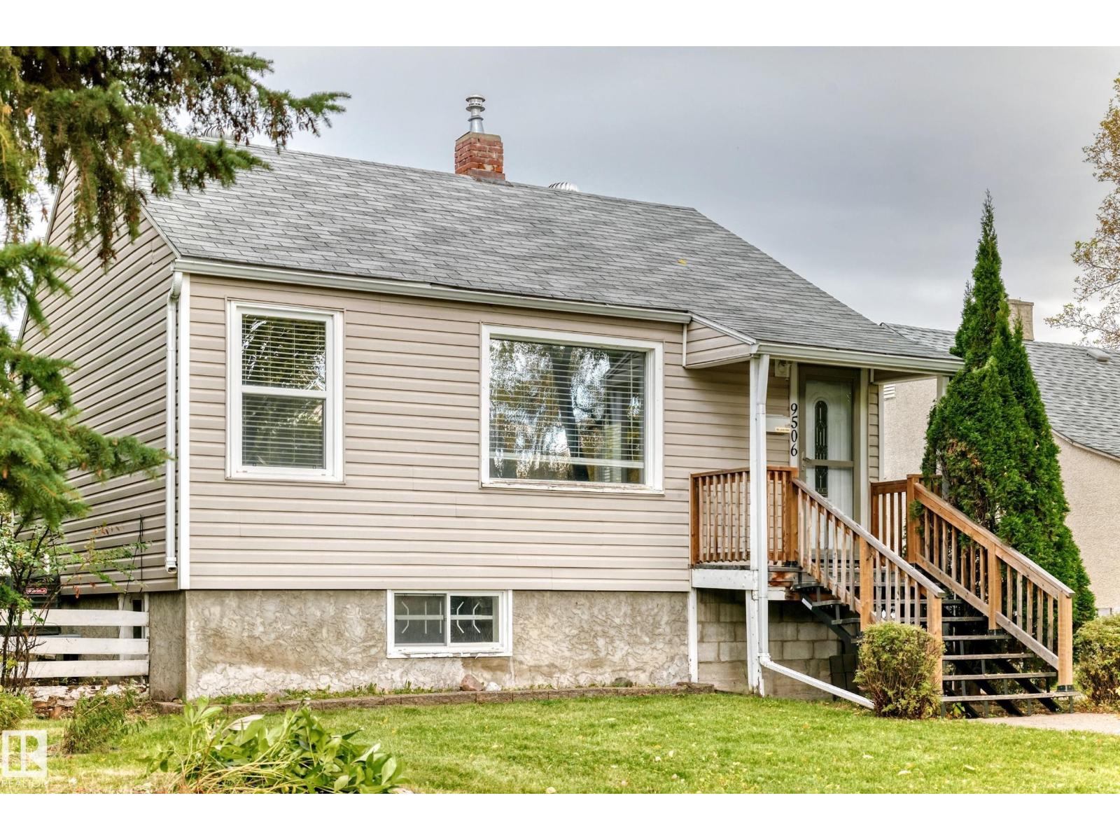
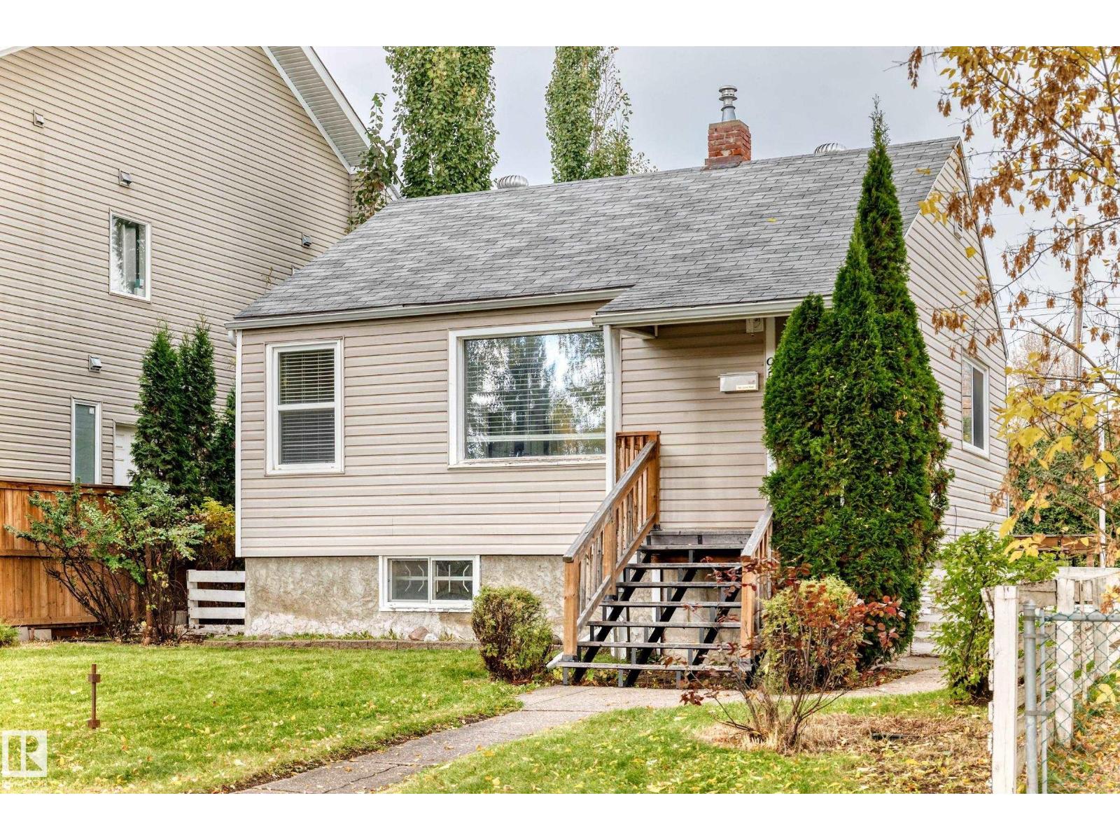
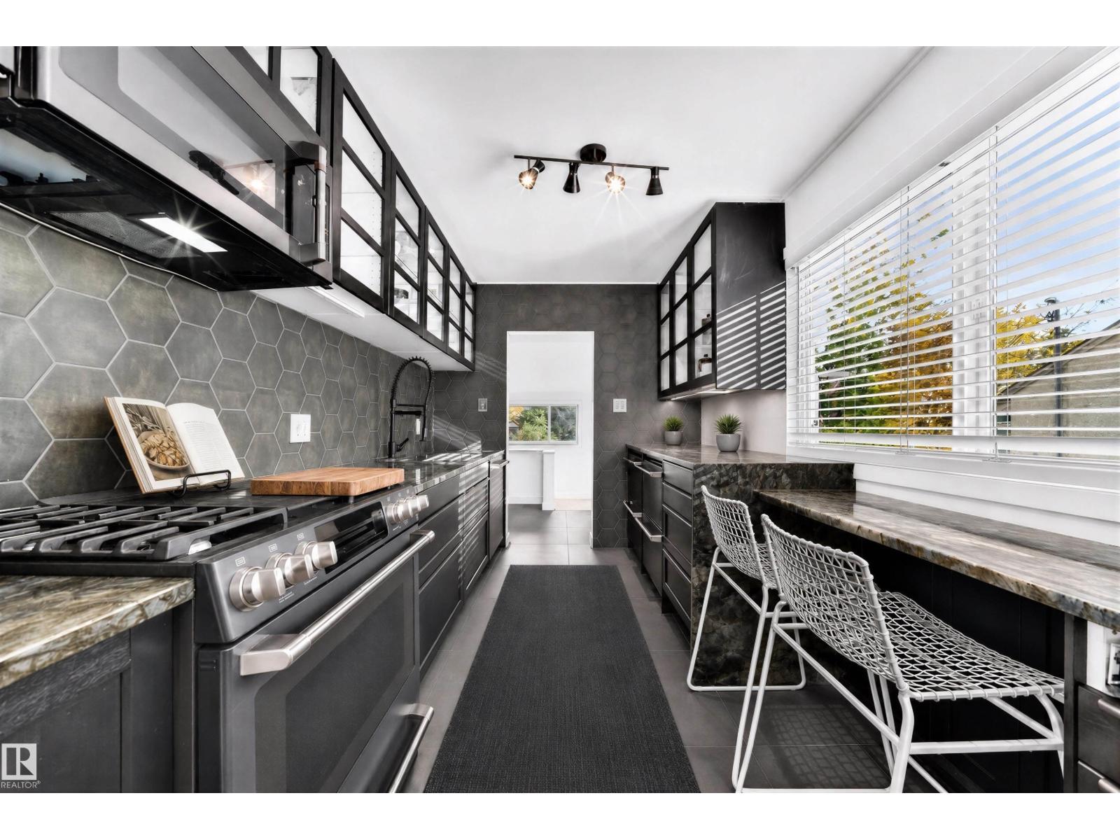
Cozy bungalow on a quiet tree-lined street & only a short walk to the Mill Creek Ravine, Ritchie Market district & Mill Creek school. This 691 sq.ft. home features 3 bedrooms, 2 full bathrooms & a finished basement. The upper level has hardwood flooring, updated finishing & lighting, with an open and bright plan. There are two good sized bedrooms on the main, with a renovated bathroom with Braga Flower tile, clawfoot tub & shower. The kitchen has been renovated with new cabinetry, Cafe appliances including a gas range, Baobab granite counters with a cozy eating bar & window with a view. There is the potential for a second kitchen in the lower level, with a separate entrance and common area shared laundry. The lower level features a wet bar, 3-piece bath, family room and 3rd bedroom. Upgrades to the home include a h/e furnace, on-demand hot water & windows. Complete with a single garage & large 42'x132' (520 sq.m.) lot that holds endless opportunities for the future. Some photos are virtually staged. (id:31684)
| 3 days ago | Listing updated with changes from the MLS® | |
| 3 days ago | Status changed to Active | |
| 4 days ago | Listing first seen on site |



The trademarks MLS®, Multiple Listing Service® and the associated logos are owned by The Canadian Real Estate Association (CREA) and identify the quality of services provided by real estate professionals who are members of CREA. Used under license.
The trademarks REALTOR®, REALTORS®, and the REALTOR® logo are controlled by The Canadian Real Estate Association (CREA) and identify real estate professionals who are members of CREA. These trademarks are owned or controlled by The Canadian Real Estate Association (CREA) and identify real estate professionals who are members of CREA (REALTOR®) and/or the quality of services they provide (MLS®).
This REALTOR.ca listing content is owned and licensed by REALTOR® members of The Canadian Real Estate Association.