


13223 85 ST NWEdmonton, AB T5E 2Z7
Due to the health concerns created by Coronavirus we are offering personal 1-1 online video walkthough tours where possible.
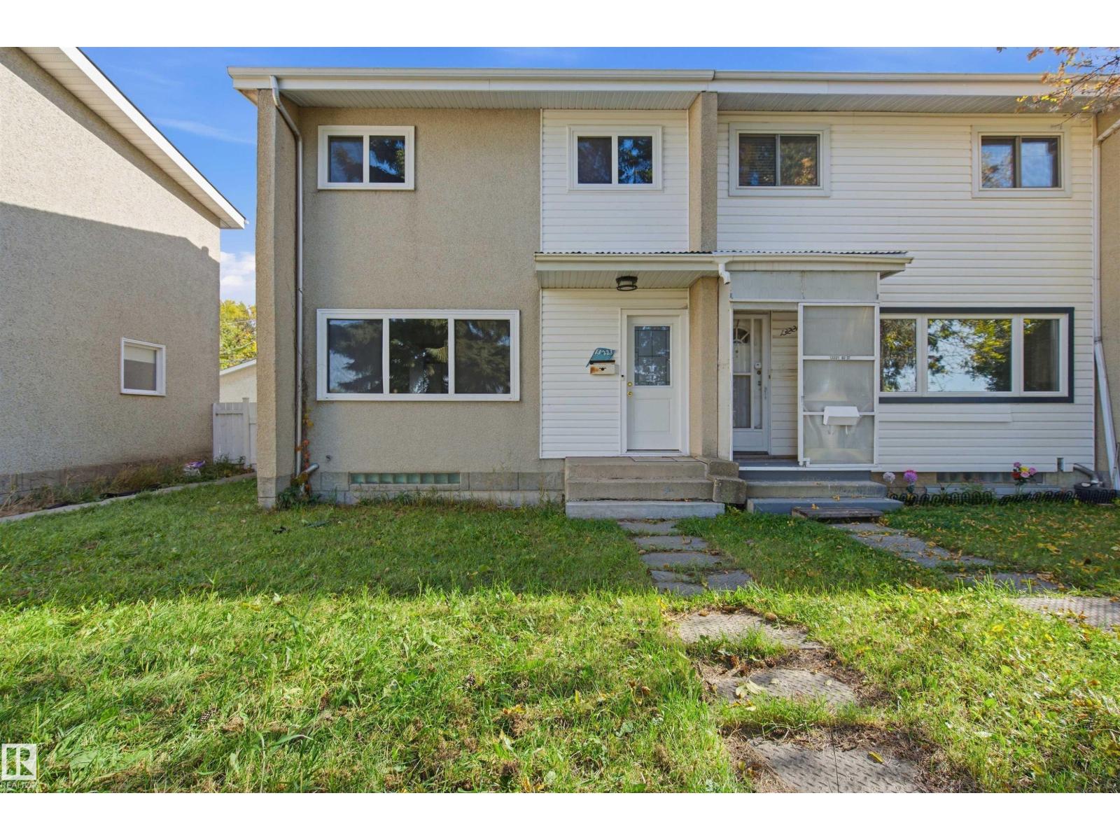
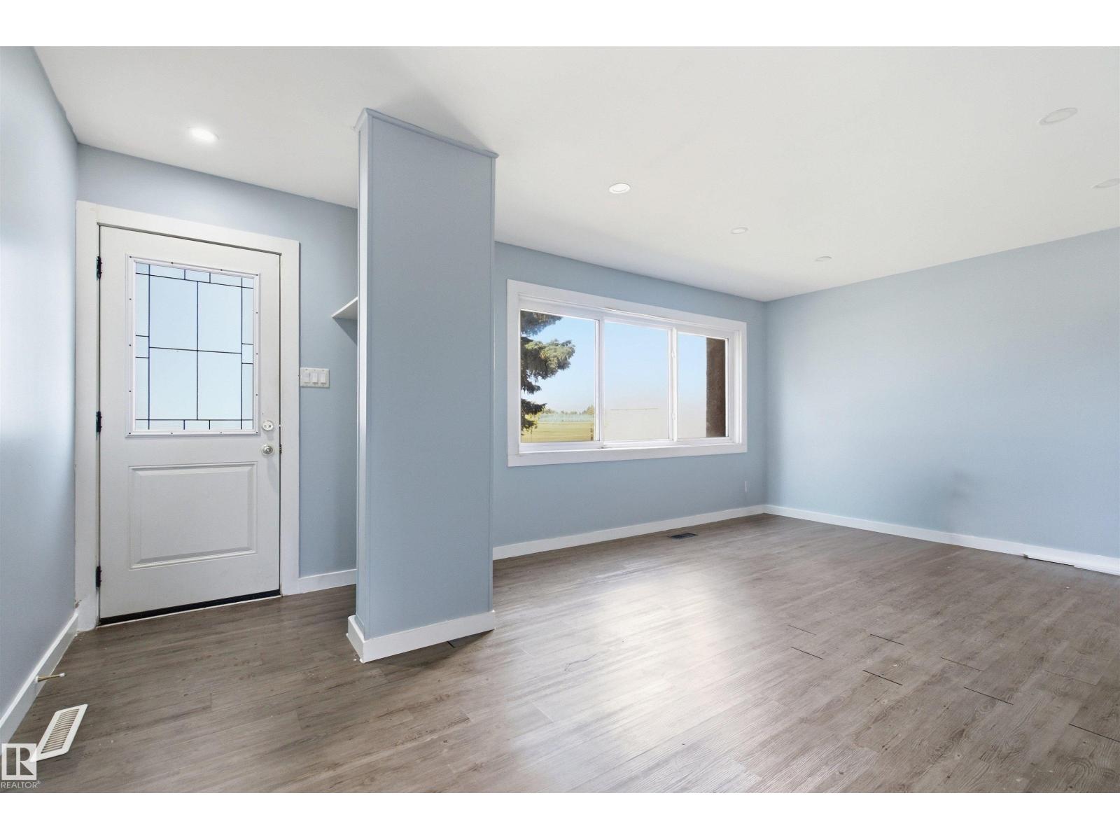
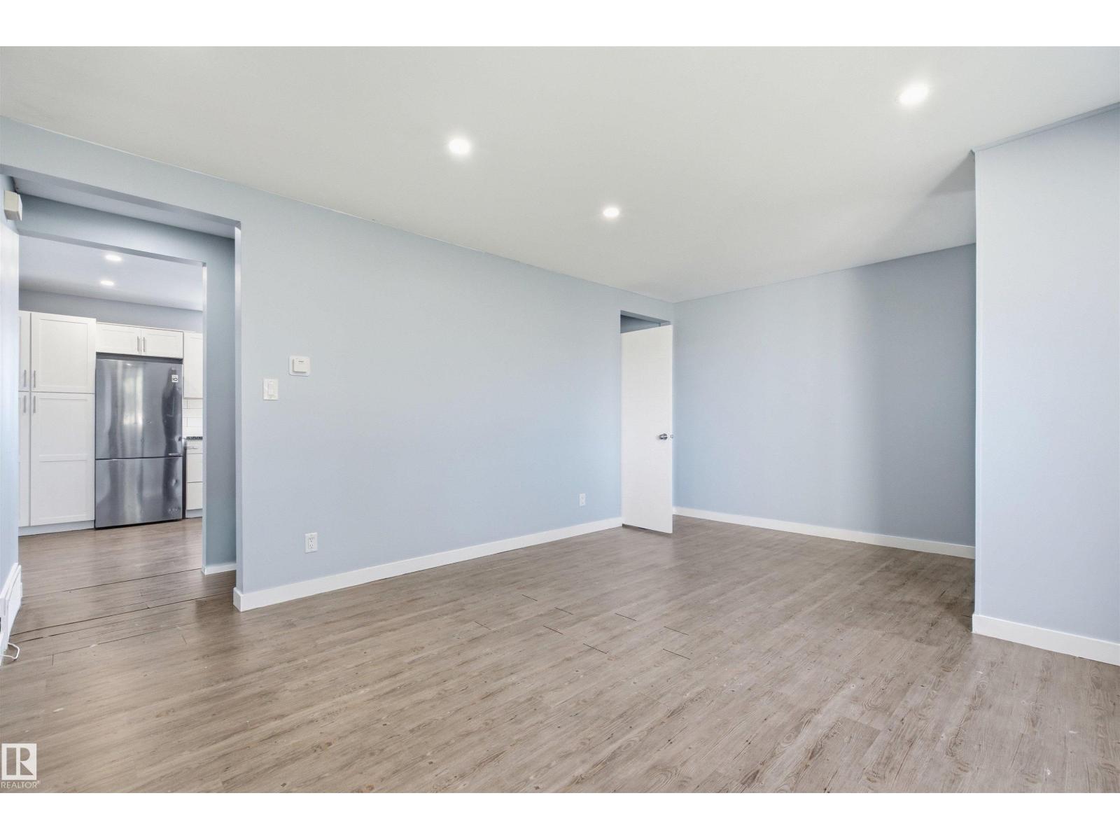
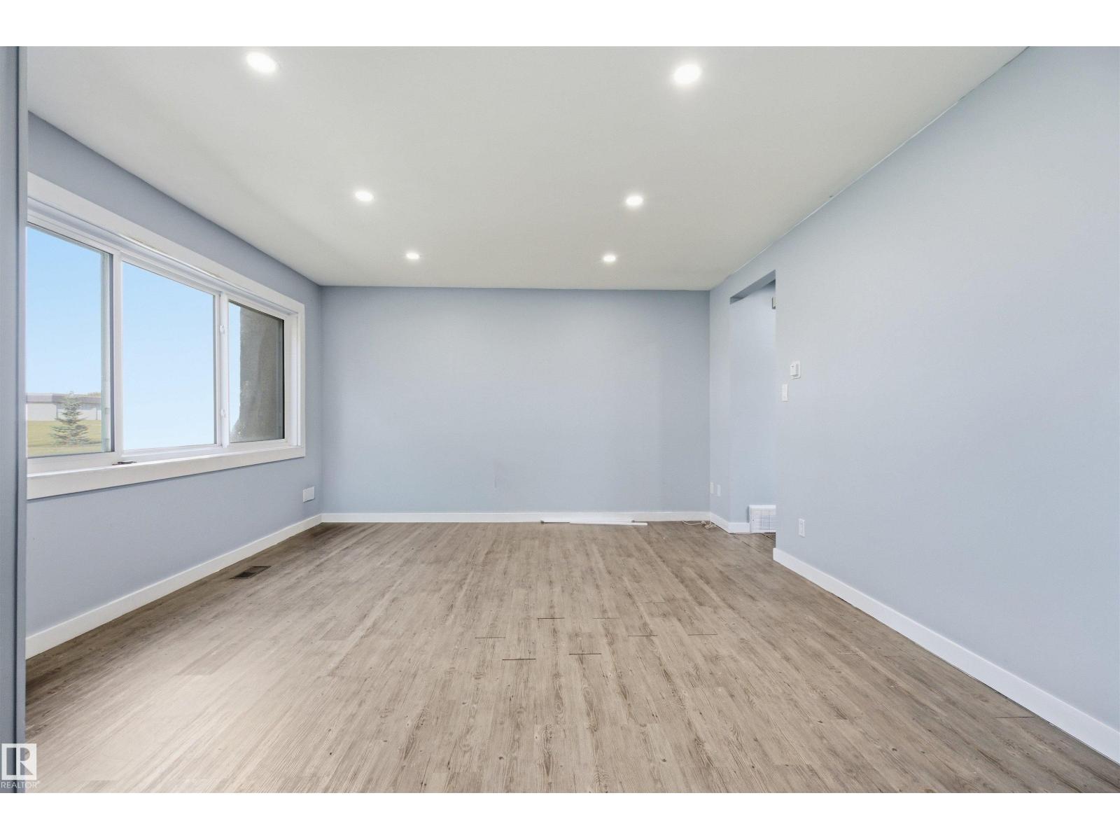
NO CONDO FEES! Welcome to this SPACIOUS 2-STOREY ATTACHED HOME offering a functional layout and plenty of room to make your own! With over 1,130 SQ FT ABOVE GRADE, the main floor features a generous living room, bright kitchen, welcoming foyer and convenient mudroom. Upstairs you’ll find 3 BEDROOMS & a 4PC BATH, including a spacious primary bedroom with ample closet space. The basement adds even more flexibility with a 3PC BATH, office, utility area and plenty of STORAGE—ideal for a growing household, guests, home office or hobby space. Located in an ESTABLISHED NORTH EDMONTON neighbourhood close to schools, parks, shopping, transit and everyday amenities, with convenient access to major routes. A great opportunity for FIRST-TIME BUYERS, families or anyone looking for an AFFORDABLE HOME with 3 BEDROOMS, 2 FULL BATHS & excellent potential! (id:31684)
| 2 weeks ago | Listing updated with changes from the MLS® | |
| 2 weeks ago | Listing first seen on site |


The trademarks MLS®, Multiple Listing Service® and the associated logos are owned by The Canadian Real Estate Association (CREA) and identify the quality of services provided by real estate professionals who are members of CREA. Used under license.
The trademarks REALTOR®, REALTORS®, and the REALTOR® logo are controlled by The Canadian Real Estate Association (CREA) and identify real estate professionals who are members of CREA. These trademarks are owned or controlled by The Canadian Real Estate Association (CREA) and identify real estate professionals who are members of CREA (REALTOR®) and/or the quality of services they provide (MLS®).
This REALTOR.ca listing content is owned and licensed by REALTOR® members of The Canadian Real Estate Association.