


12391 132 ST NWEdmonton, AB T5L 1P9
Due to the health concerns created by Coronavirus we are offering personal 1-1 online video walkthough tours where possible.
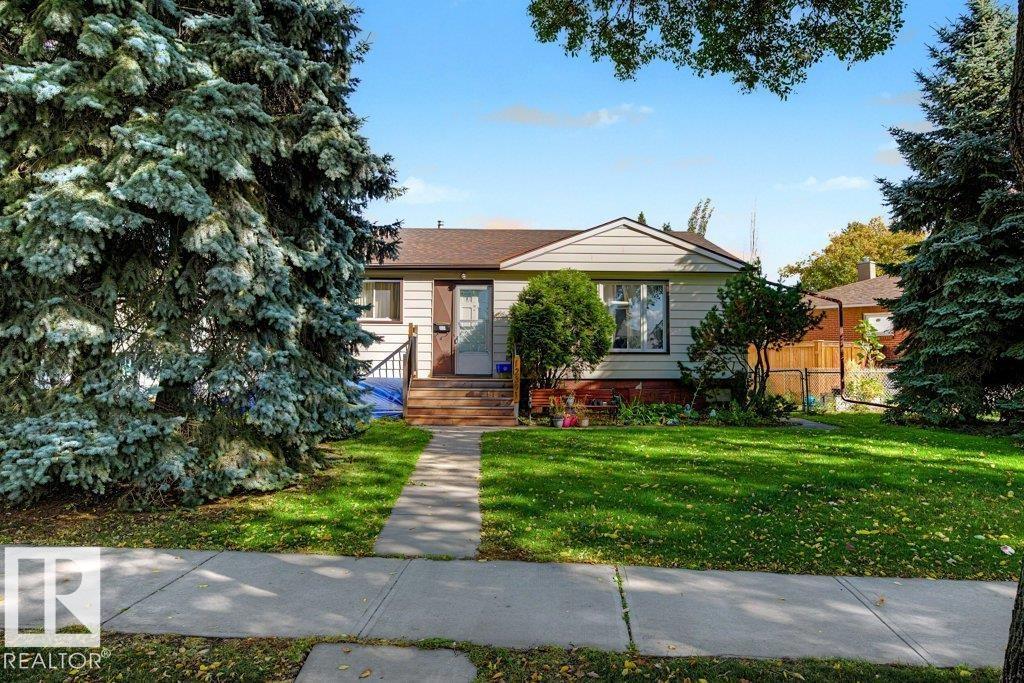
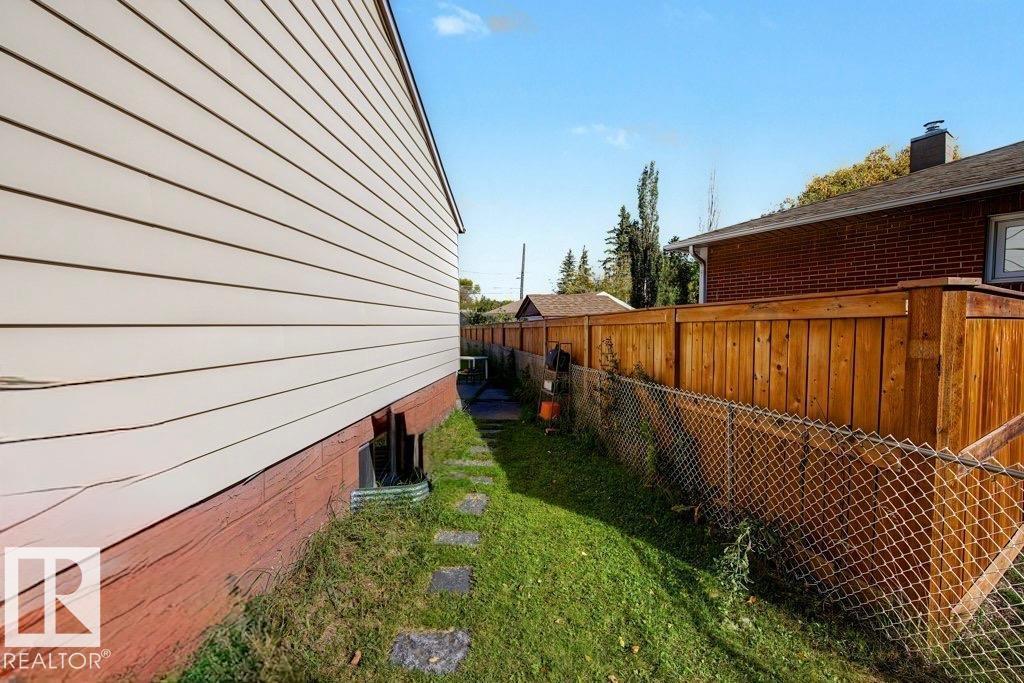
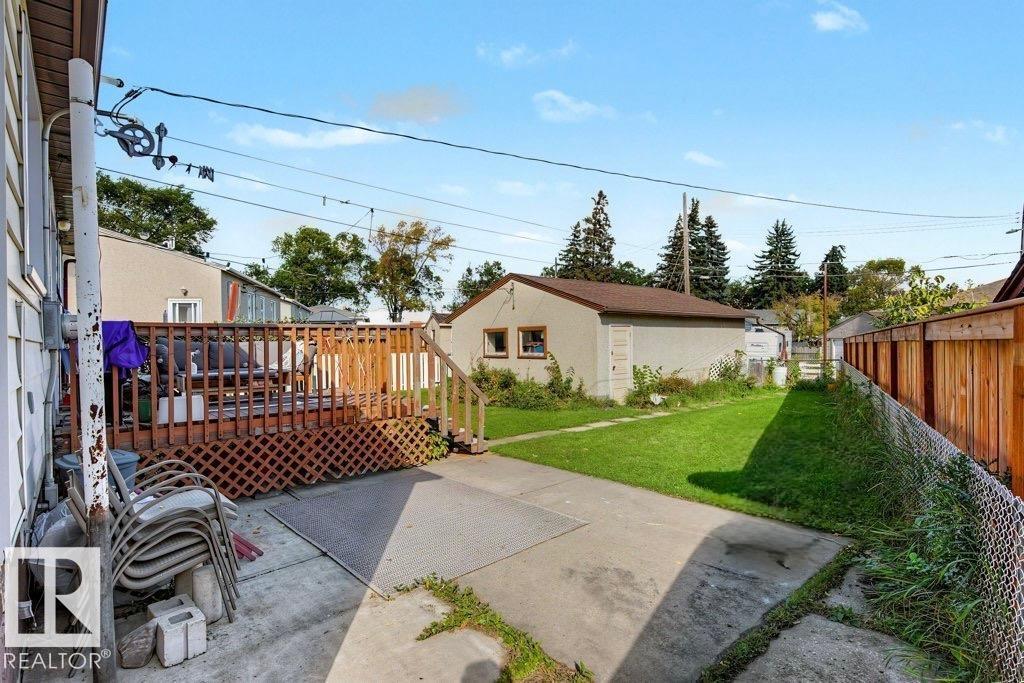
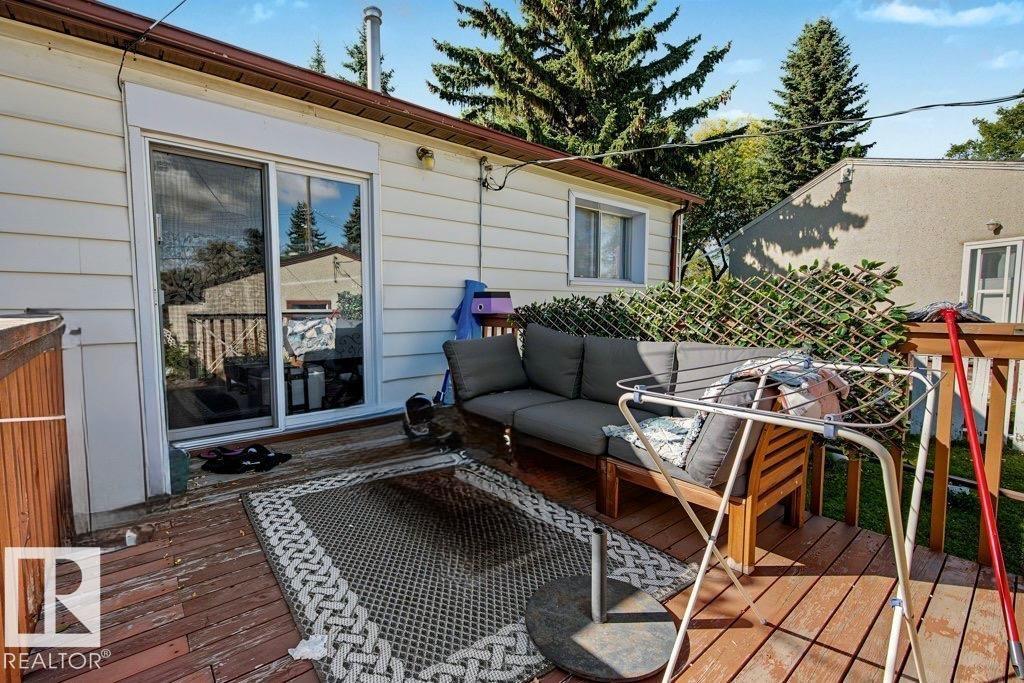
REDEVELOPMENT OPPORTUNITY IN SHERBROOKE! Situated on an oversized PIE-SHAPED LOT in an established central Edmonton community, this property presents an exciting opportunity for builders, developers and investors. Tucked into a unique location near the end of a quiet residential street and ADJACENT TO an EXPANSIVE GREEN-SPACE PENINSULA, the generous lot offers added privacy and an appealing setting for future development. Explore the potential for INFILL or MULTI-FAMILY REDEVELOPMENT, subject to City of Edmonton approval, zoning and development requirements. Conveniently located with quick access to Yellowhead Trail and St. Albert Trail, and minutes from Westmount Centre, Royal Alexandra Hospital, NAIT and MacEwan University. Schools, shopping, transit and everyday amenities are nearby, with convenient connections to downtown and the University of Alberta. A unique opportunity offering LAND VALUE, GREEN SPACE, ACCESSIBILITY and exciting redevelopment potential in mature Sherbrooke. (id:31684)
| 2 weeks ago | Listing updated with changes from the MLS® | |
| 2 weeks ago | Status changed to Active | |
| 2 weeks ago | Listing first seen on site |


The trademarks MLS®, Multiple Listing Service® and the associated logos are owned by The Canadian Real Estate Association (CREA) and identify the quality of services provided by real estate professionals who are members of CREA. Used under license.
The trademarks REALTOR®, REALTORS®, and the REALTOR® logo are controlled by The Canadian Real Estate Association (CREA) and identify real estate professionals who are members of CREA. These trademarks are owned or controlled by The Canadian Real Estate Association (CREA) and identify real estate professionals who are members of CREA (REALTOR®) and/or the quality of services they provide (MLS®).
This REALTOR.ca listing content is owned and licensed by REALTOR® members of The Canadian Real Estate Association.