


10514 127 Street NWEdmonton, AB T5N 1V9
Due to the health concerns created by Coronavirus we are offering personal 1-1 online video walkthough tours where possible.
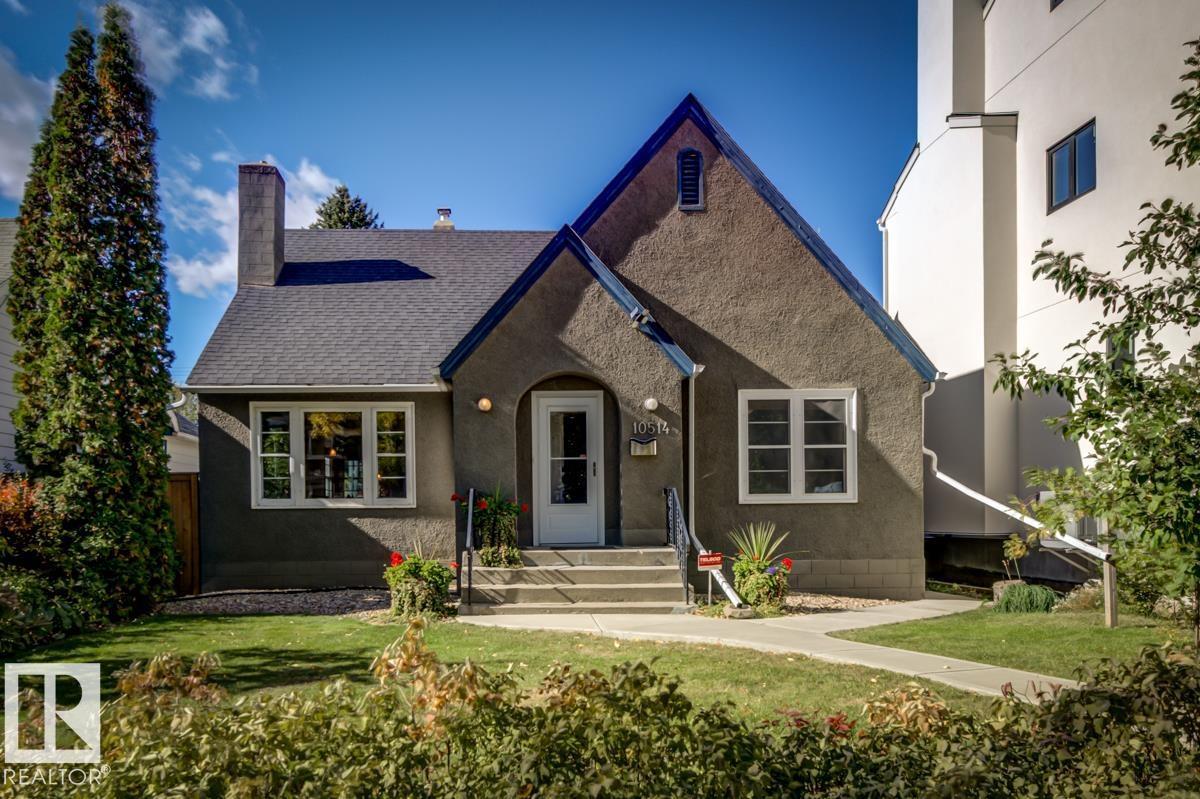
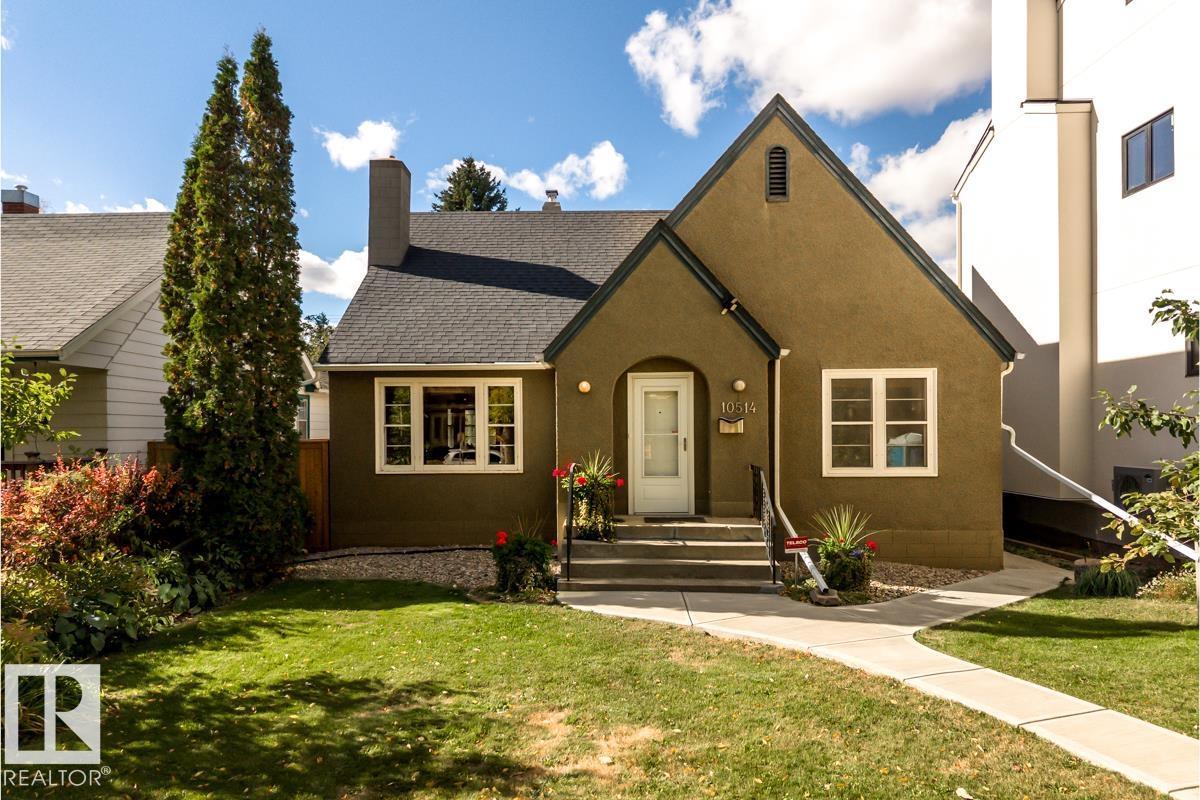
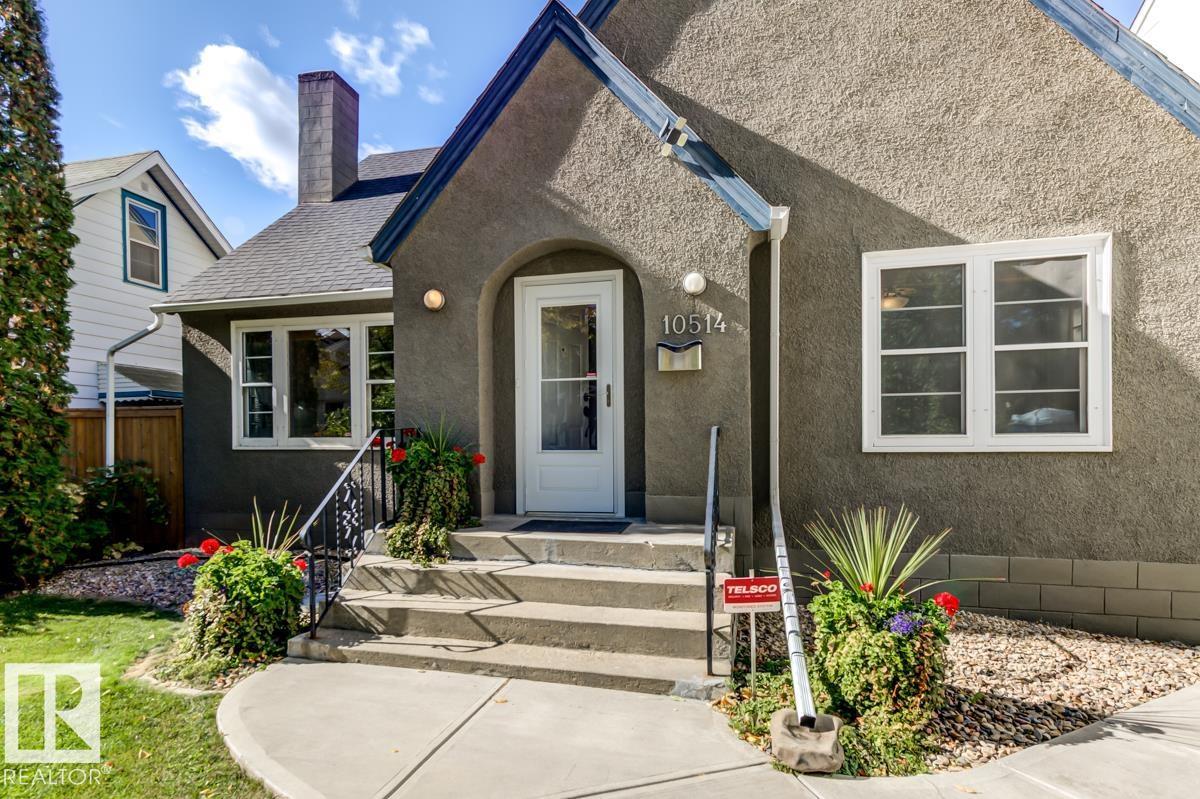
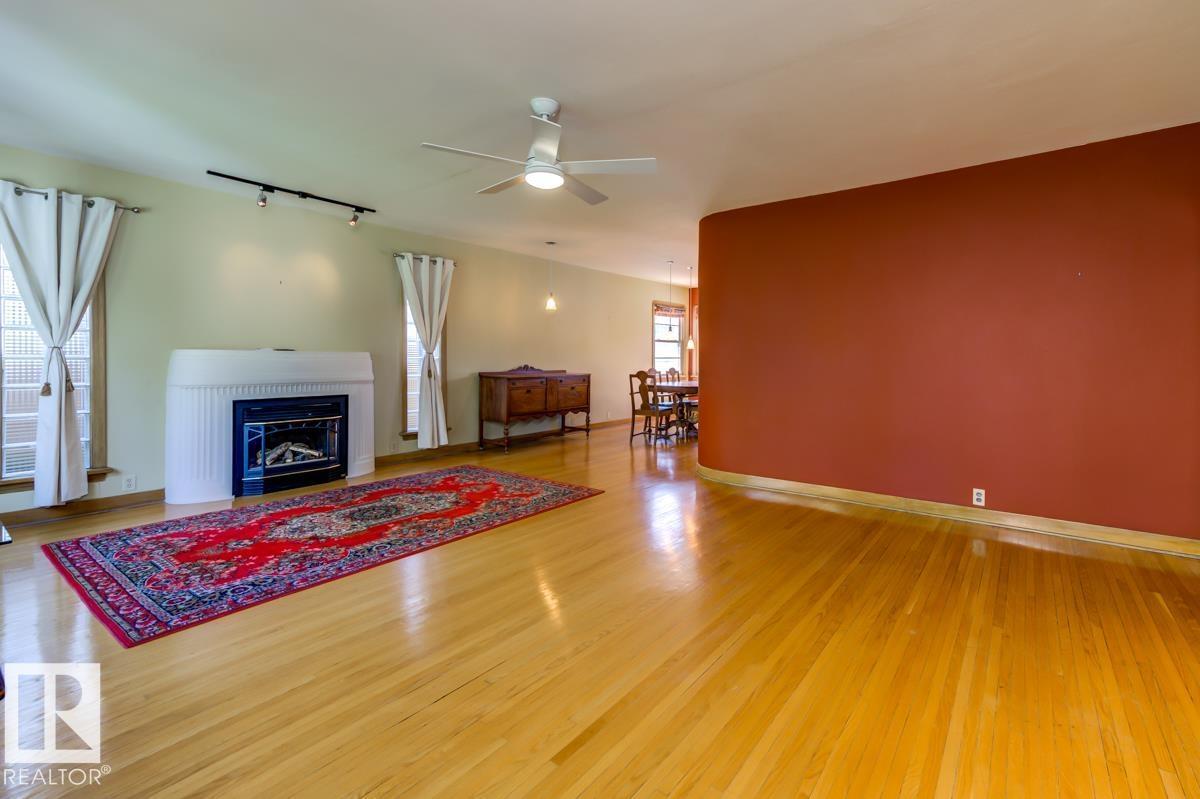
Character, charm, and space to grow, all in sought-after Westmount! This light-filled 1,263 sq ft bungalow perfectly blends timeless details with a thoughtful layout on a gorgeous 43 X 140 ft lot. Gleaming hardwood floors and original character touches welcome you into the inviting living & dining rm, while the bright updated kitchen shines with granite countertops. Two bedrooms and a 4-piece bath complete the main floor. The fully developed basement adds two more bedrooms, a second 4-piece bath, a spacious rec room, and abundant storage, the perfect space for a growing family, home office, guests, or hobbies. Outside, the stunning yard is ready for summer barbecues and backyard play, and the double detached garage offers parking plus extra storage. All this on a mature, tree-lined street, just minutes from the shops, cafes, and restaurants of 124 Street, Westmount Centre, and easy downtown access. A rare chance to own a classic home full of personality in one of Edmonton's most loved neighbourhoods! (id:31684)
| 3 days ago | Listing updated with changes from the MLS® | |
| 3 days ago | Status changed to Active | |
| 3 weeks ago | Price changed to $574,900 | |
| a month ago | Listing first seen on site |


The trademarks MLS®, Multiple Listing Service® and the associated logos are owned by The Canadian Real Estate Association (CREA) and identify the quality of services provided by real estate professionals who are members of CREA. Used under license.
The trademarks REALTOR®, REALTORS®, and the REALTOR® logo are controlled by The Canadian Real Estate Association (CREA) and identify real estate professionals who are members of CREA. These trademarks are owned or controlled by The Canadian Real Estate Association (CREA) and identify real estate professionals who are members of CREA (REALTOR®) and/or the quality of services they provide (MLS®).
This REALTOR.ca listing content is owned and licensed by REALTOR® members of The Canadian Real Estate Association.