


5708 12 AV SWEdmonton, AB T6X 1R4
Due to the health concerns created by Coronavirus we are offering personal 1-1 online video walkthough tours where possible.
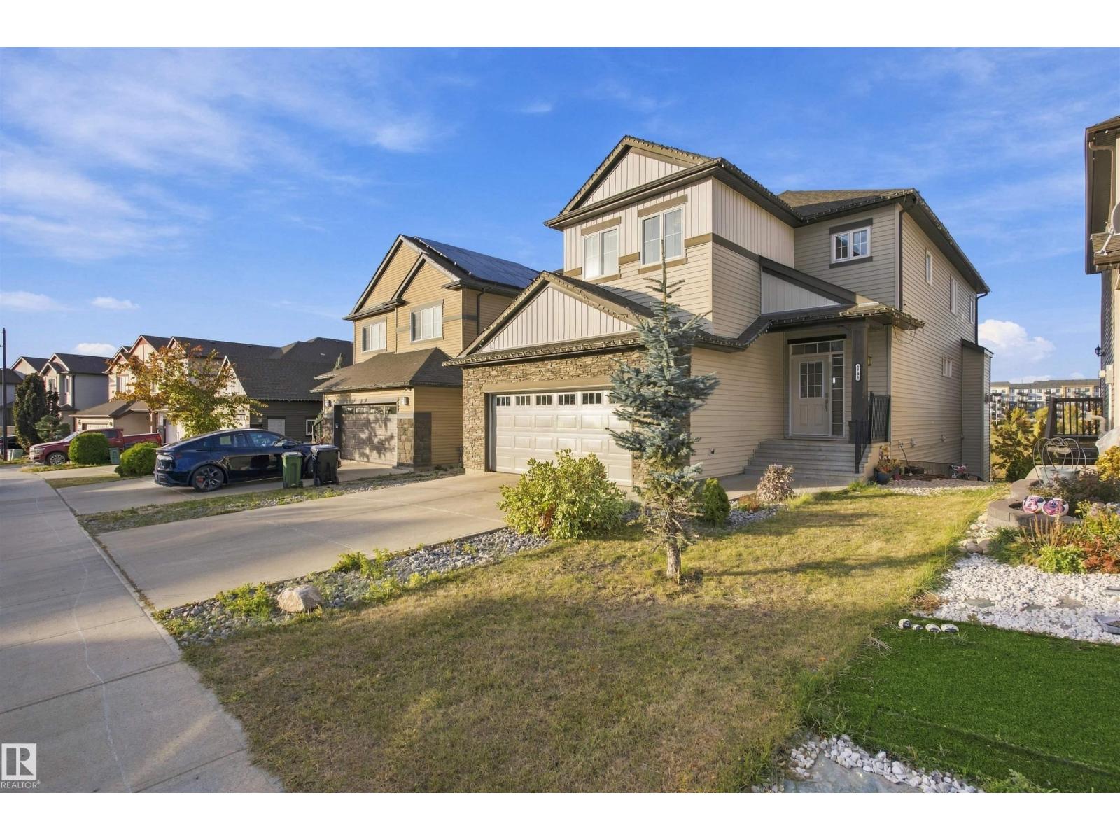
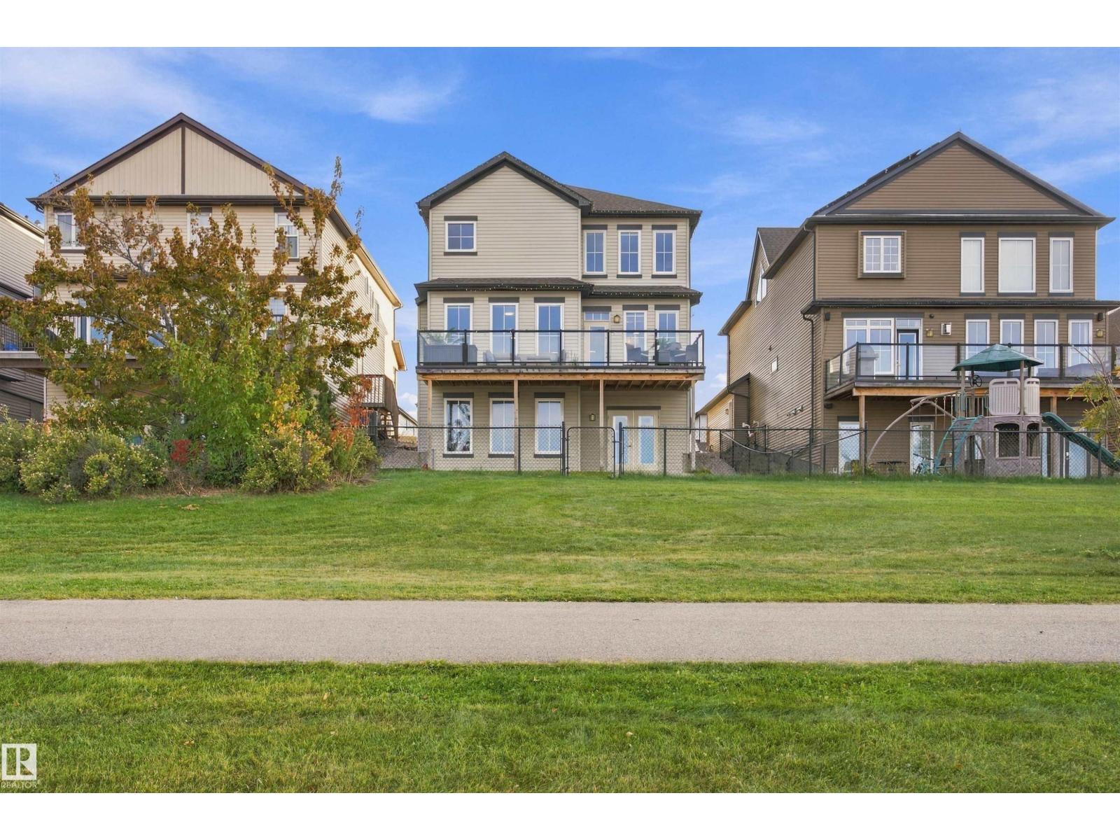
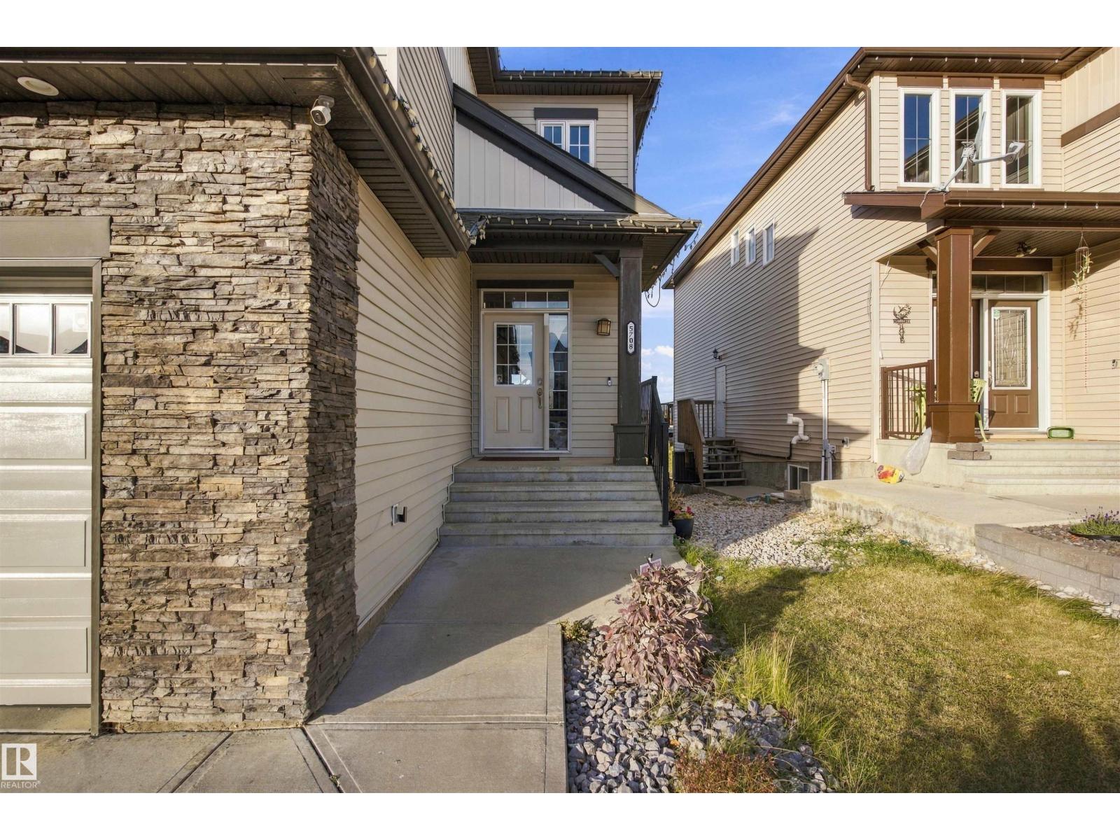
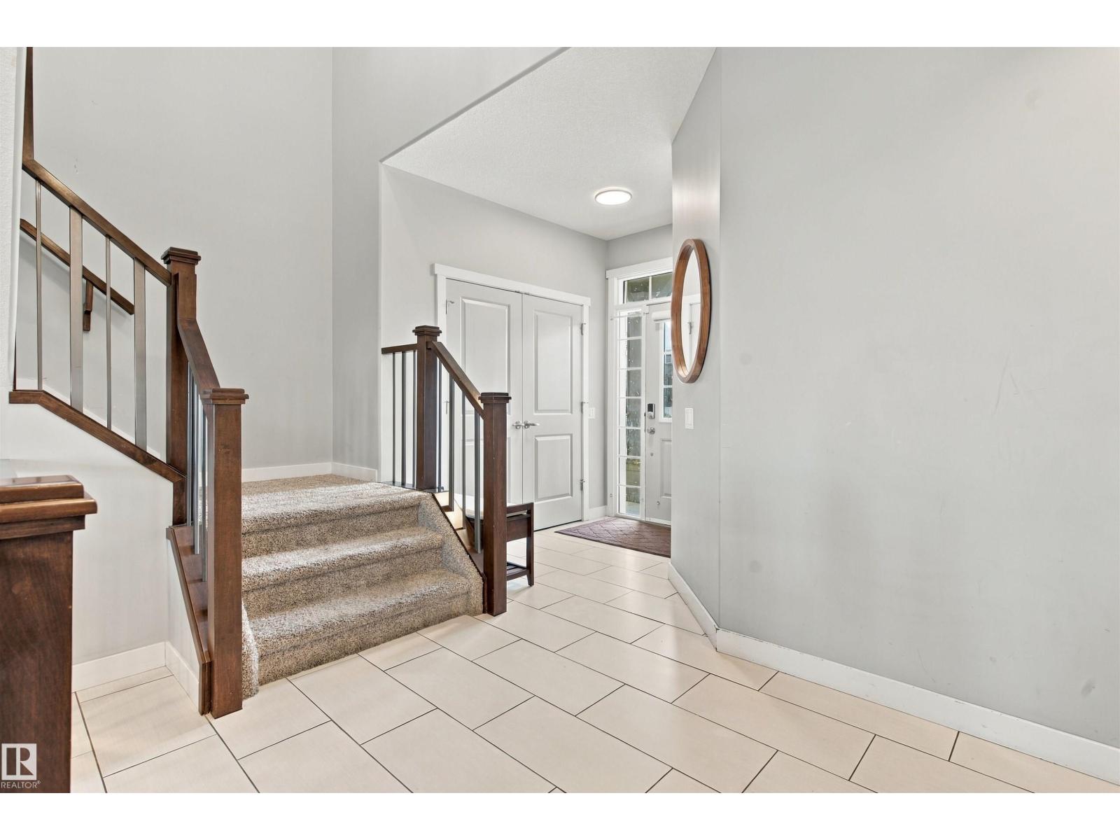
WALKOUT TO SPECTACULAR VIEWS IN WALKER! Welcome to this stunning walkout home offering beautiful pond views and exceptional features for the whole family. The main floor features an inviting open-concept layout with elegant coffered ceilings, a cozy gas fireplace, and a stylish kitchen complete with granite countertops throughout. Step outside onto the full-size deck and enjoy the peaceful views overlooking the pond and expansive backyard. Upstairs, the spacious primary retreat features french doors, a spa-inspired ensuite with a steam shower, and a generous walk-in closet. This level also includes a convenient laundry room, bonus room, two additional bedrooms, and a shared bathroom with dual sinks. The fully finished walkout basement offers a sizable bedroom with french doors, a large ensuite, and a walkthrough closet. Outside, the huge backyard provides plenty of room to relax, entertain, and enjoy the picturesque pond setting. Located near shopping, amenities and easy access to the Henday! (id:31684)
| 12 hours ago | Listing updated with changes from the MLS® | |
| 24 hours ago | Status changed to Active | |
| a week ago | Listing first seen on site |



The trademarks MLS®, Multiple Listing Service® and the associated logos are owned by The Canadian Real Estate Association (CREA) and identify the quality of services provided by real estate professionals who are members of CREA. Used under license.
The trademarks REALTOR®, REALTORS®, and the REALTOR® logo are controlled by The Canadian Real Estate Association (CREA) and identify real estate professionals who are members of CREA. These trademarks are owned or controlled by The Canadian Real Estate Association (CREA) and identify real estate professionals who are members of CREA (REALTOR®) and/or the quality of services they provide (MLS®).
This REALTOR.ca listing content is owned and licensed by REALTOR® members of The Canadian Real Estate Association.