


13339 131 ST NWEdmonton, AB T5L 1N8
Due to the health concerns created by Coronavirus we are offering personal 1-1 online video walkthough tours where possible.
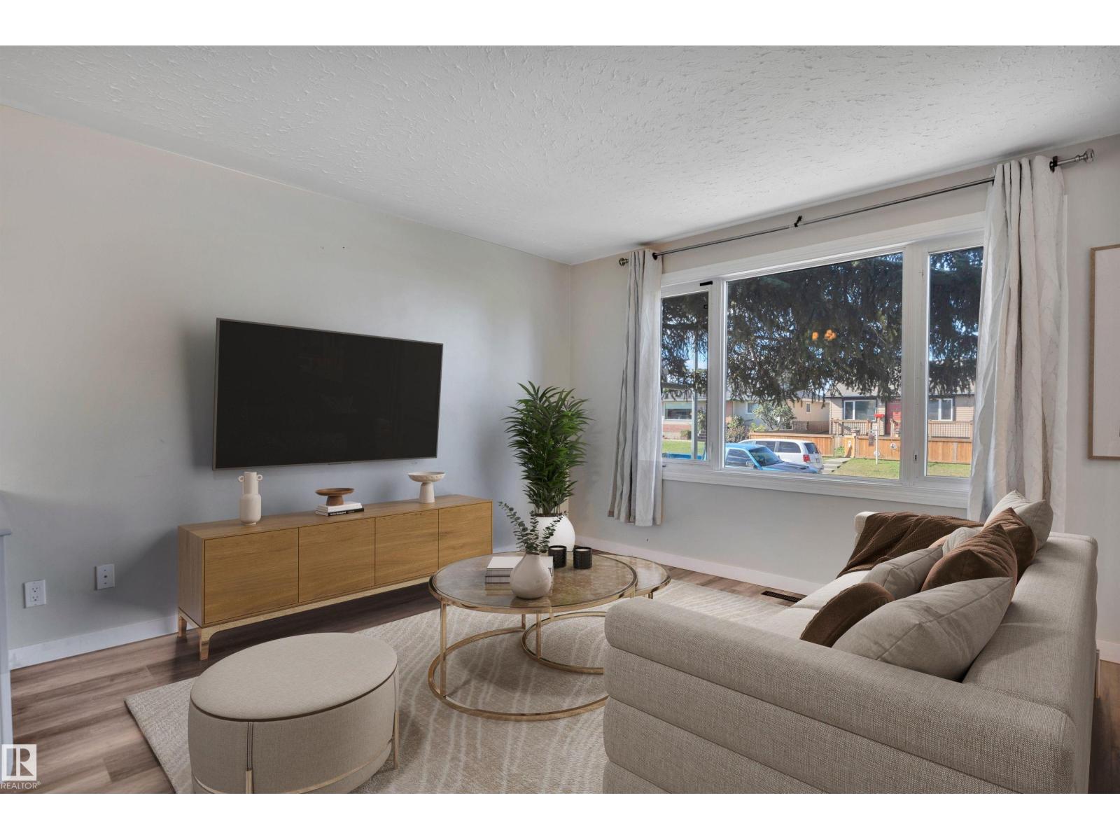
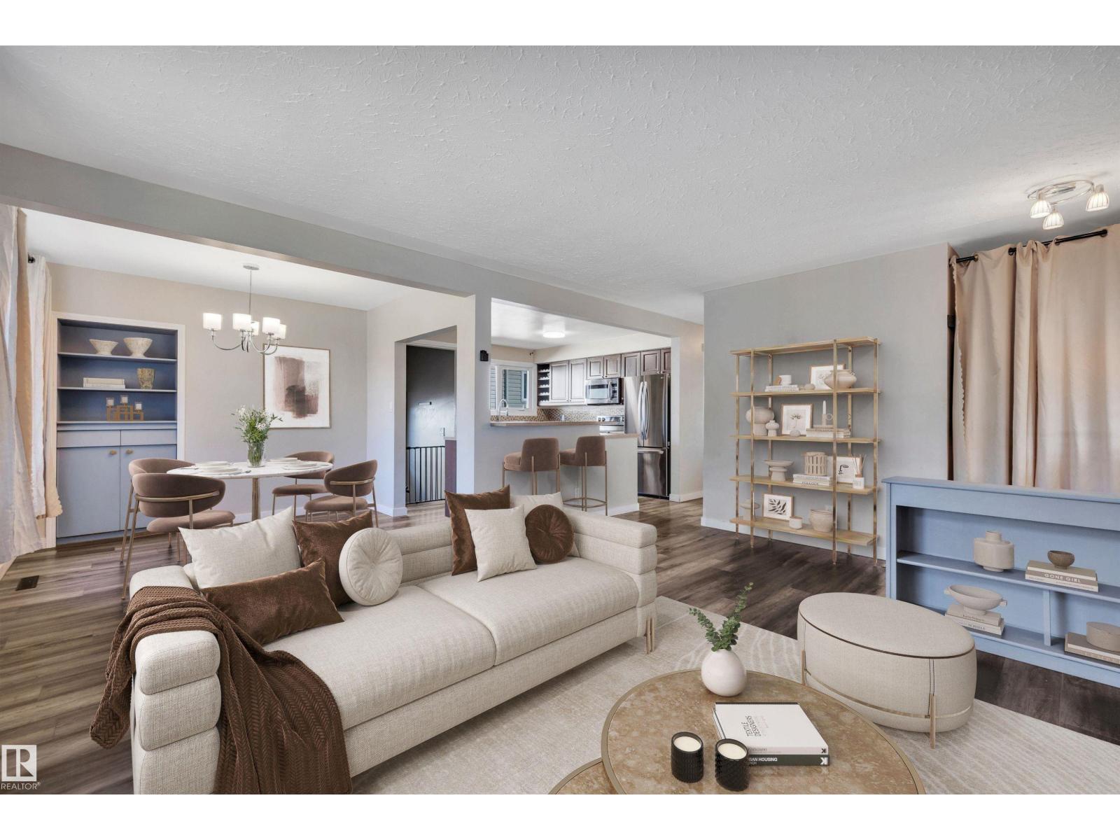
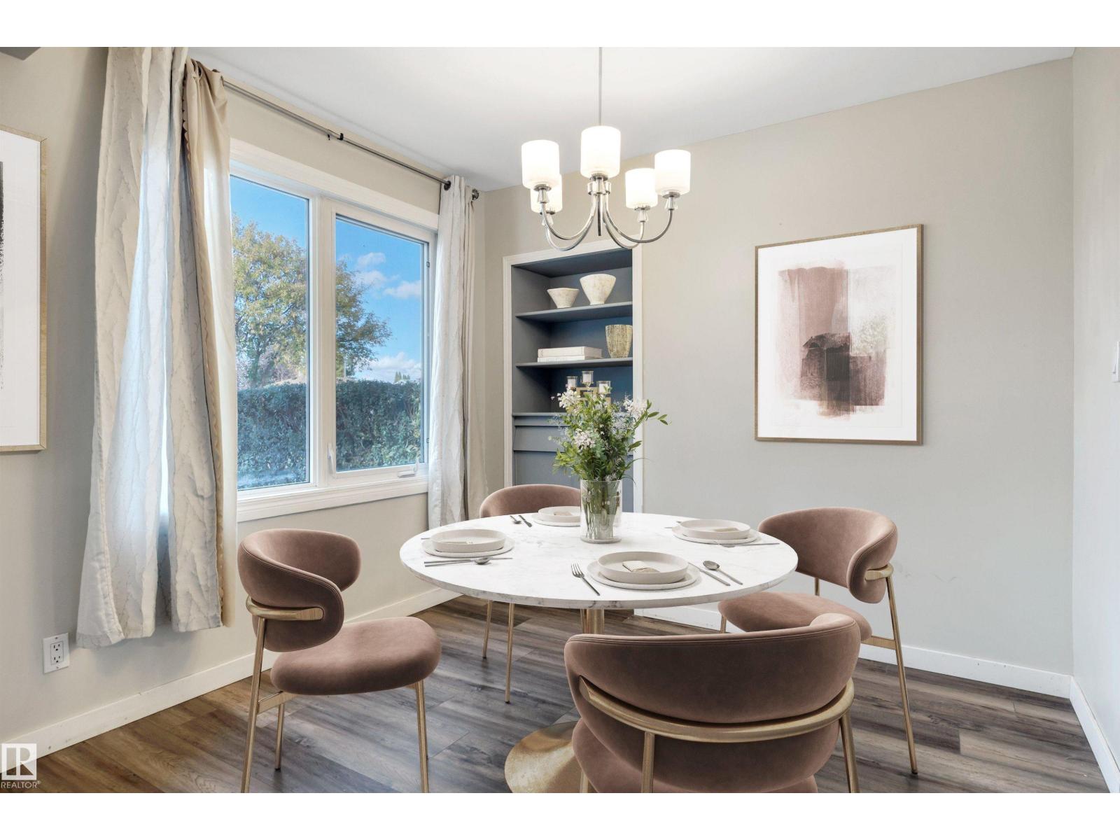
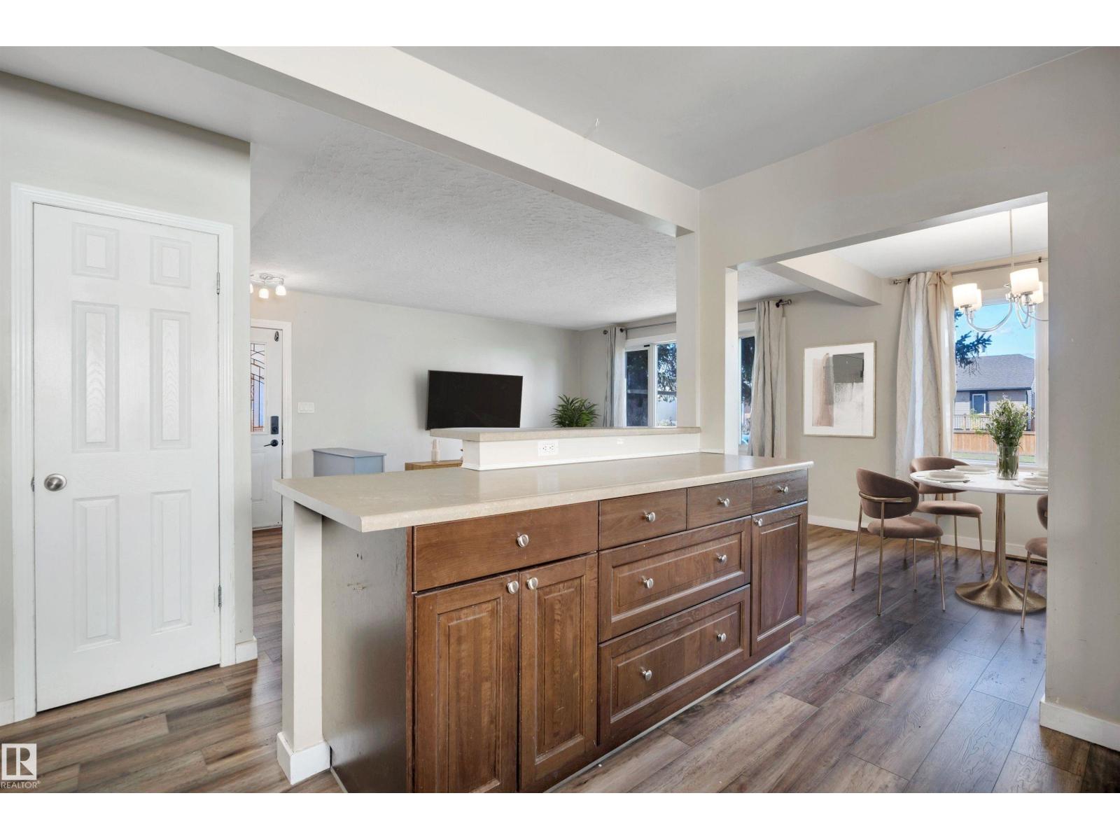
Welcome to Wellington! This 3-bedroom, 2-bathroom bungalow offers a fully finished basement, double detached garage, ample parking, and immediate possession. Close to schools, parks, and the many shops and restaurants along 137 Avenue, it combines comfort with convenience. Step inside, where vinyl flooring leads you into the open-concept living room. Enjoy cooking in the spacious, updated kitchen, featuring ample cabinetry and counter space, newer stainless steel appliances, and an adjoining dining area with built-in shelving. Three bedrooms and a 4-piece bath complete the main floor. Downstairs, the finished basement with a separate entrance offers an oversized family room, two additional rooms, a 3-piece bath, and plenty of storage. Outside, relax in the fenced backyard with a large deck, side porch, and storage shed. A must see! Some photos virtually staged. (id:31684)
| 2 weeks ago | Listing updated with changes from the MLS® | |
| 2 weeks ago | Status changed to Active | |
| 3 weeks ago | Listing first seen on site |


The trademarks MLS®, Multiple Listing Service® and the associated logos are owned by The Canadian Real Estate Association (CREA) and identify the quality of services provided by real estate professionals who are members of CREA. Used under license.
The trademarks REALTOR®, REALTORS®, and the REALTOR® logo are controlled by The Canadian Real Estate Association (CREA) and identify real estate professionals who are members of CREA. These trademarks are owned or controlled by The Canadian Real Estate Association (CREA) and identify real estate professionals who are members of CREA (REALTOR®) and/or the quality of services they provide (MLS®).
This REALTOR.ca listing content is owned and licensed by REALTOR® members of The Canadian Real Estate Association.