


#108A 14520 52 ST NWEdmonton, AB T5A 3K5
Due to the health concerns created by Coronavirus we are offering personal 1-1 online video walkthough tours where possible.
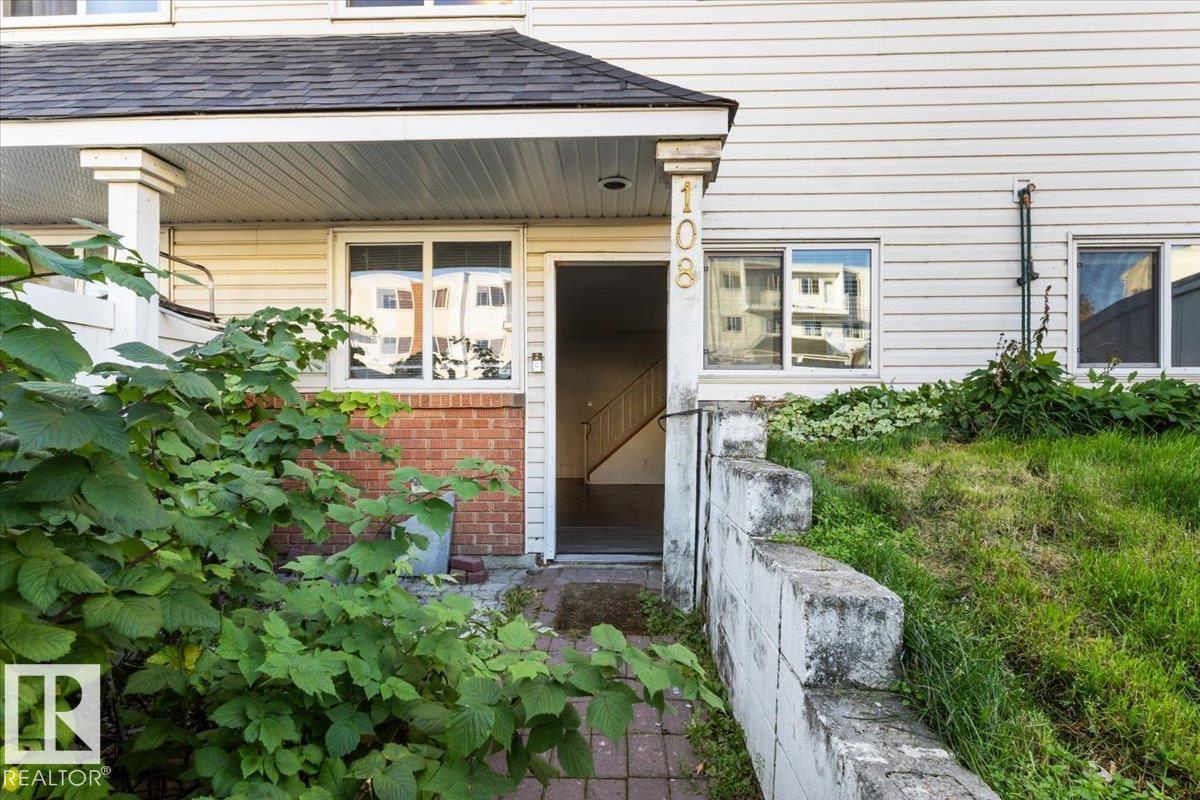
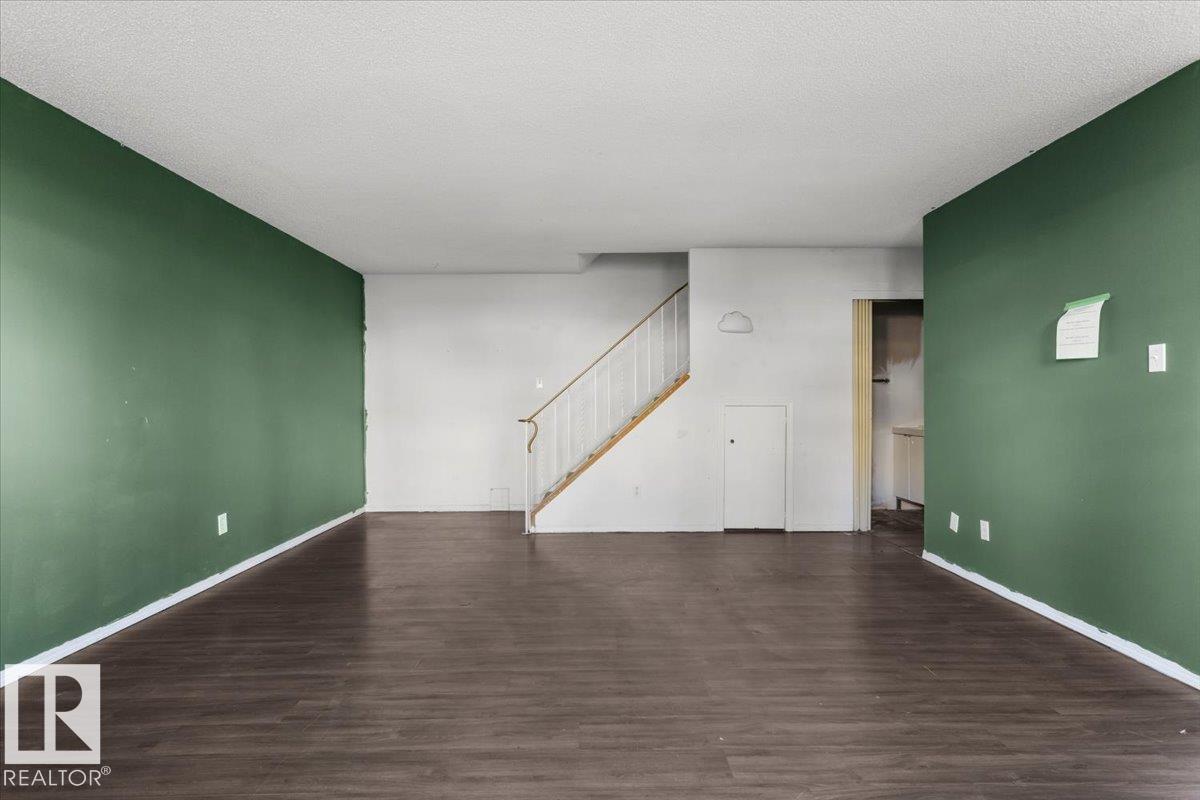
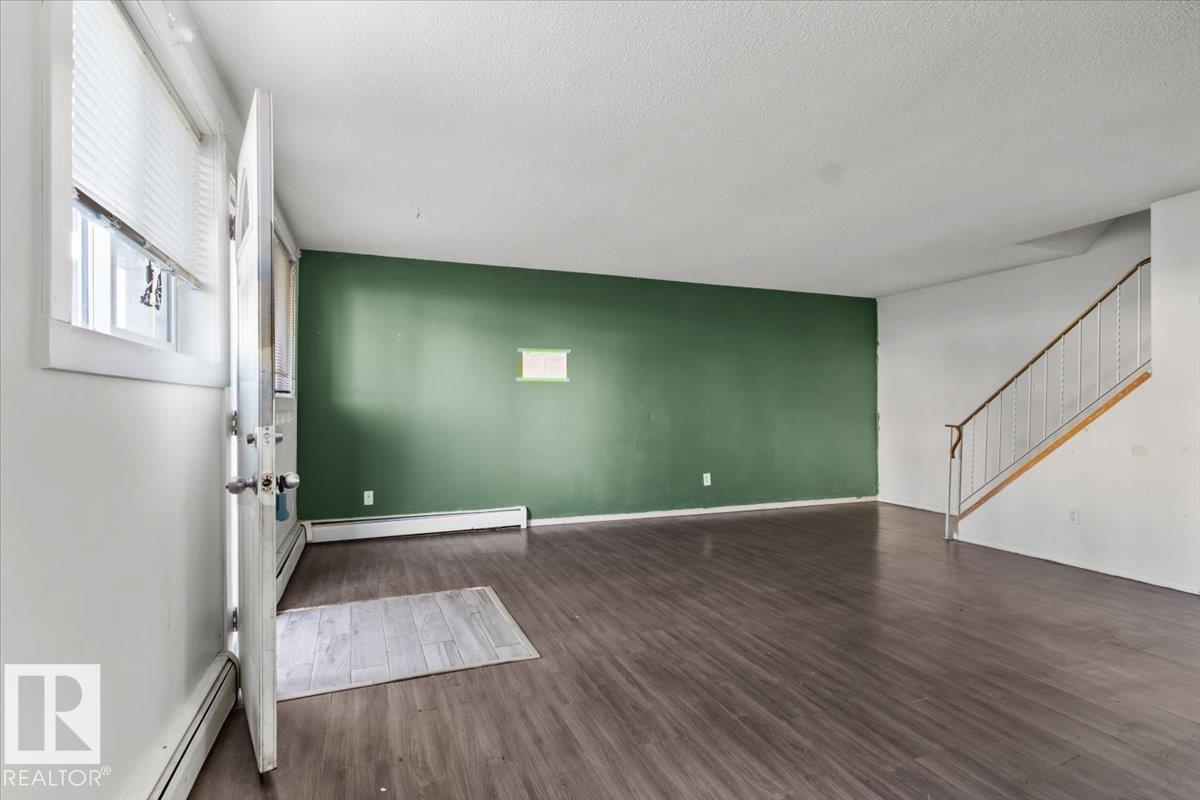
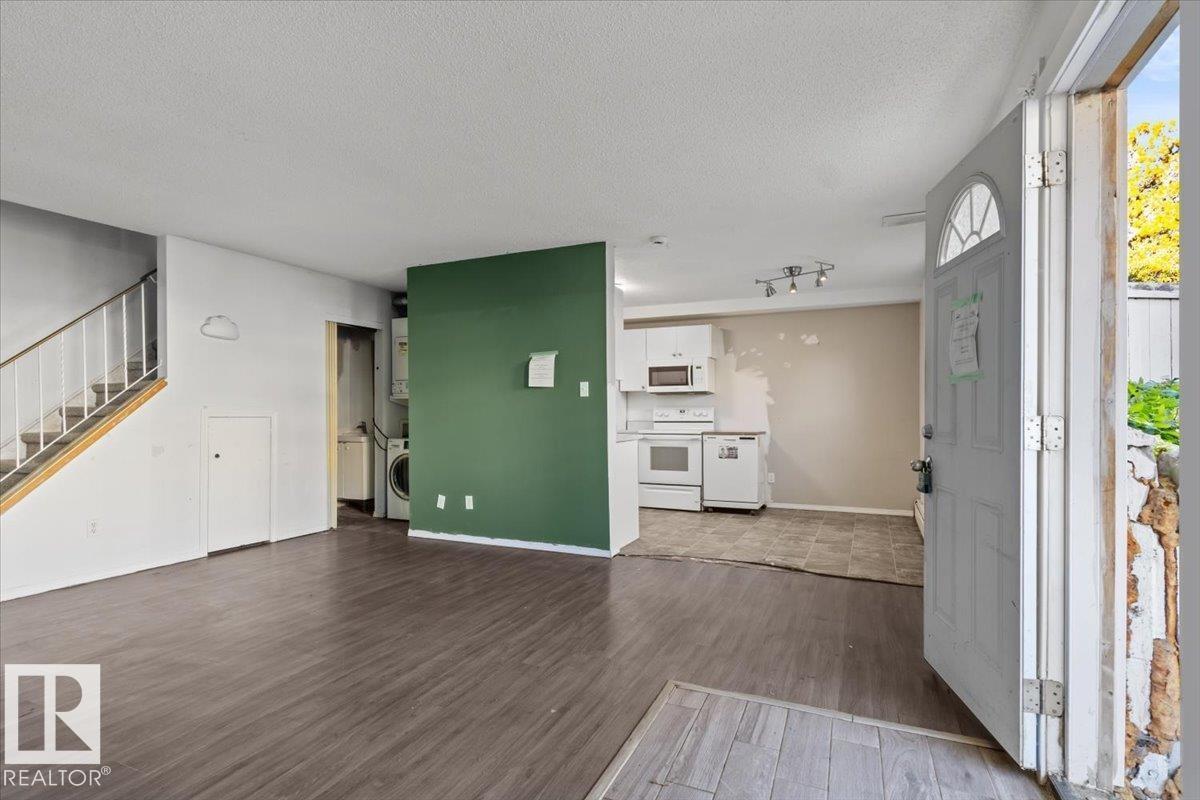
Opportunity in Casselman! This two storey townhouse condo offers 1,100 sq ft, 3 bedrooms, and 3 bathrooms. The open main floor gives you space to gather, while upstairs the primary bedroom features its own ensuite and walk-through closet. A den adds flexibility for an office, storage, or hobby room, and in-suite laundry and a private fenced yard round it out. The unit is ideal for investors and handy first-time buyers. Schools, shopping, and transit are all minutes away. (id:31684)
| 6 days ago | Listing updated with changes from the MLS® | |
| 6 days ago | Status changed to Active | |
| 3 weeks ago | Listing first seen on site |


The trademarks MLS®, Multiple Listing Service® and the associated logos are owned by The Canadian Real Estate Association (CREA) and identify the quality of services provided by real estate professionals who are members of CREA. Used under license.
The trademarks REALTOR®, REALTORS®, and the REALTOR® logo are controlled by The Canadian Real Estate Association (CREA) and identify real estate professionals who are members of CREA. These trademarks are owned or controlled by The Canadian Real Estate Association (CREA) and identify real estate professionals who are members of CREA (REALTOR®) and/or the quality of services they provide (MLS®).
This REALTOR.ca listing content is owned and licensed by REALTOR® members of The Canadian Real Estate Association.