


1908 36 AV NWEdmonton, AB T6T 1S9
Due to the health concerns created by Coronavirus we are offering personal 1-1 online video walkthough tours where possible.
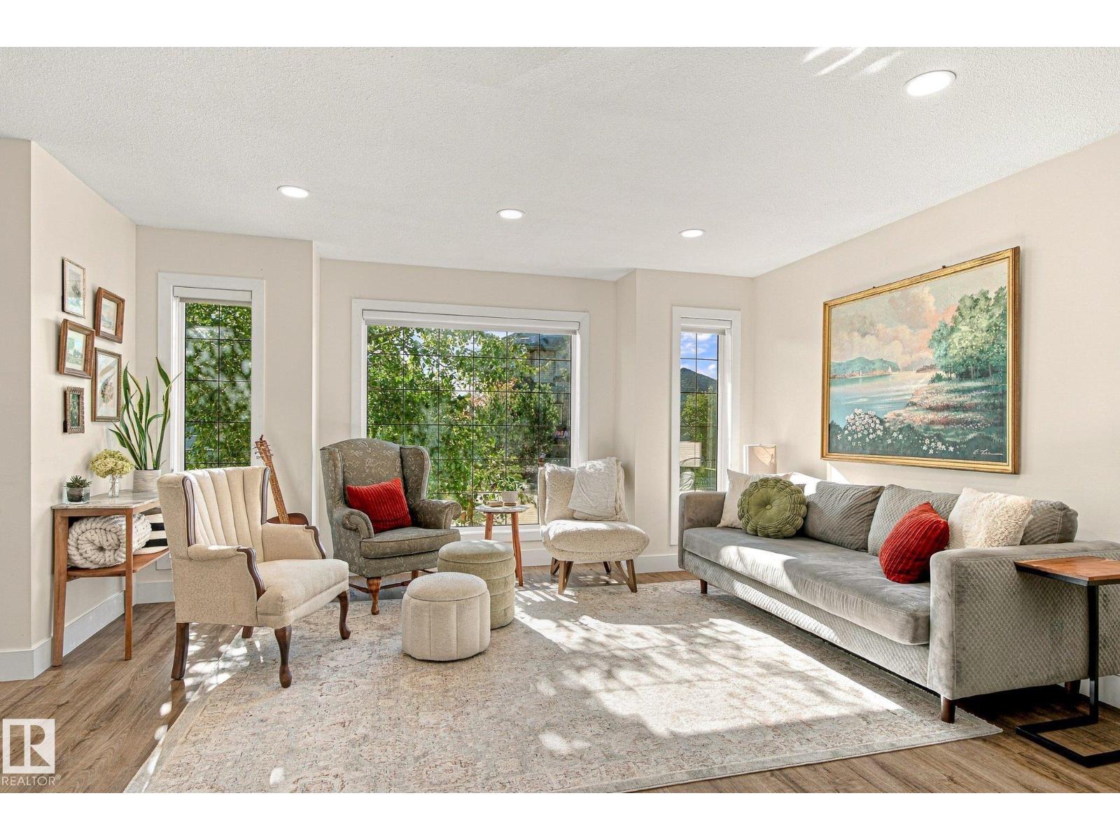
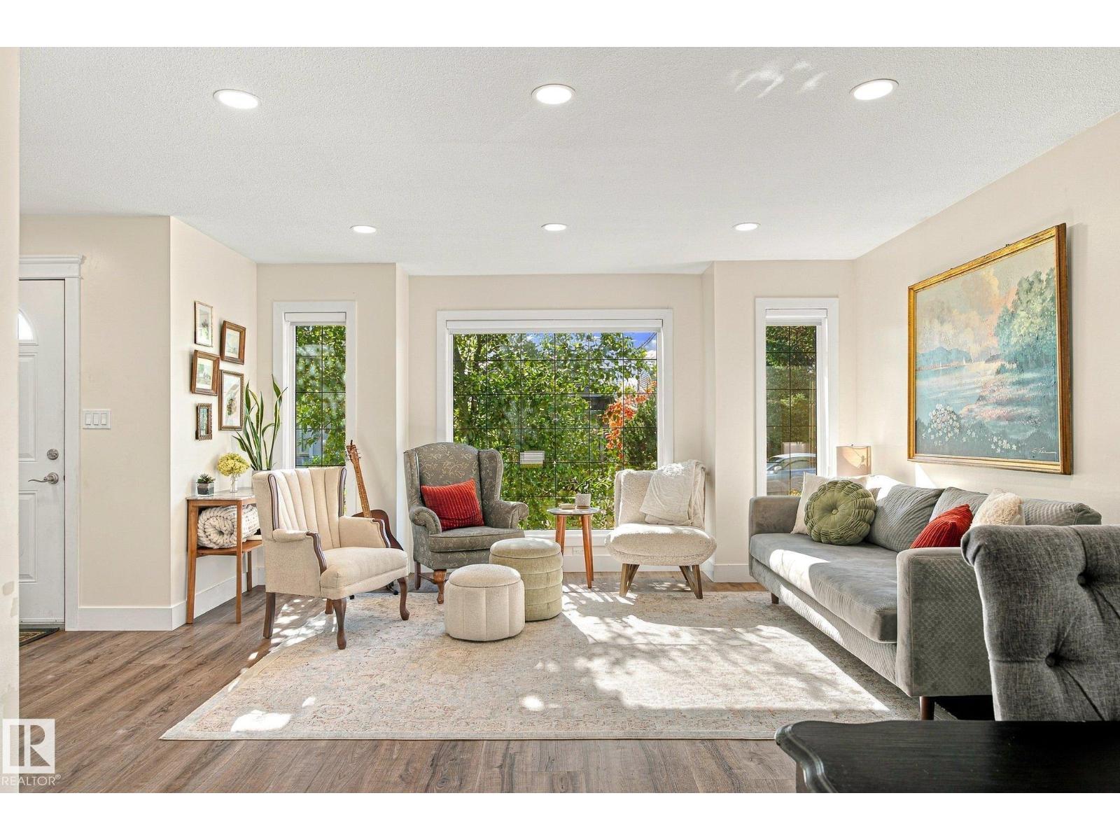
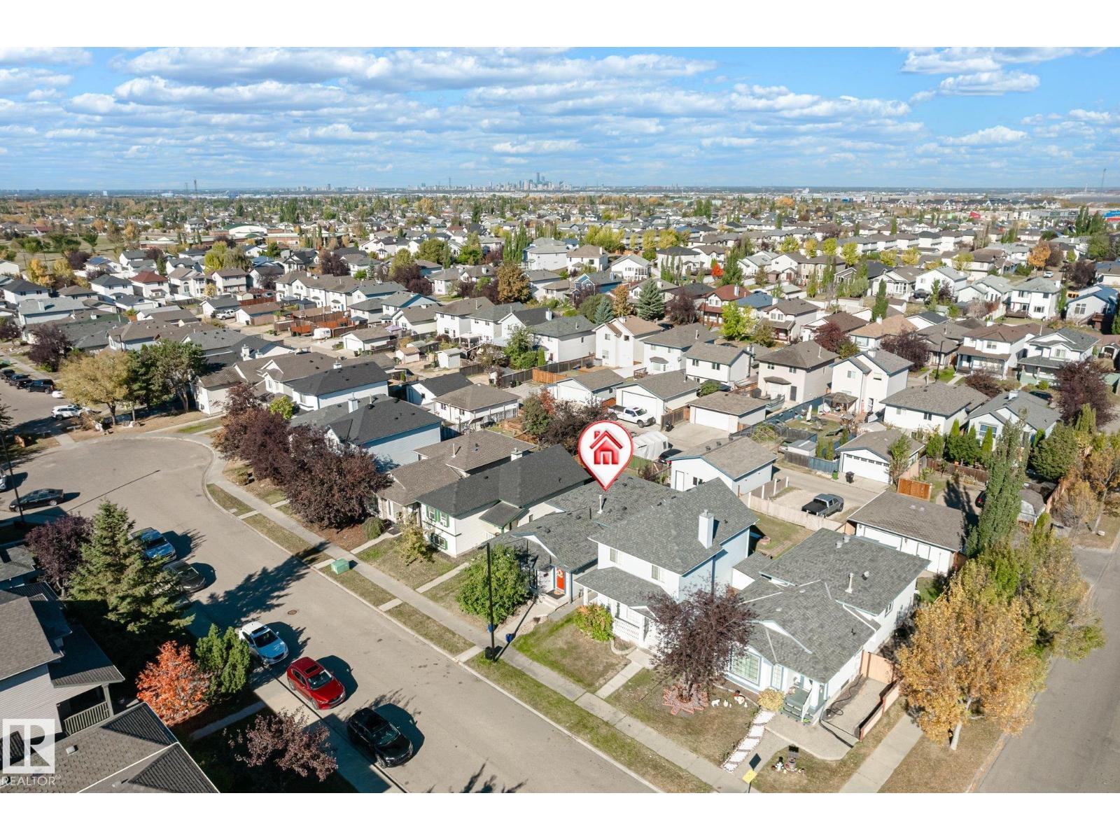
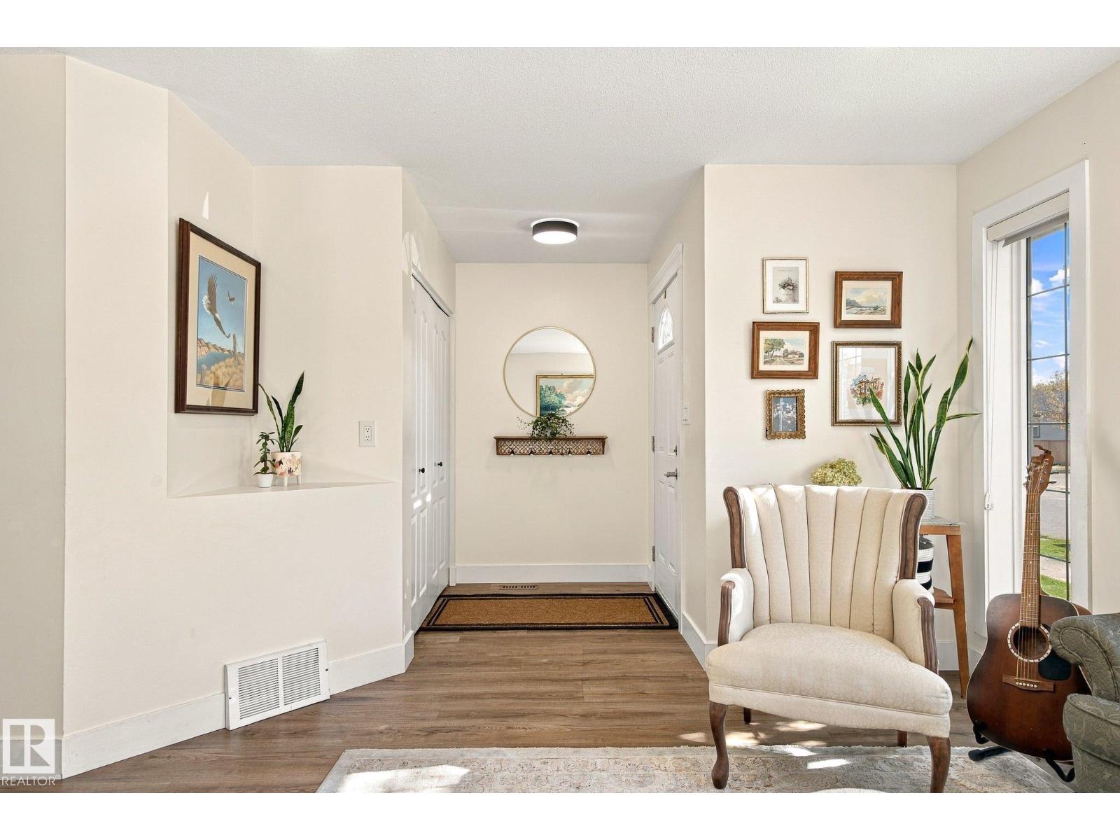
BRIGHT & BEAUTIFUL 4-LEVEL SPLIT in Wildrose! Featuring 3 BEDROOMS and 2 FULL BATHROOMS, Offering OVER 1500 SQ Ft of living space. this move in ready home offers FRESH PAINT, newer main floor pot lighting, QUARTZ KITCHEN COUNTERTOPS, and vinyl flooring throughout with NO CARPET. A major highlight is the OVERSIZED 23’ x 21’ HEATED GARAGE with 10’ CEILINGS, an 8’ OVERHEAD DOOR with 220V POWER. Outside you’ll find a LARGE BACKYARD, rear entrance, and STONE PATIO perfect for relaxing around a fire or entertaining. ROOF WAS REPLACED IN 2021 and the hot water tank is from 2015. Bright, stylish, and packed with great features, close to schools, park and the meadows shopping centre. (id:31684)
| 16 hours ago | Listing updated with changes from the MLS® | |
| 16 hours ago | Status changed to Active | |
| a week ago | Listing first seen on site |



The trademarks MLS®, Multiple Listing Service® and the associated logos are owned by The Canadian Real Estate Association (CREA) and identify the quality of services provided by real estate professionals who are members of CREA. Used under license.
The trademarks REALTOR®, REALTORS®, and the REALTOR® logo are controlled by The Canadian Real Estate Association (CREA) and identify real estate professionals who are members of CREA. These trademarks are owned or controlled by The Canadian Real Estate Association (CREA) and identify real estate professionals who are members of CREA (REALTOR®) and/or the quality of services they provide (MLS®).
This REALTOR.ca listing content is owned and licensed by REALTOR® members of The Canadian Real Estate Association.