


8016 161 ST NWEdmonton, AB T5R 2K6
Due to the health concerns created by Coronavirus we are offering personal 1-1 online video walkthough tours where possible.
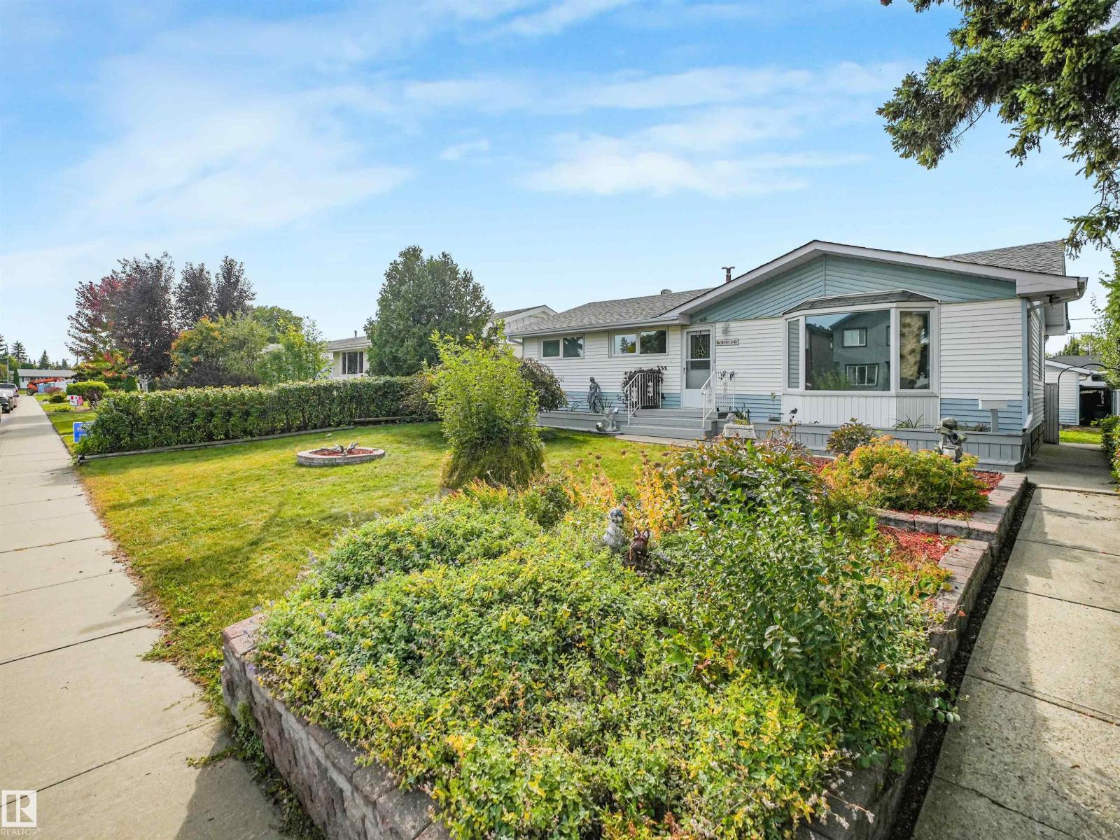
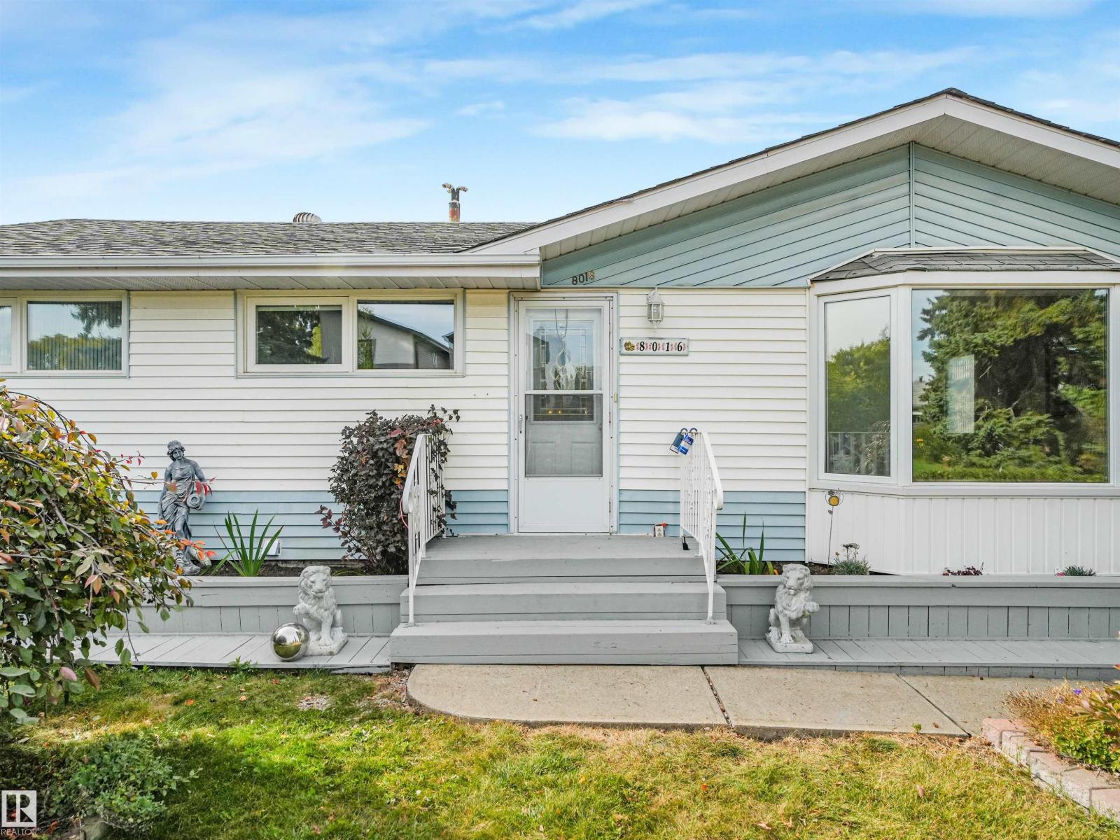
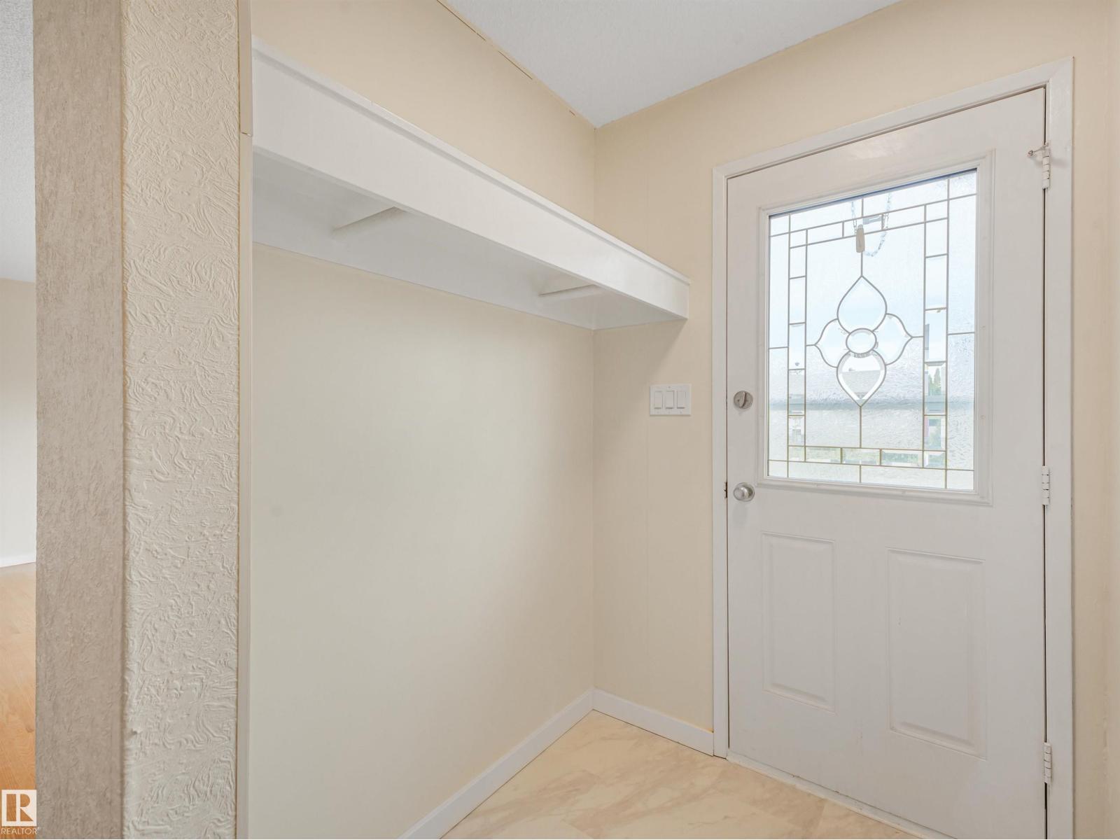
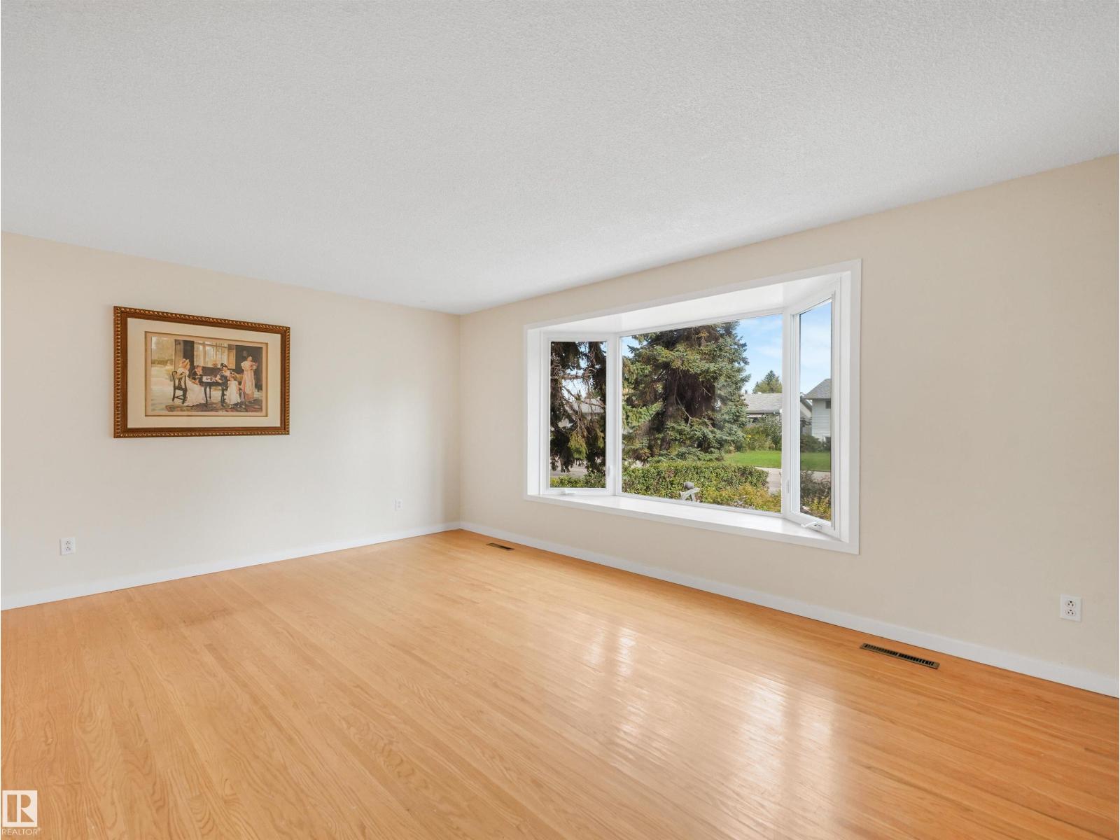
Welcome to this BEAUTIFULLY UPDATED 1,100 sq ft bungalow offering exceptional space and versatility! The main floor features refinished original HARDWOOD FLOORS, FRESH PAINT, 3 bedrooms, a full bathroom and the main kitchen with NEW STAINLESS STEEL appliances. The COMPLETELY RENOVATED BASEMENT offers vinyl plank flooring, 2 additional bedrooms, a brand-new 3-piece bathroom and a second brand-new kitchen. Enjoy the landscaped yard and relaxing 3-season sunroom, perfect for enjoying summer days. Two oversized single attached garages connected by a breezeway provide excellent parking and storage. New shingles, plus a newer furnace and hot water tank, add peace of mind. With thoughtful updates throughout and abundant living space, this home is ready for you to enjoy! Potential to convert into a rental subject to the buyer conducting their due diligence to ascertain zoning permissibility in addition to obtaining all required approvals and permits in order to comply with municipal by-laws. (id:31684)
| 3 weeks ago | Listing updated with changes from the MLS® | |
| 3 weeks ago | Listing first seen on site |


The trademarks MLS®, Multiple Listing Service® and the associated logos are owned by The Canadian Real Estate Association (CREA) and identify the quality of services provided by real estate professionals who are members of CREA. Used under license.
The trademarks REALTOR®, REALTORS®, and the REALTOR® logo are controlled by The Canadian Real Estate Association (CREA) and identify real estate professionals who are members of CREA. These trademarks are owned or controlled by The Canadian Real Estate Association (CREA) and identify real estate professionals who are members of CREA (REALTOR®) and/or the quality of services they provide (MLS®).
This REALTOR.ca listing content is owned and licensed by REALTOR® members of The Canadian Real Estate Association.