


10741 70 AV NWEdmonton, AB T6H 2G4
Due to the health concerns created by Coronavirus we are offering personal 1-1 online video walkthough tours where possible.
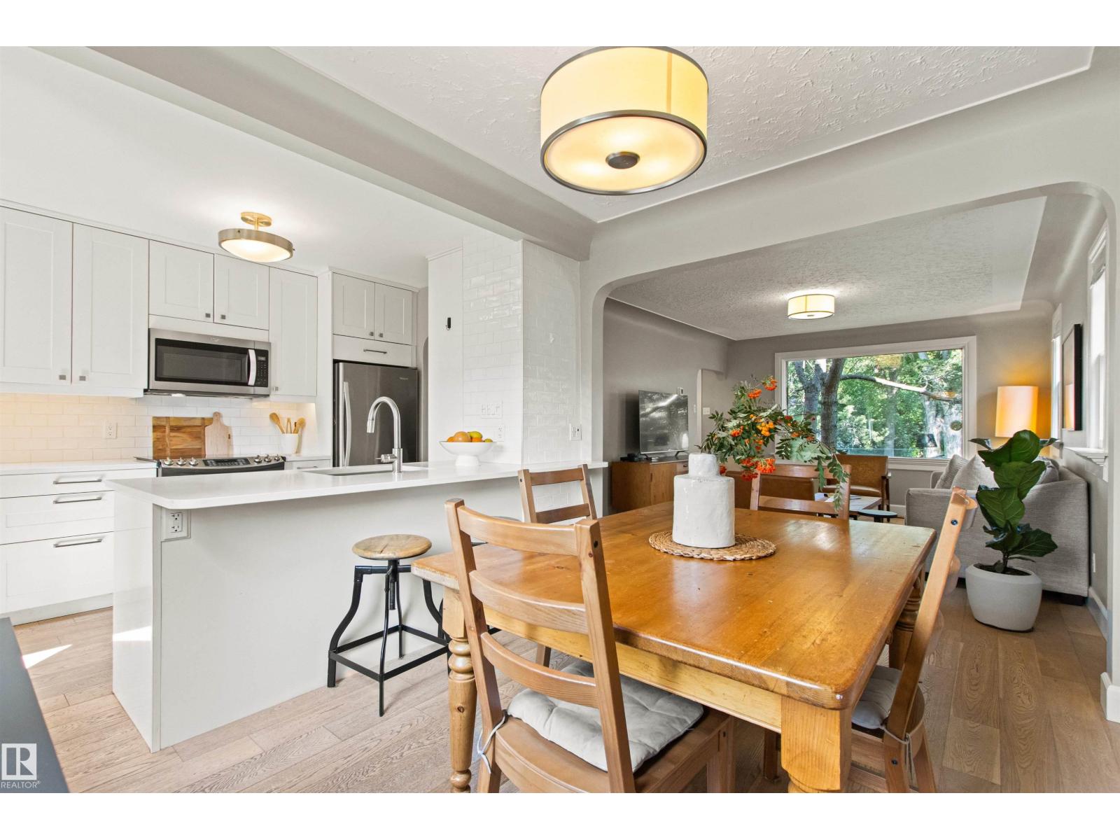
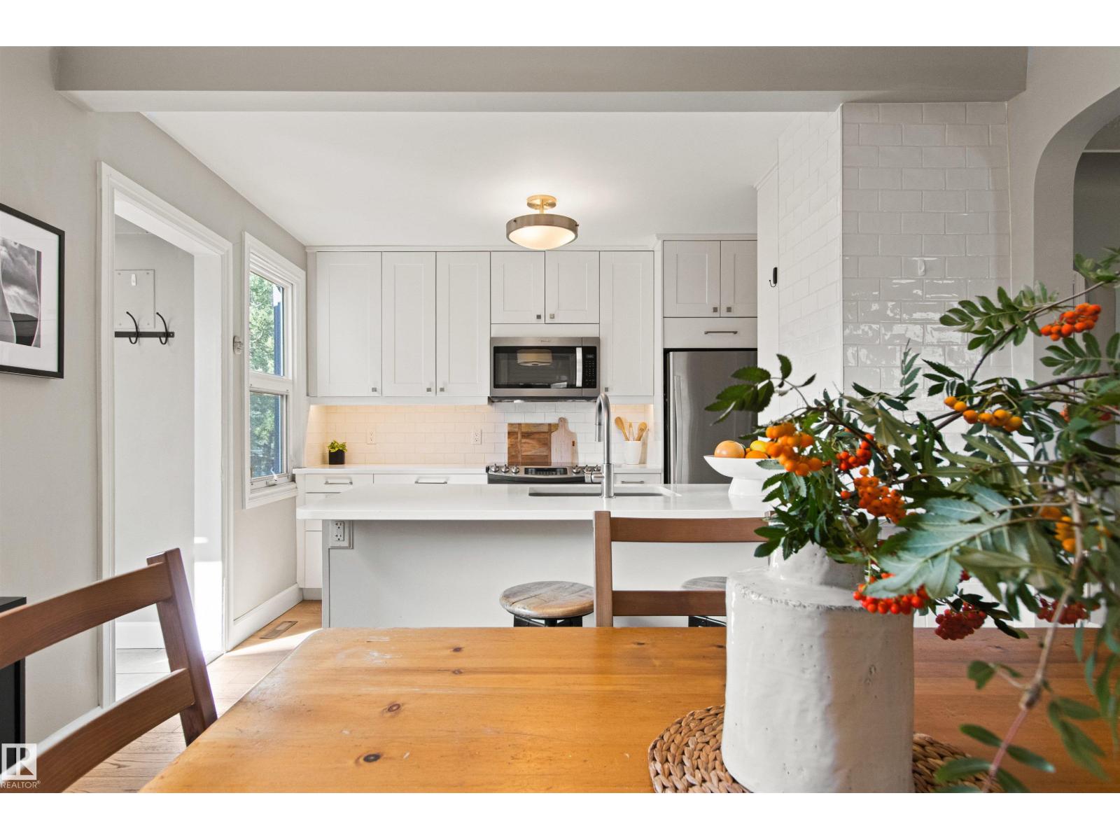
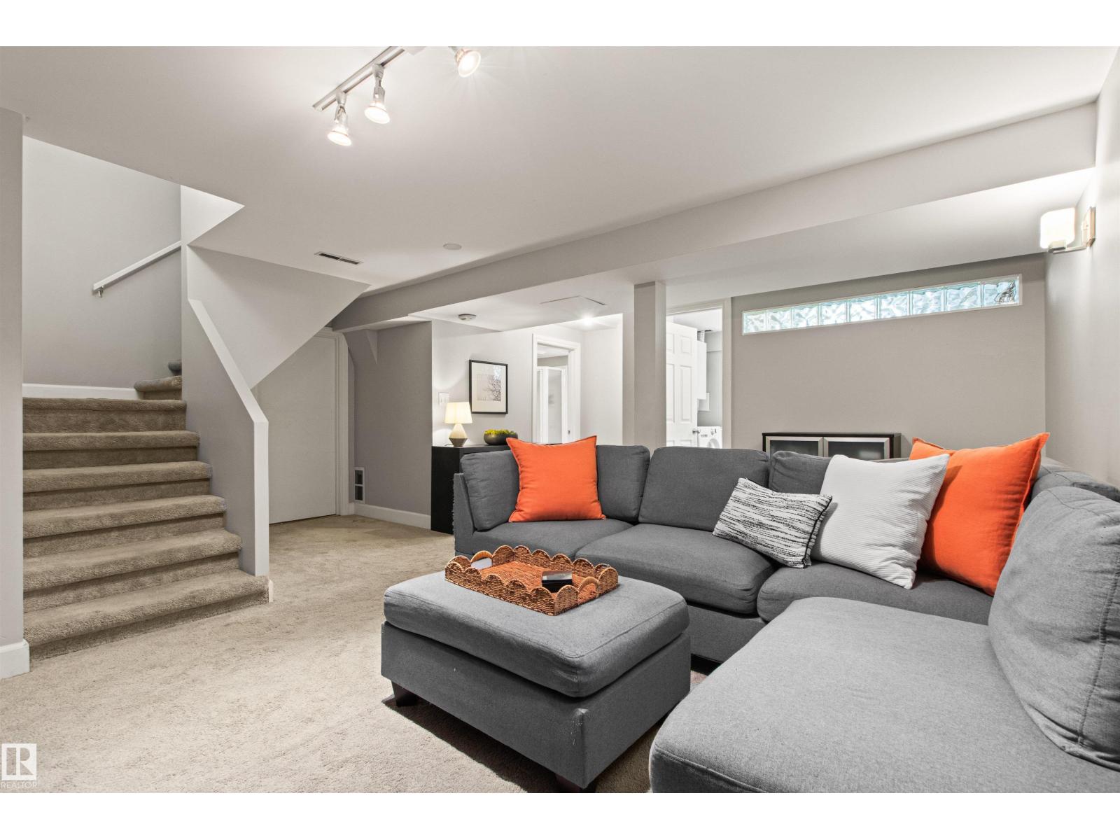
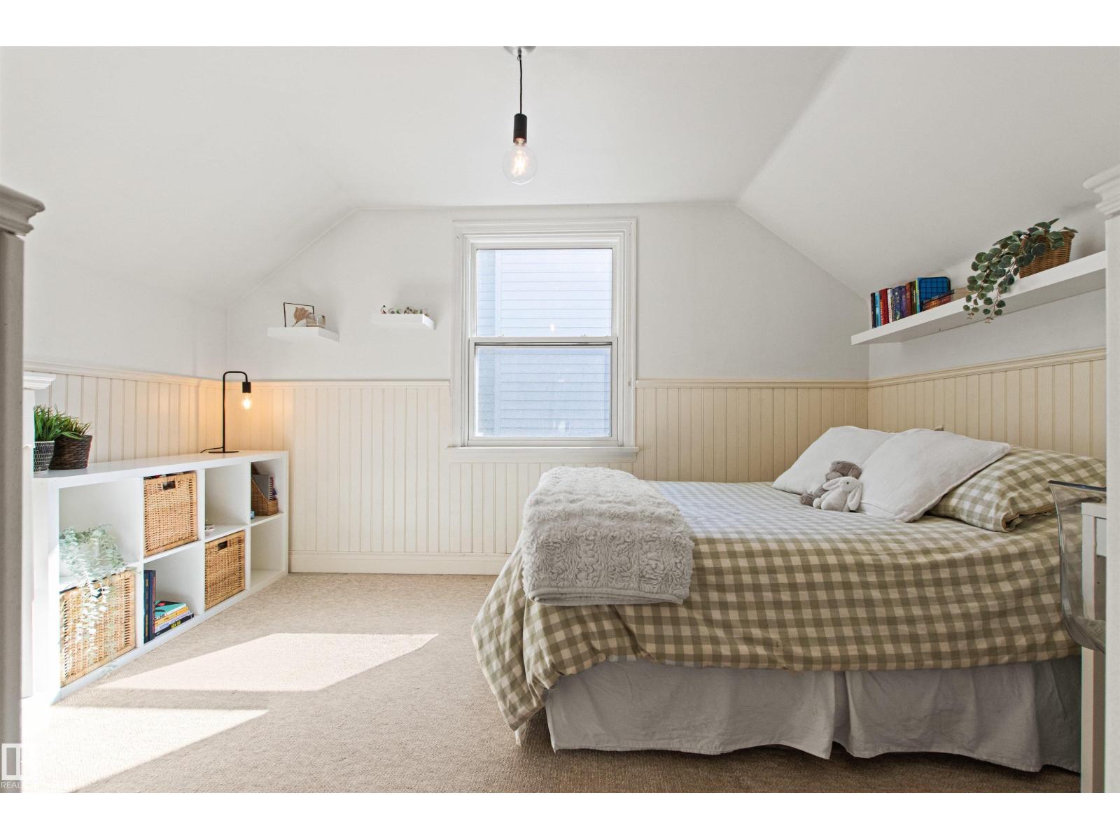
A Renovated Semi-Bungalow in a Fabulous Location — close to Whyte Ave., the River Valley, and the U of A. This home is the perfect mix of updates and original mid-century charm. Situated on a 46'x130' lot with 1,414 sq ft of living space, the main floor has engineered hardwood floors, an open kitchen, dining space, living room, renovated bathroom and two bedrooms. Upstairs has two large bedrooms, newer windows and storage. A developed basement offers a recreation room, newer 3-piece bath, big laundry room, excellent storage and more! The backyard is private with wood fencing, decks, mature trees, and a detached double garage. Updates include the furnace, the HWT, and newer shingles. This ultra-walkable location is steps from transit and bike lanes. (id:31684)
| 14 hours ago | Listing updated with changes from the MLS® | |
| 14 hours ago | Price changed to $539,900 | |
| 14 hours ago | Status changed to Active | |
| a week ago | Listing first seen on site |



The trademarks MLS®, Multiple Listing Service® and the associated logos are owned by The Canadian Real Estate Association (CREA) and identify the quality of services provided by real estate professionals who are members of CREA. Used under license.
The trademarks REALTOR®, REALTORS®, and the REALTOR® logo are controlled by The Canadian Real Estate Association (CREA) and identify real estate professionals who are members of CREA. These trademarks are owned or controlled by The Canadian Real Estate Association (CREA) and identify real estate professionals who are members of CREA (REALTOR®) and/or the quality of services they provide (MLS®).
This REALTOR.ca listing content is owned and licensed by REALTOR® members of The Canadian Real Estate Association.