


13148 151 AV NWEdmonton, AB T6V 1K8
Due to the health concerns created by Coronavirus we are offering personal 1-1 online video walkthough tours where possible.
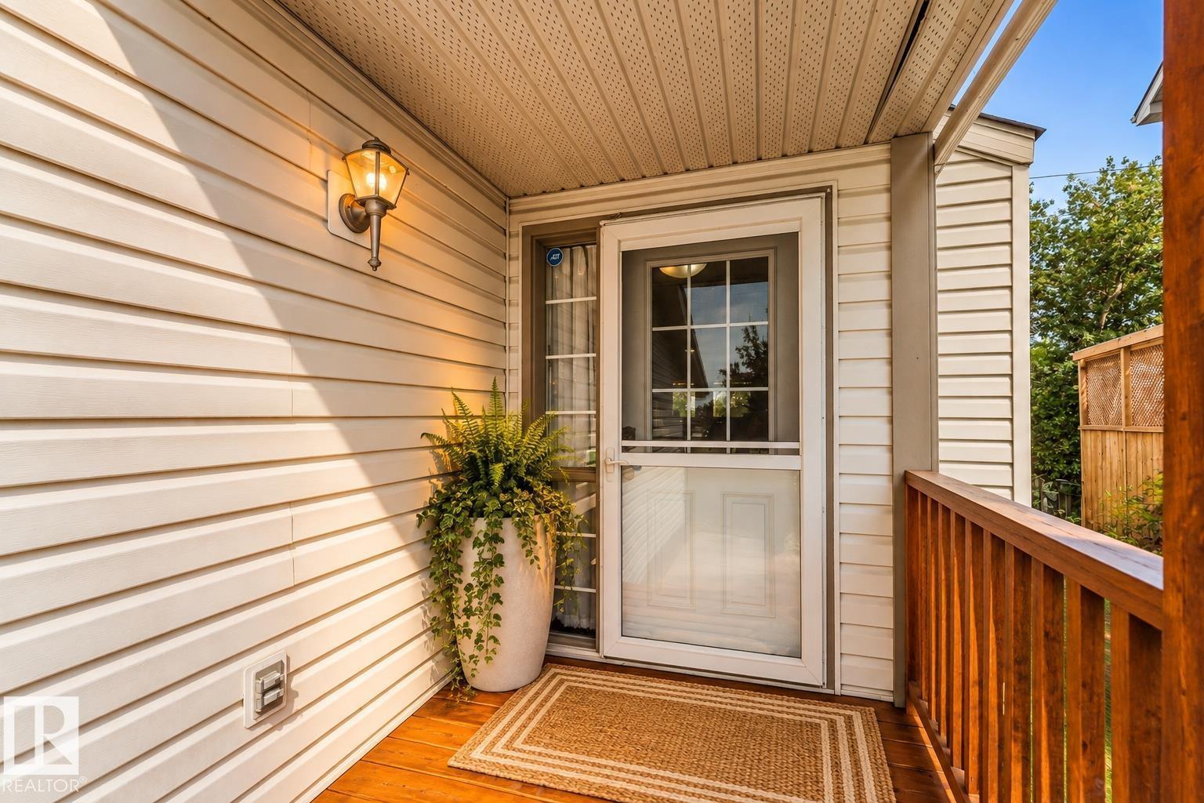
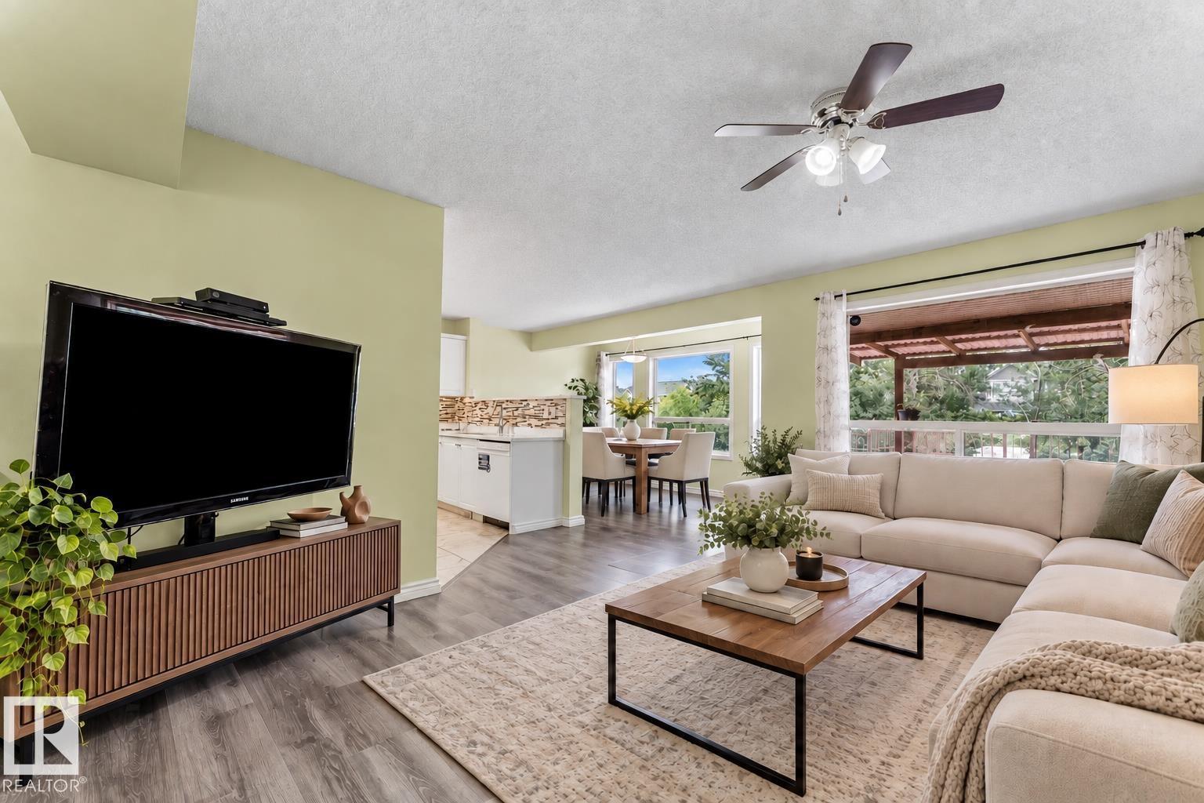
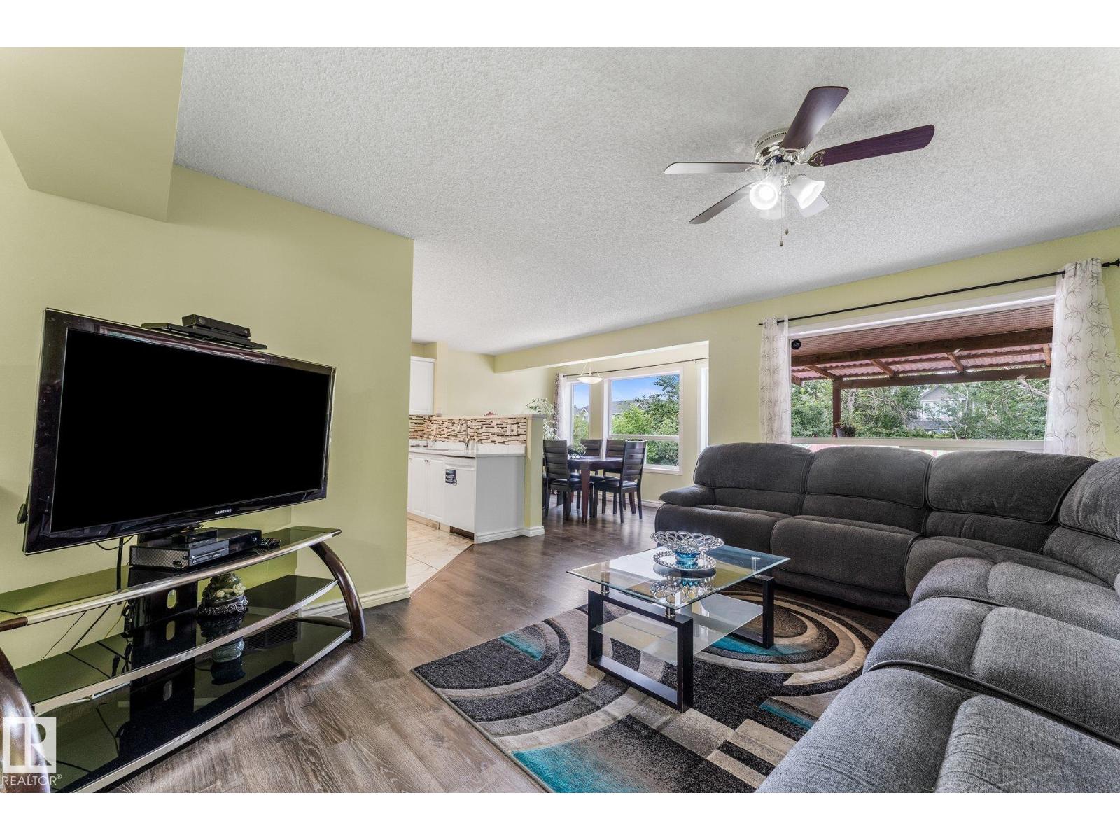
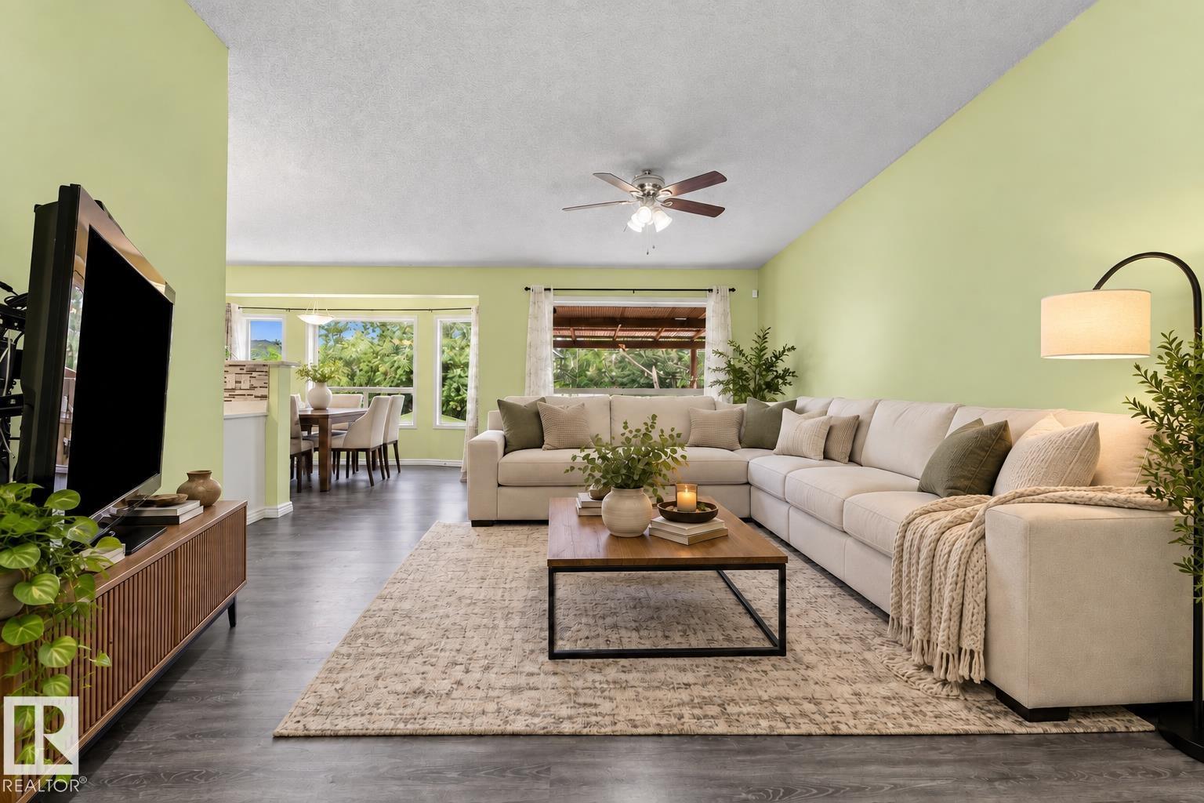
SPACE, PRIVACY & UPDATES! Backing onto a QUIET WALKING PATH with NO DIRECT REAR NEIGHBOURS, this bright two-storey offers over 2,200 SQ FT OF LIVING SPACE. The open main floor features generous windows & a functional kitchen with updated countertops, ceramic tile & backsplash (2024), ample cabinetry & pantry. Updated laminate flooring (2024) & freshly painted trim/baseboards add a fresh feel. Upstairs offers 3 spacious bedrooms, including a bright primary with BAY WINDOW, walk-in closet & private ensuite, plus a versatile BONUS ROOM with a second bay window. The PROFESSIONALLY FINISHED BASEMENT (2024) is perfect for a rec room, gym or media space. Updates include shingles & HWT (2023), front stairs (2025) & garage door opener. Outside, enjoy an EXPANSIVE TWO-TIER DECK framed by mature trees for added privacy. Close to schools, parks & shopping. (Some photos virtually staged) (id:31684)
| a week ago | Listing updated with changes from the MLS® | |
| 3 weeks ago | Listing first seen on site |


The trademarks MLS®, Multiple Listing Service® and the associated logos are owned by The Canadian Real Estate Association (CREA) and identify the quality of services provided by real estate professionals who are members of CREA. Used under license.
The trademarks REALTOR®, REALTORS®, and the REALTOR® logo are controlled by The Canadian Real Estate Association (CREA) and identify real estate professionals who are members of CREA. These trademarks are owned or controlled by The Canadian Real Estate Association (CREA) and identify real estate professionals who are members of CREA (REALTOR®) and/or the quality of services they provide (MLS®).
This REALTOR.ca listing content is owned and licensed by REALTOR® members of The Canadian Real Estate Association.