


#301 11465 41 AV NWEdmonton, AB T6J 0T9
Due to the health concerns created by Coronavirus we are offering personal 1-1 online video walkthough tours where possible.
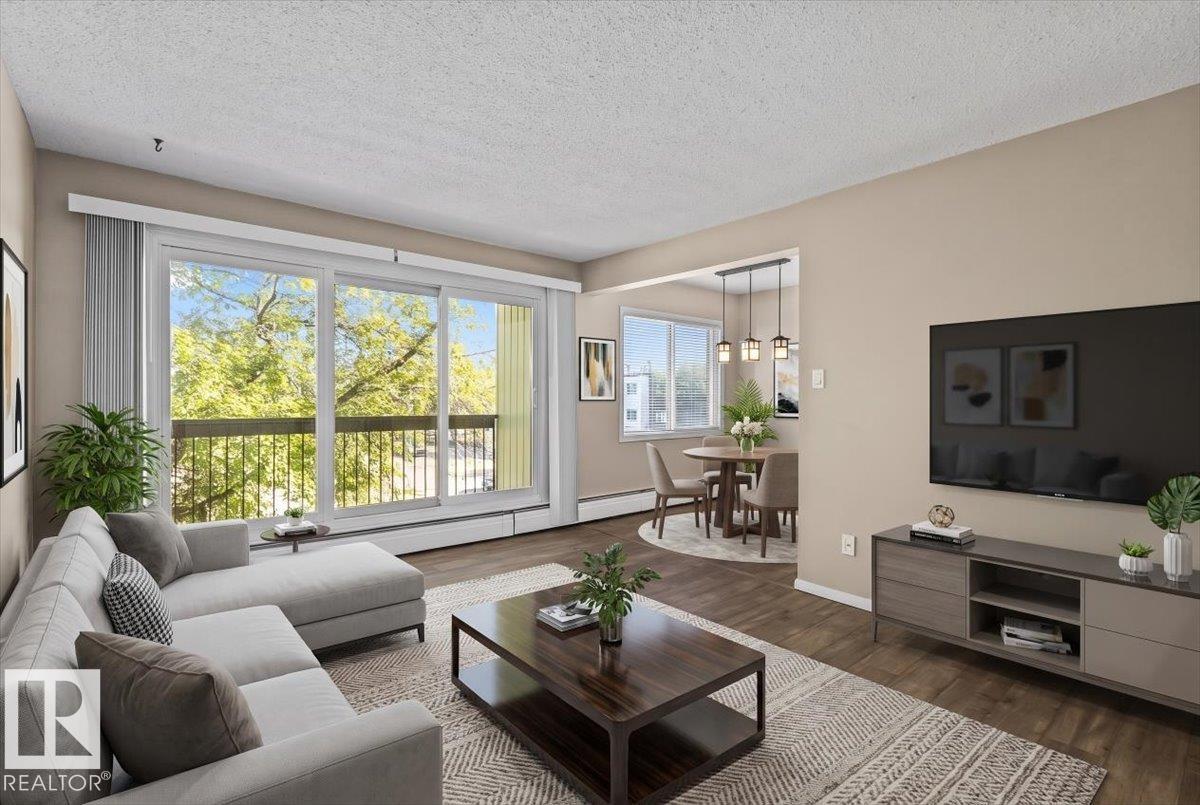
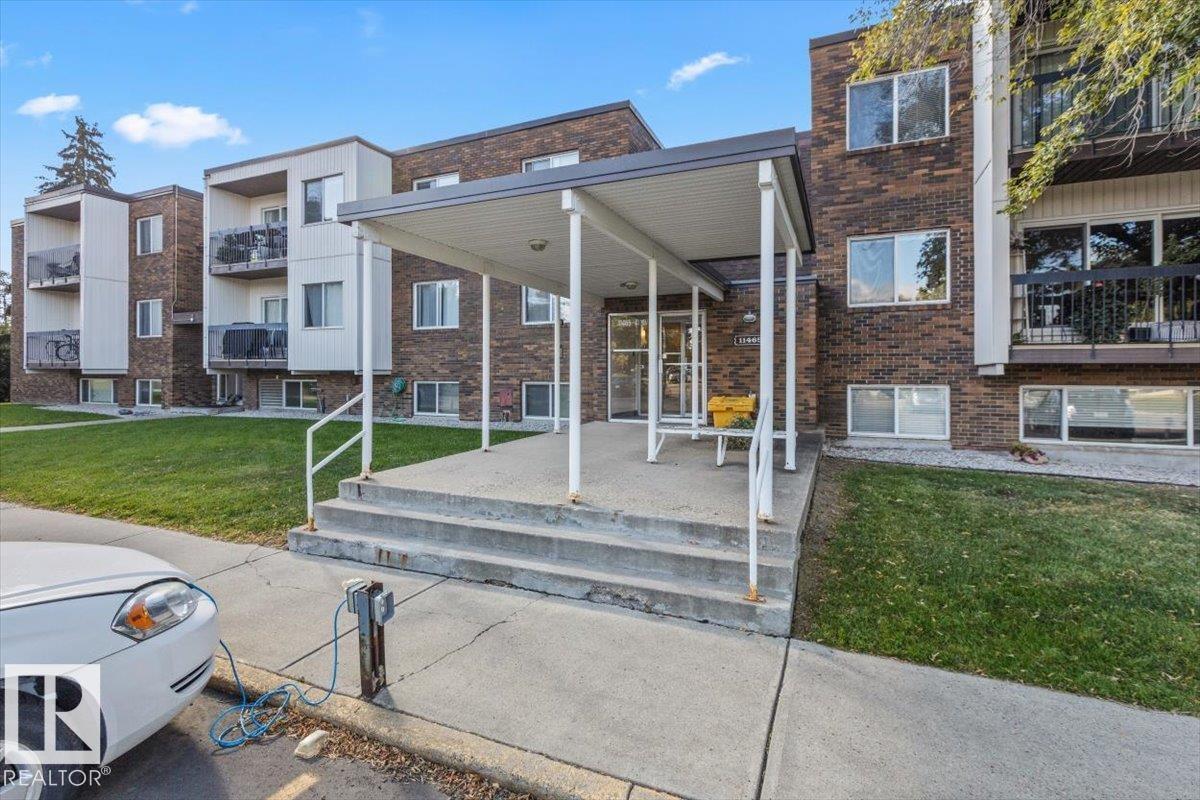
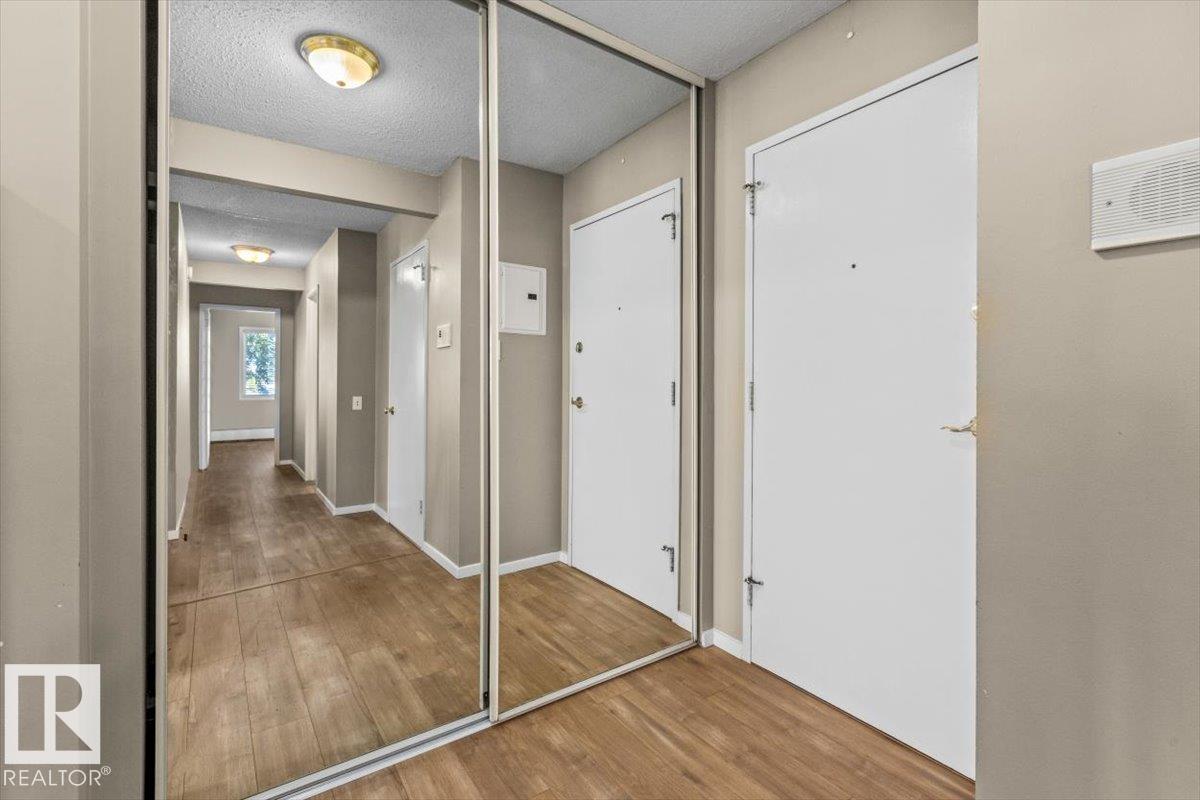
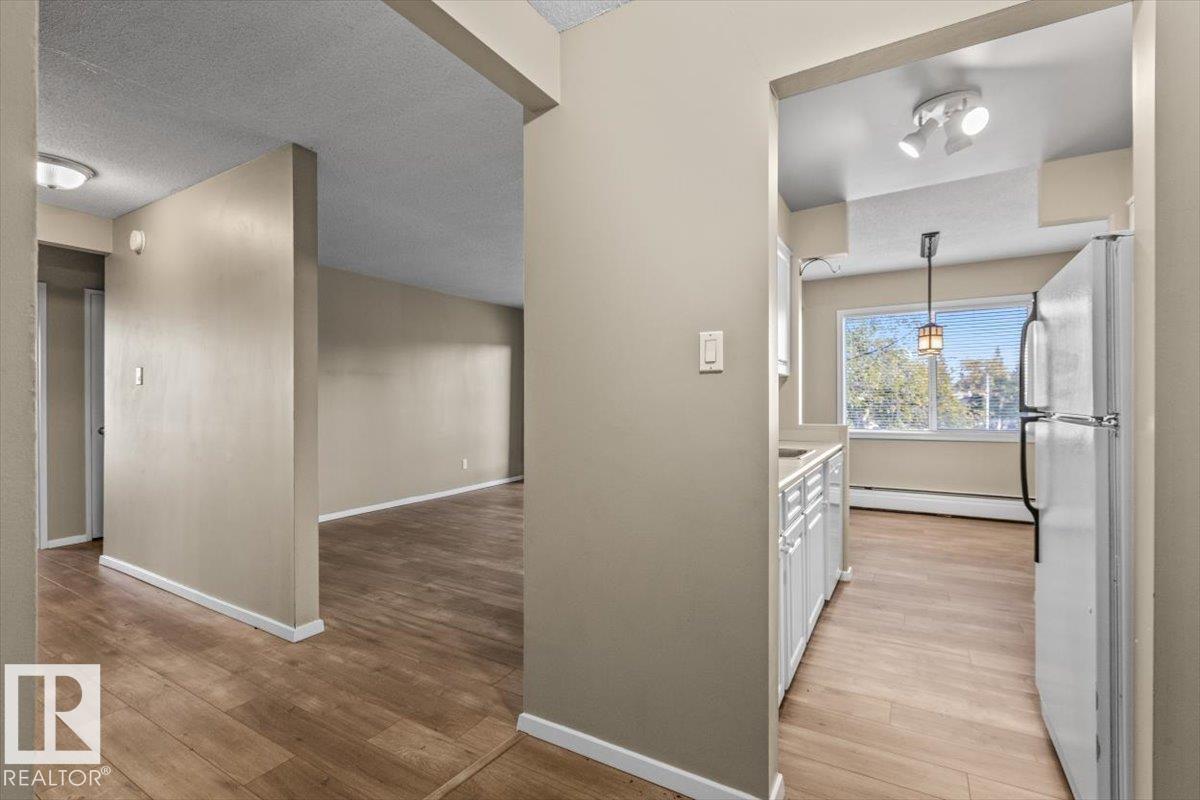
Lovely and spacious 2 bedroom 1 bath top floor CORNER unit waiting for you to call it home. With fresh paint and brand new LVP flooring throughout this condo is the perfect purchase for someone looking for an easy maintenance property, rental or home base for a university student. With quick access to 119th street, 111th street and Whitemud Drive the location is ideal for commuters. Access to public transportation is phenomenal. This unit faces North and West and has a large private balcony with trees that flank both sides of the unit. A must see! Please note that some photos have been virtually staged. (id:31684)
| 3 days ago | Listing updated with changes from the MLS® | |
| 3 days ago | Listing first seen on site |



The trademarks MLS®, Multiple Listing Service® and the associated logos are owned by The Canadian Real Estate Association (CREA) and identify the quality of services provided by real estate professionals who are members of CREA. Used under license.
The trademarks REALTOR®, REALTORS®, and the REALTOR® logo are controlled by The Canadian Real Estate Association (CREA) and identify real estate professionals who are members of CREA. These trademarks are owned or controlled by The Canadian Real Estate Association (CREA) and identify real estate professionals who are members of CREA (REALTOR®) and/or the quality of services they provide (MLS®).
This REALTOR.ca listing content is owned and licensed by REALTOR® members of The Canadian Real Estate Association.