


2320 37a ave NW NWEdmonton, AB T6T 1P4
Due to the health concerns created by Coronavirus we are offering personal 1-1 online video walkthough tours where possible.
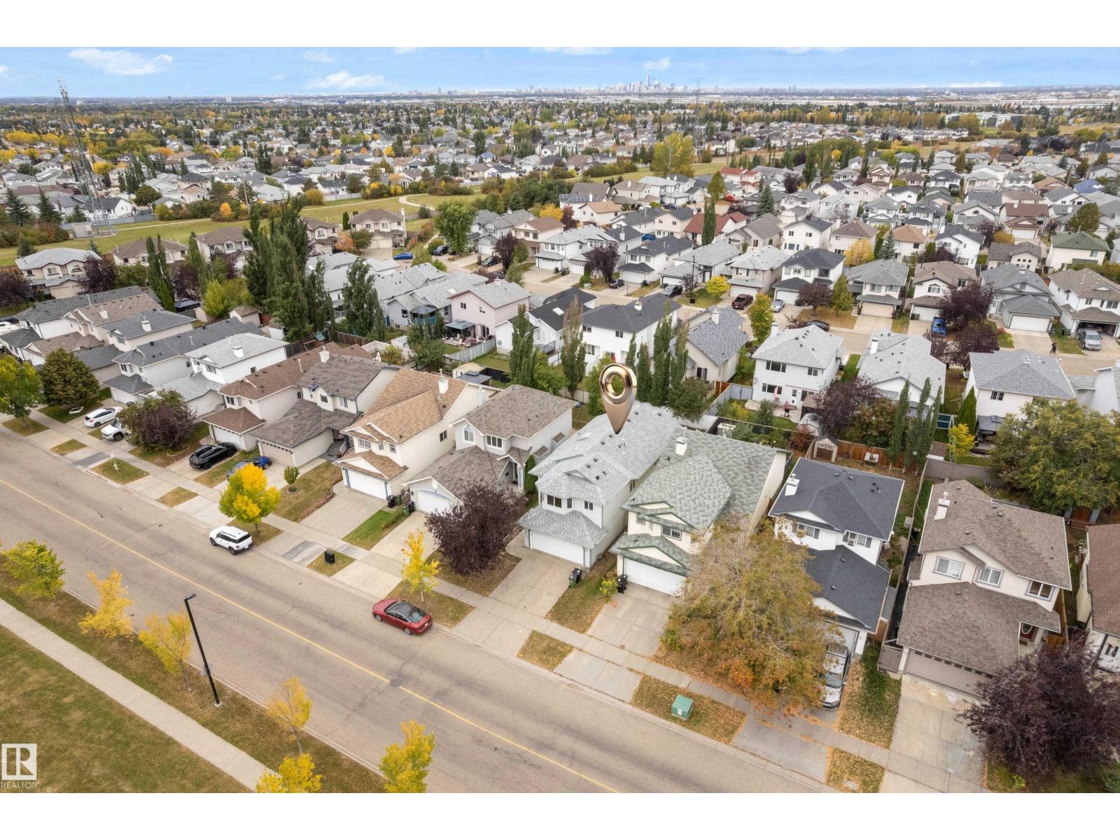
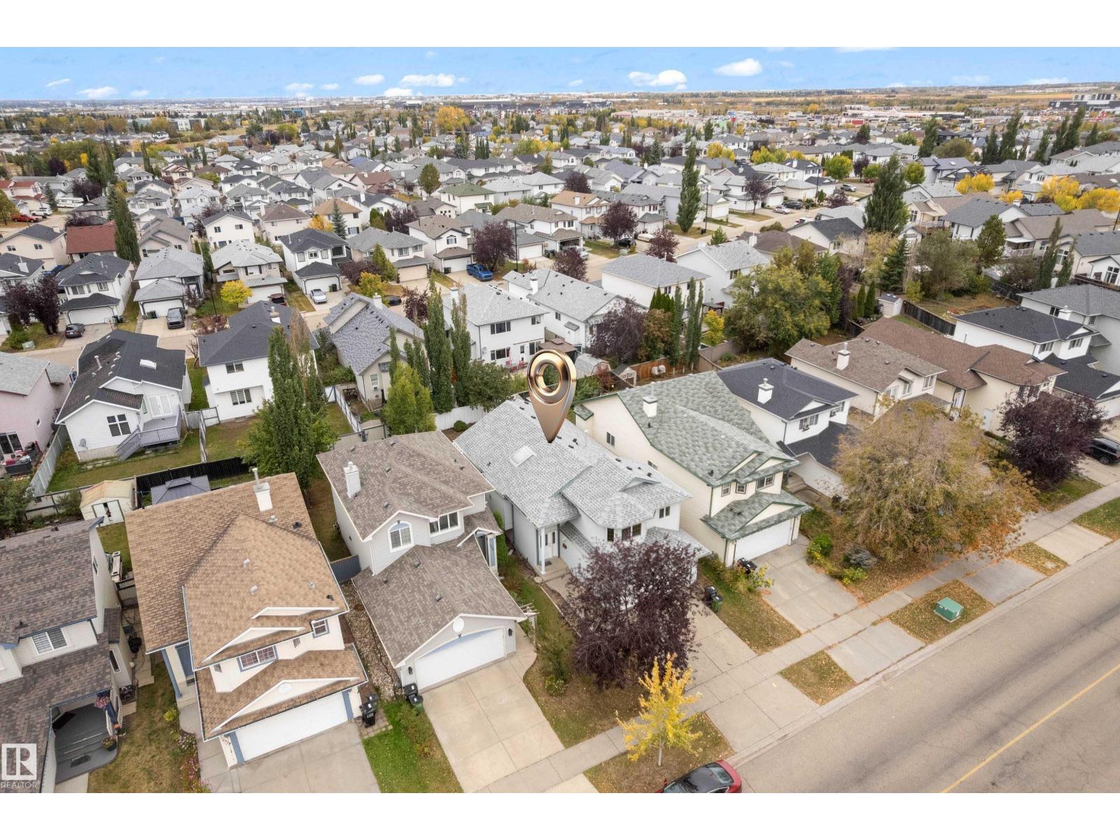
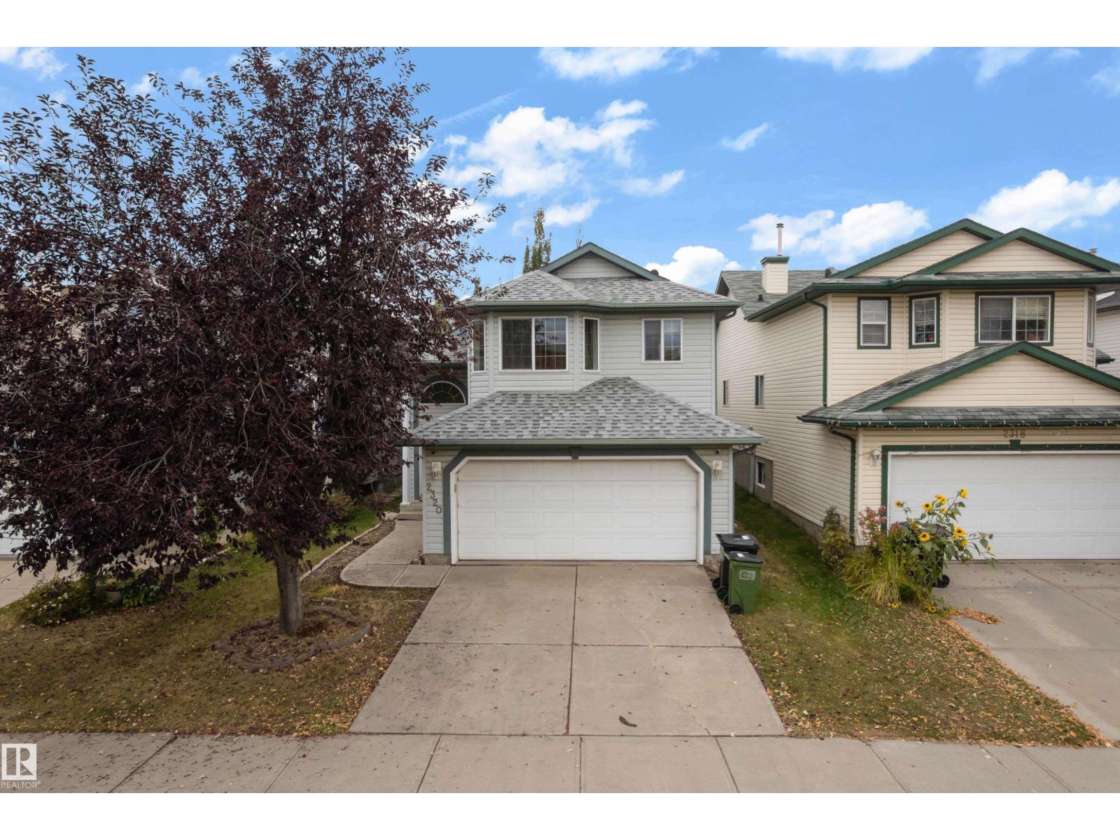
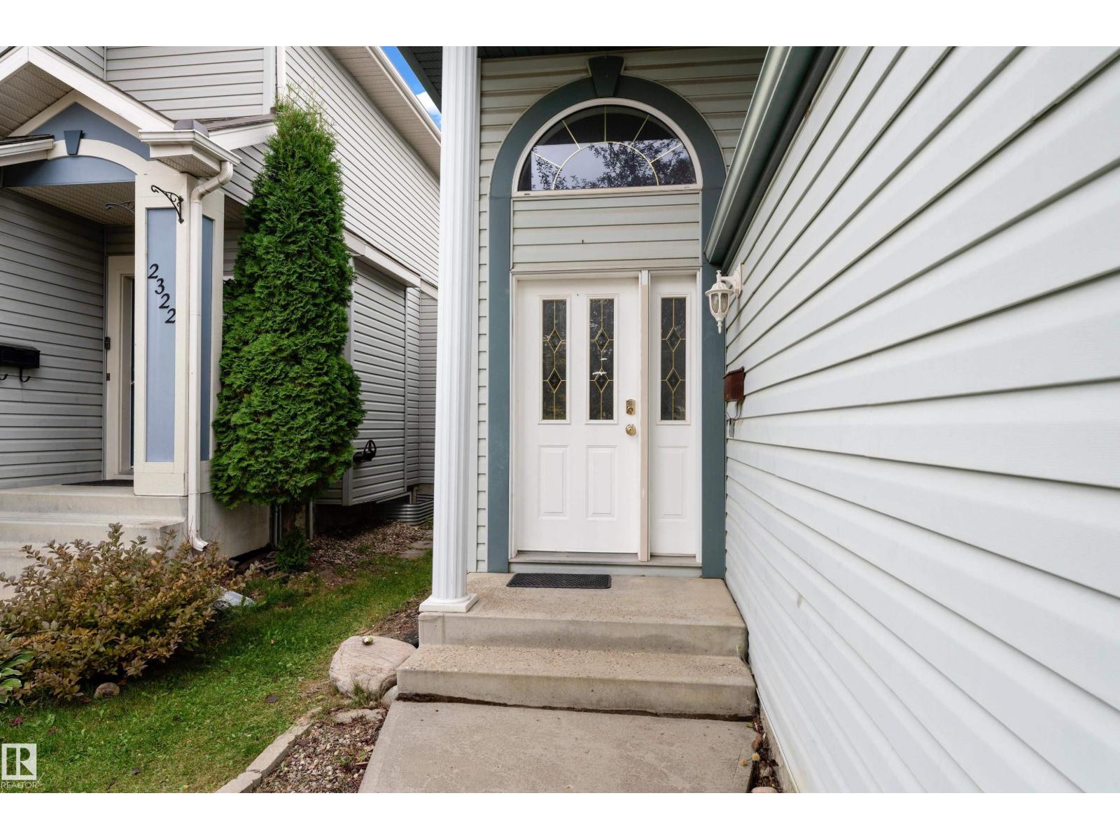
Welcome to the WILD ROSE community ! 1 min walk to School & Parks. This well-maintained BI-LEVEL home offers over 2,350 sq. ft. of total living space with 4 bedrooms and 3 bathrooms. The upper level features 3 spacious bedrooms, including a comfortable primary bedroom, plus a 3-piece bathroom. The fully finished basement offers excellent additional living space with a 4th bedroom, 3-piece bathroom, recreation room, separate family room, and dedicated laundry/utility area. Recent updates include a Furnace (2024), Laundry appliances (2024), Garage door opener (2023), and Roof (2020). Outside, enjoy convenient front parking for 2–3 vehicles plus ample street parking. Ideally located directly Facing a SCHOOL and just steps from Parks and Playgrounds, with shopping, amenities, and Meadows Recreation Centre only minutes away. A fantastic move-in-ready home in a family-friendly community! (id:31684)
| 2 weeks ago | Listing updated with changes from the MLS® | |
| 2 weeks ago | Listing first seen on site |



The trademarks MLS®, Multiple Listing Service® and the associated logos are owned by The Canadian Real Estate Association (CREA) and identify the quality of services provided by real estate professionals who are members of CREA. Used under license.
The trademarks REALTOR®, REALTORS®, and the REALTOR® logo are controlled by The Canadian Real Estate Association (CREA) and identify real estate professionals who are members of CREA. These trademarks are owned or controlled by The Canadian Real Estate Association (CREA) and identify real estate professionals who are members of CREA (REALTOR®) and/or the quality of services they provide (MLS®).
This REALTOR.ca listing content is owned and licensed by REALTOR® members of The Canadian Real Estate Association.