


14606 95 AV NWEdmonton, AB T5N 0B3
Due to the health concerns created by Coronavirus we are offering personal 1-1 online video walkthough tours where possible.
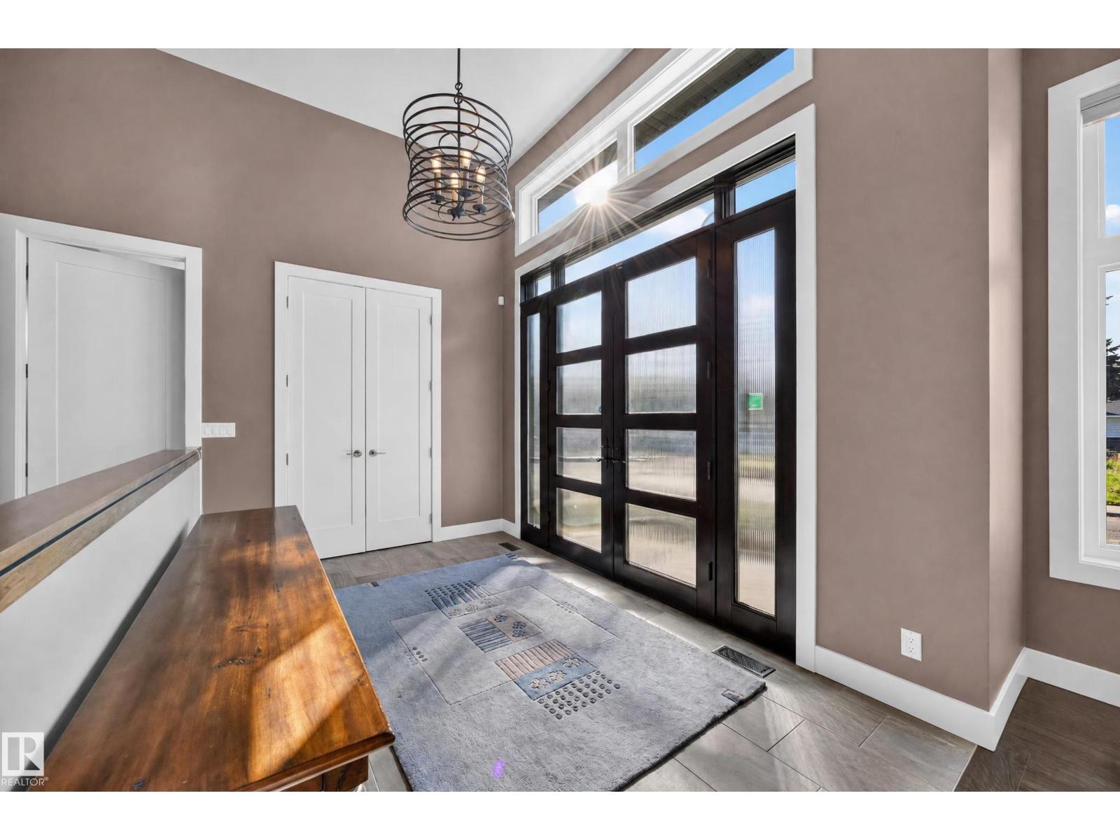
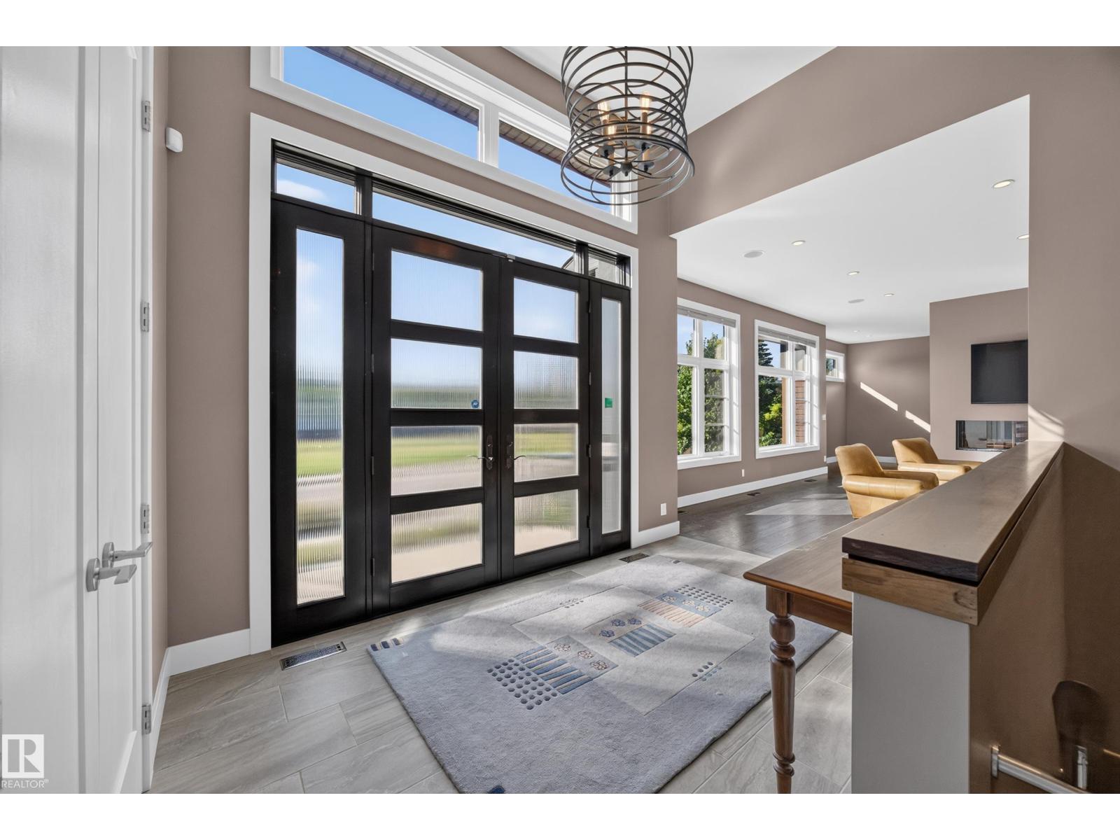
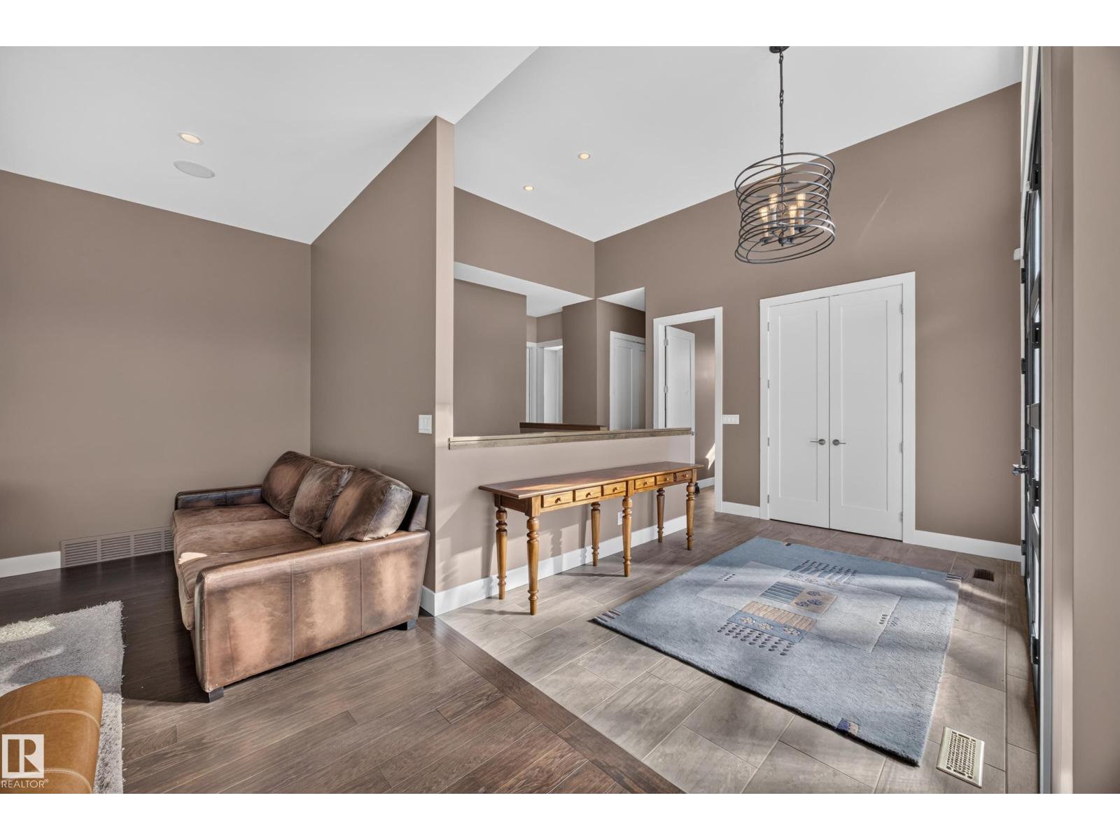
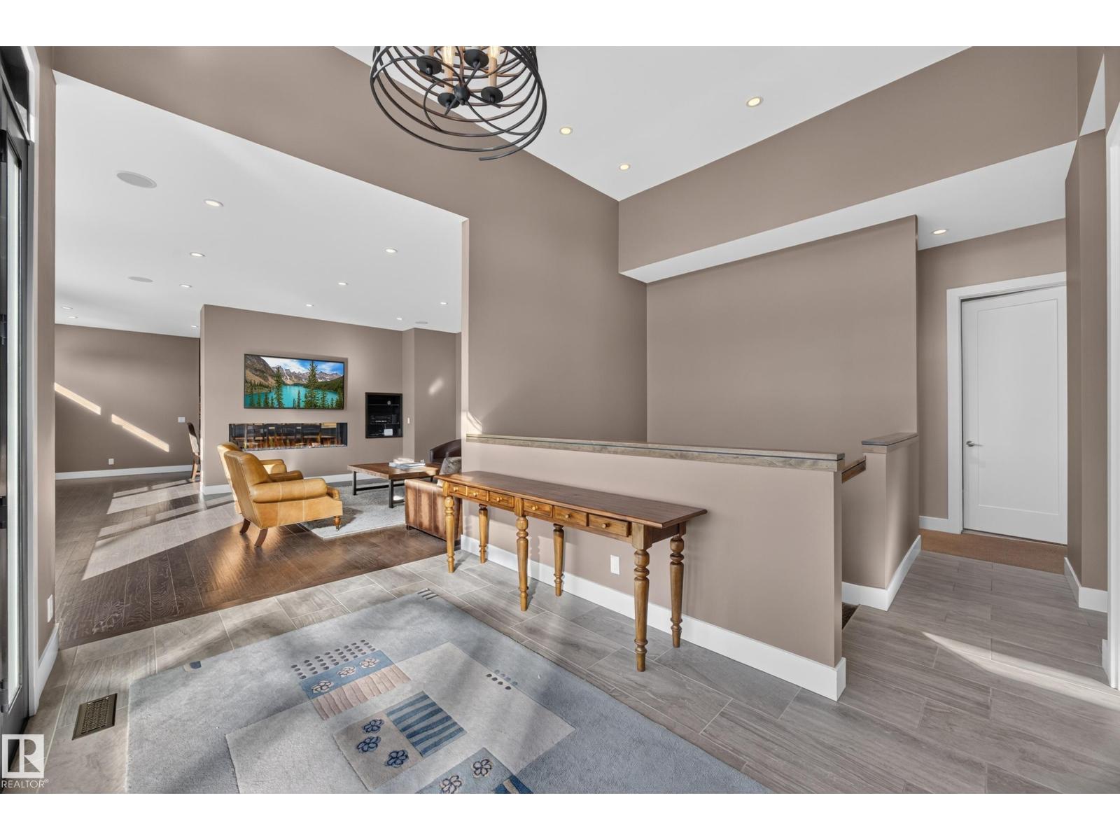
RARE 2300+ sq ft BUNGALOW in Crestwood! Built in 2014 this home offers an insulated triple car garage, 3 Bed + DEN on the main floor with a fourth bedroom in the basement. But it's not just about the space with this house - 10 FT ceilings on the main floor, complimented by massive windows, a truly grand entrance with a 14 ft vaulted ceiling, and a custom front entryway door, BARRIER FREE SHOWER in the primary bathroom, and a fantastic kitchen + pantry with tons of storage conveniently located next to your side door, only a few steps away from your back entrance. Other great features include a basement bar, quiet back deck off the kitchen, landscaped front yard with a mature apple tree, well kept stucco and metal siding, a speaker system throughout the main floor living room + kitchen and a large double sided gas fireplace. Located close to downtown with easy access to the Whitemud, and the many amenities along142nd street, this could be the ONE! (id:31684)
| 21 hours ago | Listing updated with changes from the MLS® | |
| 21 hours ago | Status changed to Active | |
| 3 weeks ago | Listing first seen on site |


The trademarks MLS®, Multiple Listing Service® and the associated logos are owned by The Canadian Real Estate Association (CREA) and identify the quality of services provided by real estate professionals who are members of CREA. Used under license.
The trademarks REALTOR®, REALTORS®, and the REALTOR® logo are controlled by The Canadian Real Estate Association (CREA) and identify real estate professionals who are members of CREA. These trademarks are owned or controlled by The Canadian Real Estate Association (CREA) and identify real estate professionals who are members of CREA (REALTOR®) and/or the quality of services they provide (MLS®).
This REALTOR.ca listing content is owned and licensed by REALTOR® members of The Canadian Real Estate Association.