


14624 93 AV NWEdmonton, AB T5R 5G6
Due to the health concerns created by Coronavirus we are offering personal 1-1 online video walkthough tours where possible.
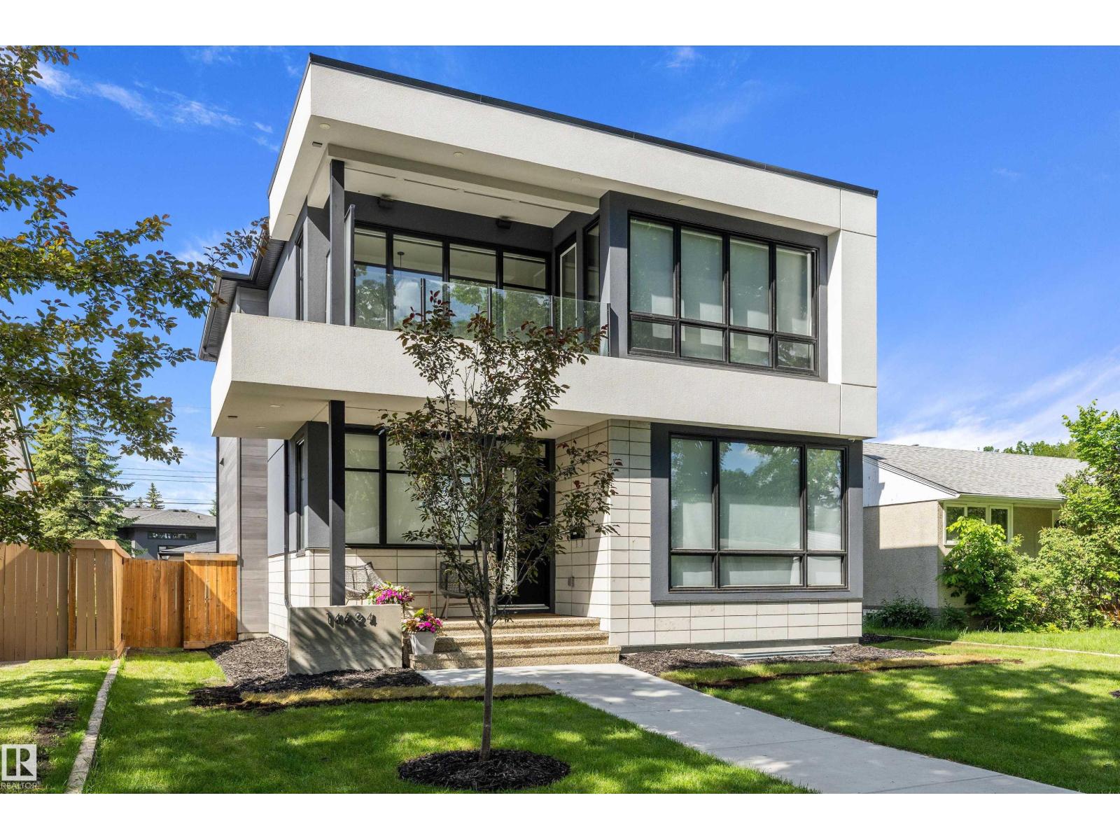
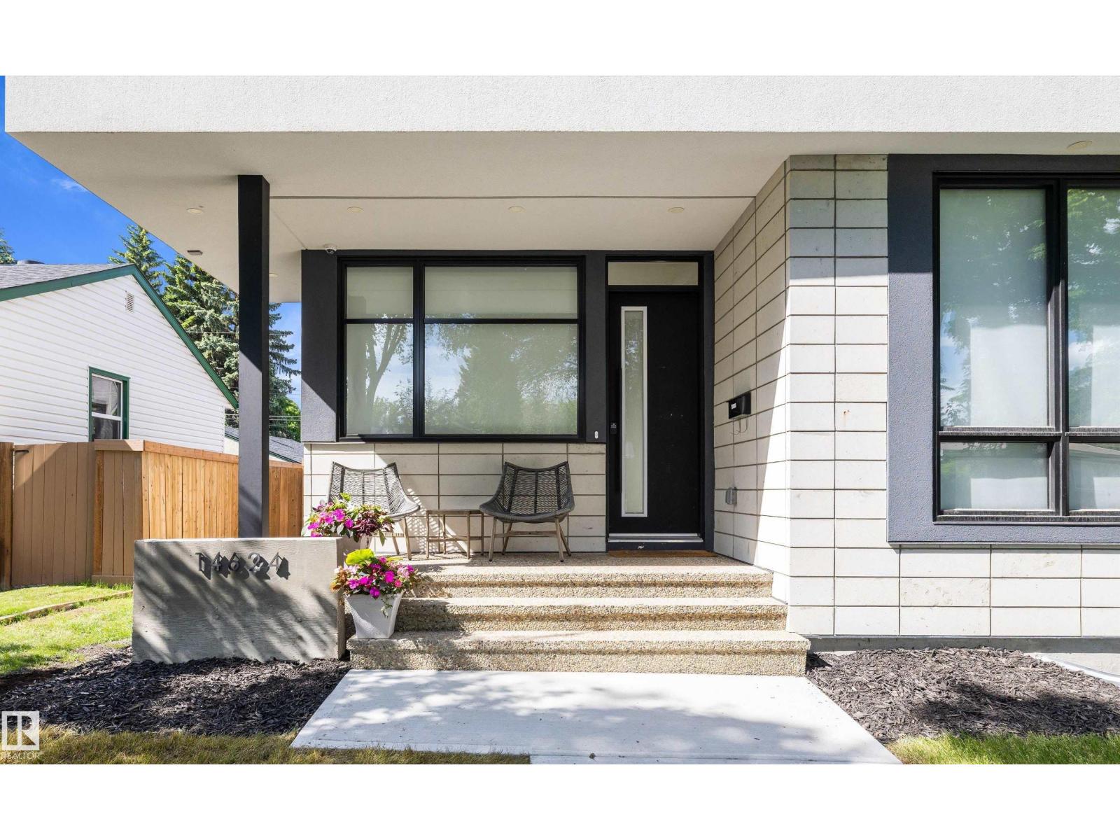
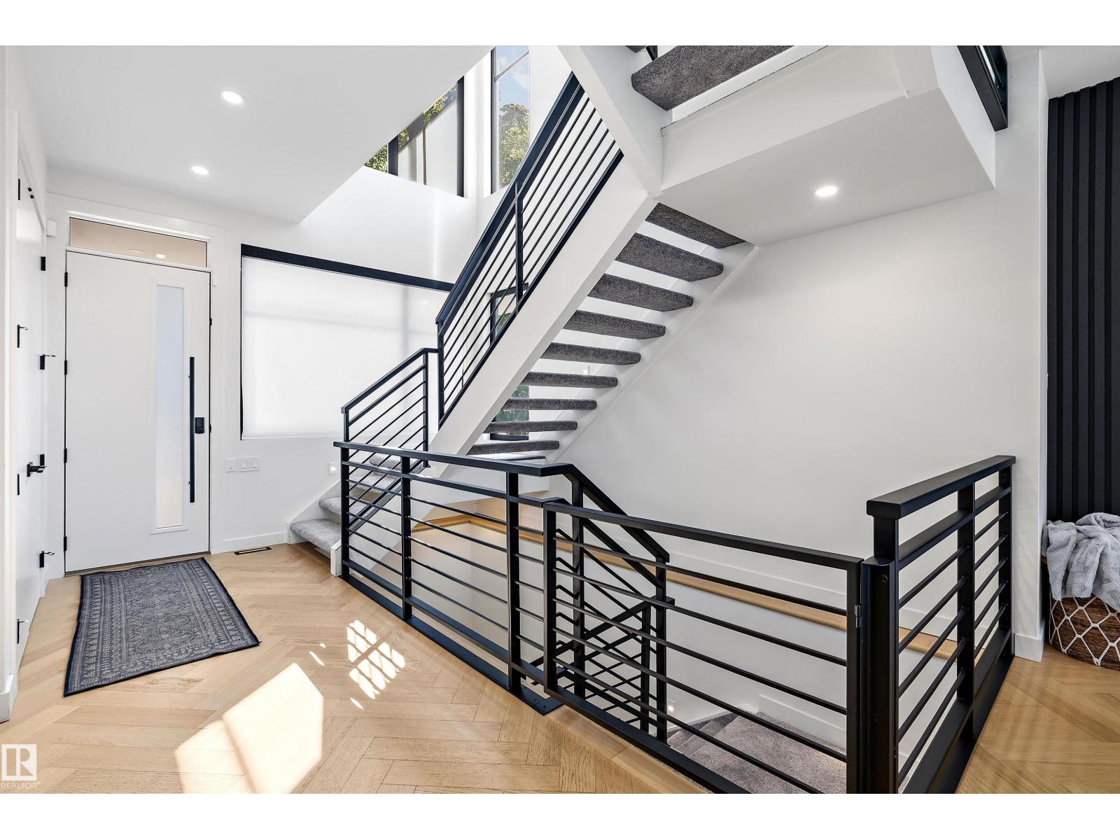
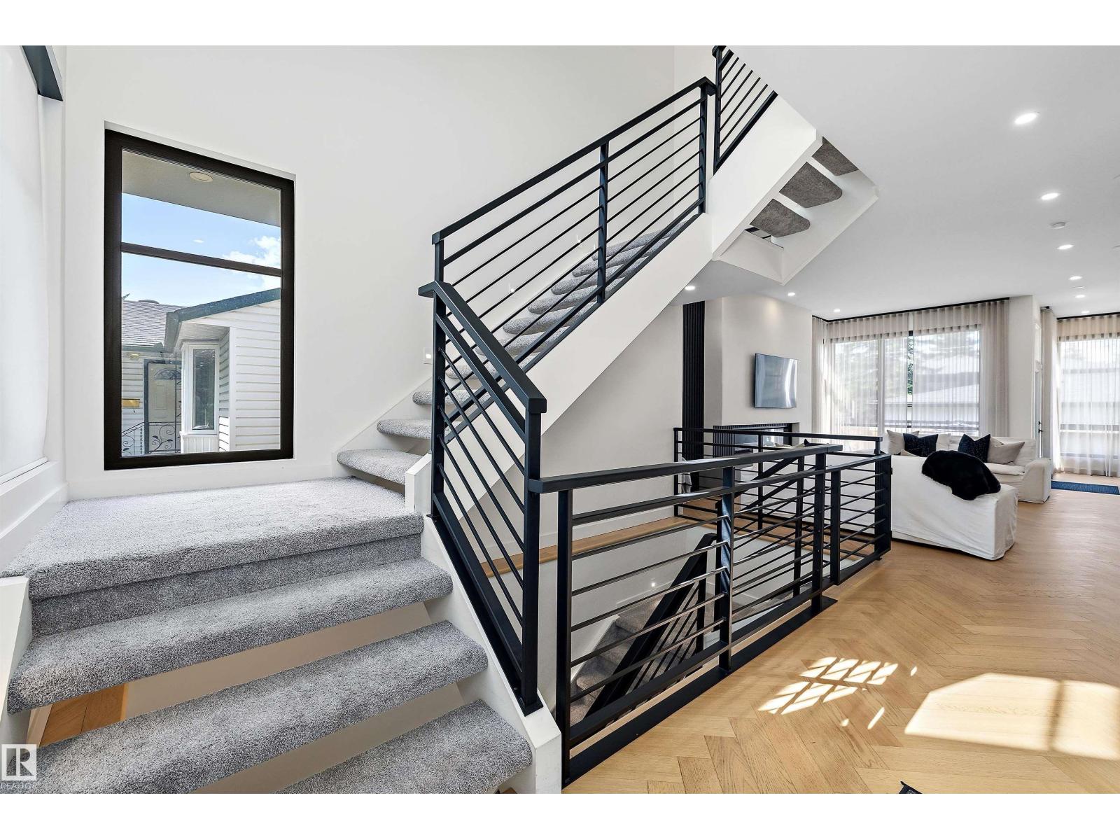
Modern living in PARKVIEW with approximately 4,560 SQ. FT. OF FINISHED SPACE across all three levels, 4 BEDROOMS, 3.5 BATHS and a TRIPLE DETACHED GARAGE. Step inside to 10’ CEILINGS, HERRINGBONE HARDWOOD and an open concept layout leading to a CHEF INSPIRED KITCHEN with luxury appliances and large island. A private OFFICE, DEN/PLAYROOM, mudroom/pantry and open-riser staircase add natural light. Upstairs offers a SPA LIKE PRIMARY RETREAT, bonus room with balcony, two additional bedrooms, full bath and conveniently placed laundry. The finished lower level adds a GYM, WET BAR, recreation space, bedroom and full bath. CENTRAL A/C Thoughtfully designed for FAMILY LIVING, with space to gather, work, play and unwind. Close to EXCELLENT SCHOOLS, PARKS AND TRAILS, with a low-maintenance outdoor space leaving more time to enjoy the neighbourhood. Minutes to the RIVER VALLEY and everyday amenities. MOVE-IN READY in sought-after Parkview this is one you’ll want to see (id:31684)
| a week ago | Listing updated with changes from the MLS® | |
| 3 weeks ago | Status changed to Active | |
| 3 weeks ago | Listing first seen on site |



The trademarks MLS®, Multiple Listing Service® and the associated logos are owned by The Canadian Real Estate Association (CREA) and identify the quality of services provided by real estate professionals who are members of CREA. Used under license.
The trademarks REALTOR®, REALTORS®, and the REALTOR® logo are controlled by The Canadian Real Estate Association (CREA) and identify real estate professionals who are members of CREA. These trademarks are owned or controlled by The Canadian Real Estate Association (CREA) and identify real estate professionals who are members of CREA (REALTOR®) and/or the quality of services they provide (MLS®).
This REALTOR.ca listing content is owned and licensed by REALTOR® members of The Canadian Real Estate Association.