


10972 157 ST NWEdmonton, AB T5P 2W3
Due to the health concerns created by Coronavirus we are offering personal 1-1 online video walkthough tours where possible.
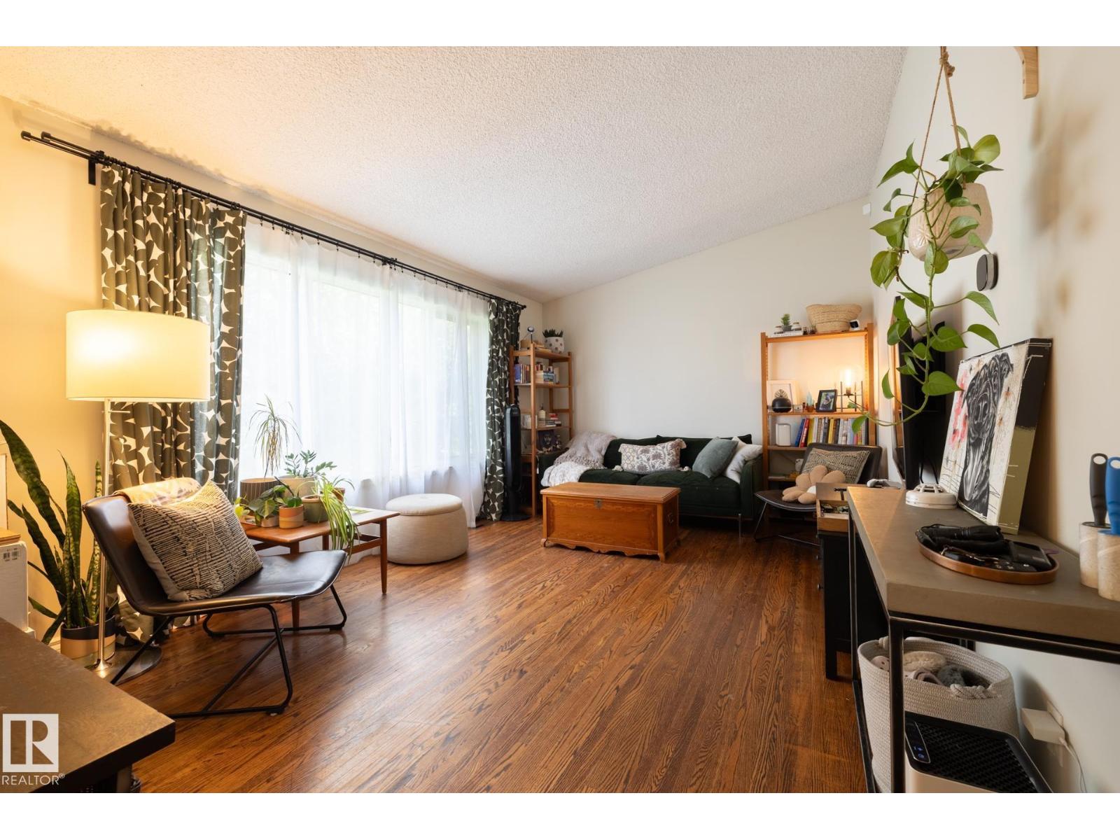
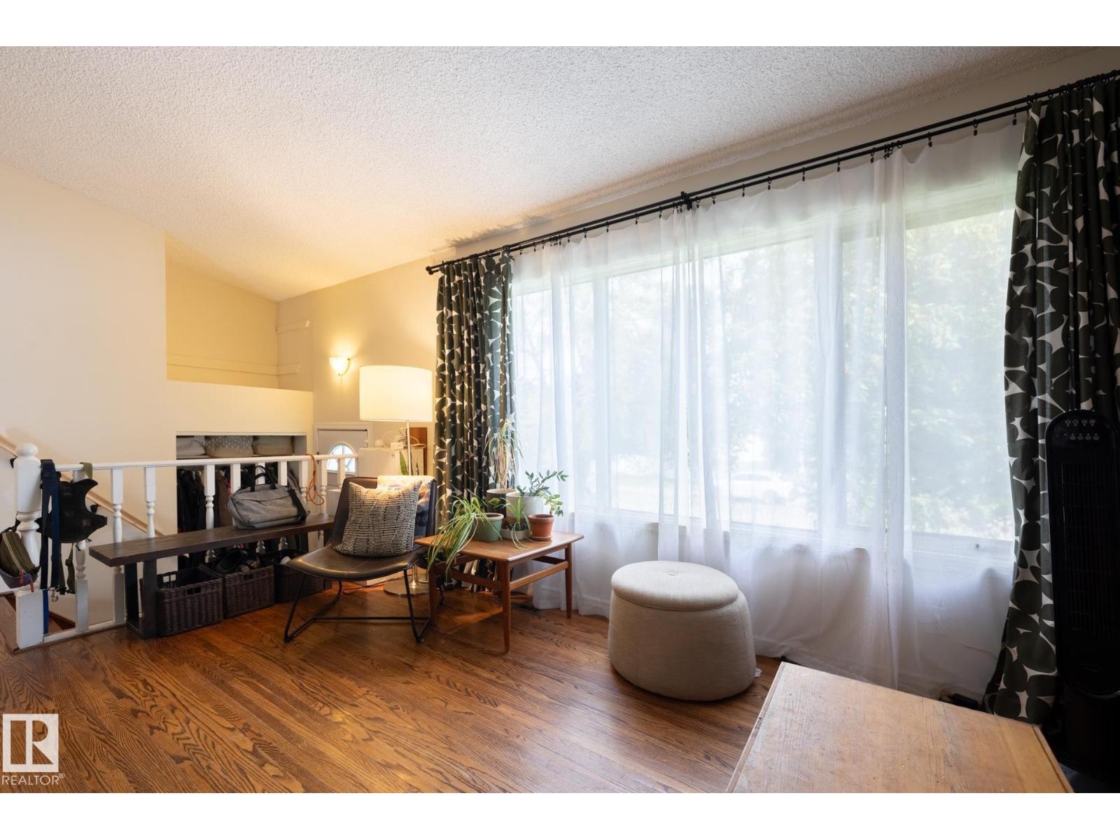
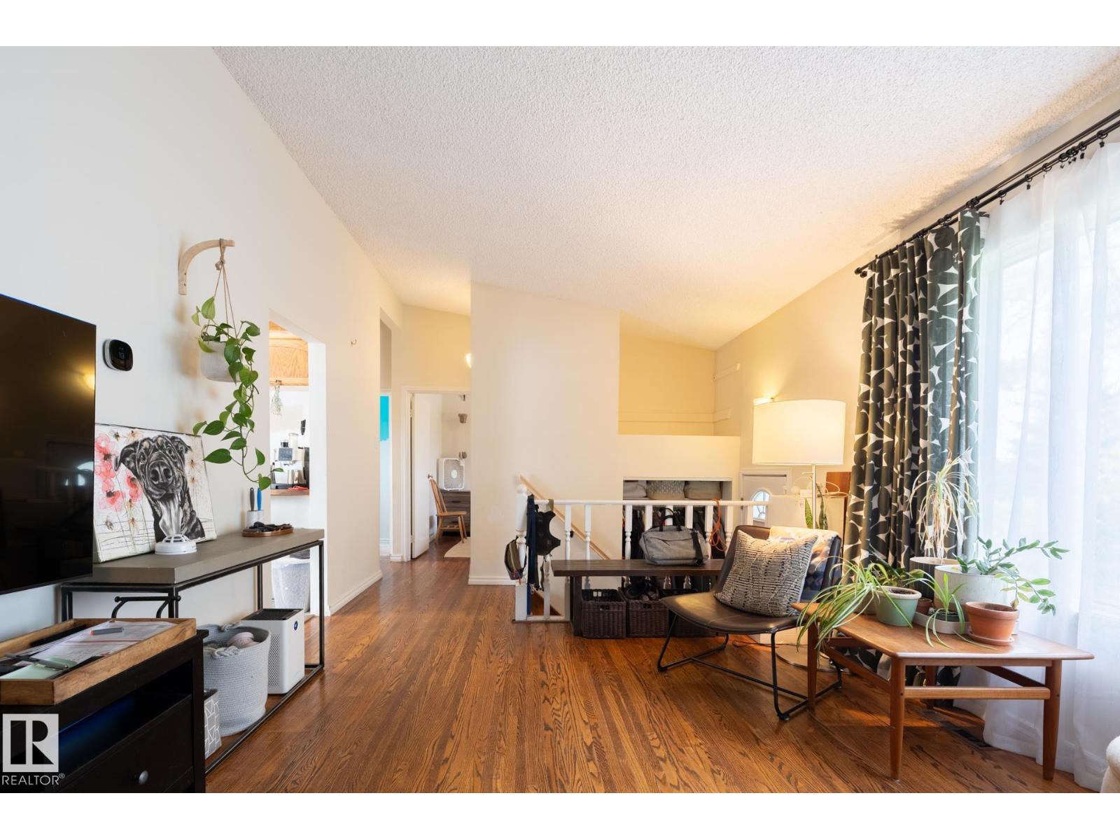
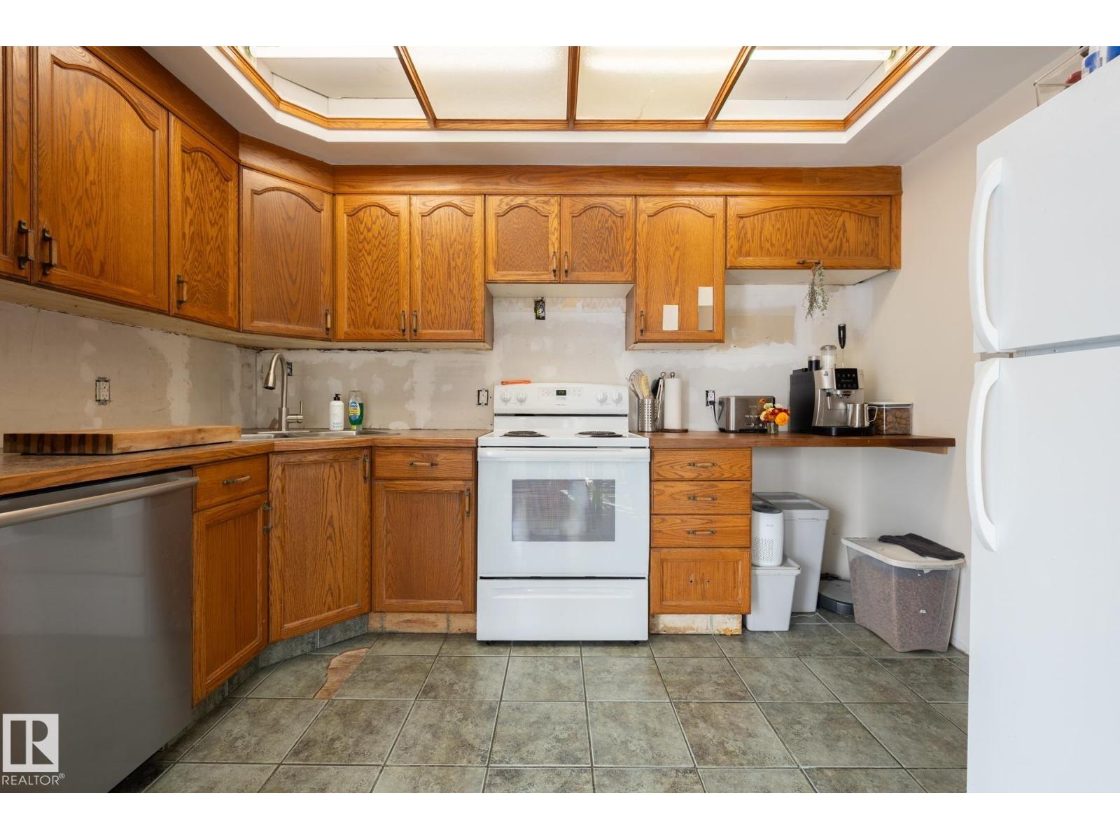
SAVE IT OR SCRAPE IT! Here is an interesting opportunity in the mature west-end neighbourhood of Mayfield. Sitting on a 557 m² lot, this 1960 bi-level is being sold essentially at lot value, but there may just be a house worth saving here too! The main floor has original hardwood and vaulted ceilings, a bright living room, eat-in kitchen, two bedrooms and a full bathroom - all mid-renovation. There is also a single detached garage and a great backyard. The catch? This sweet little house did not fare well through the very rainy summer of 2026 and now requires substantial basement waterproofing work. So this is definitely not your typical cosmetic fixer-upper. Renovate, waterproof and reimagine the existing home, or take advantage of the lot and start fresh. With infill already happening throughout the neighbourhood, this could be an interesting project for an investor, builder or experienced renovator looking for their next opportunity. Property is being sold as-is, where-is. (id:31684)
| 2 weeks ago | Listing updated with changes from the MLS® | |
| 2 weeks ago | Price changed to $314,900 | |
| 2 weeks ago | Status changed to Active | |
| 4 weeks ago | Listing first seen on site |


The trademarks MLS®, Multiple Listing Service® and the associated logos are owned by The Canadian Real Estate Association (CREA) and identify the quality of services provided by real estate professionals who are members of CREA. Used under license.
The trademarks REALTOR®, REALTORS®, and the REALTOR® logo are controlled by The Canadian Real Estate Association (CREA) and identify real estate professionals who are members of CREA. These trademarks are owned or controlled by The Canadian Real Estate Association (CREA) and identify real estate professionals who are members of CREA (REALTOR®) and/or the quality of services they provide (MLS®).
This REALTOR.ca listing content is owned and licensed by REALTOR® members of The Canadian Real Estate Association.