


9715 71 AV NWEdmonton, AB T6E 0W5
Due to the health concerns created by Coronavirus we are offering personal 1-1 online video walkthough tours where possible.
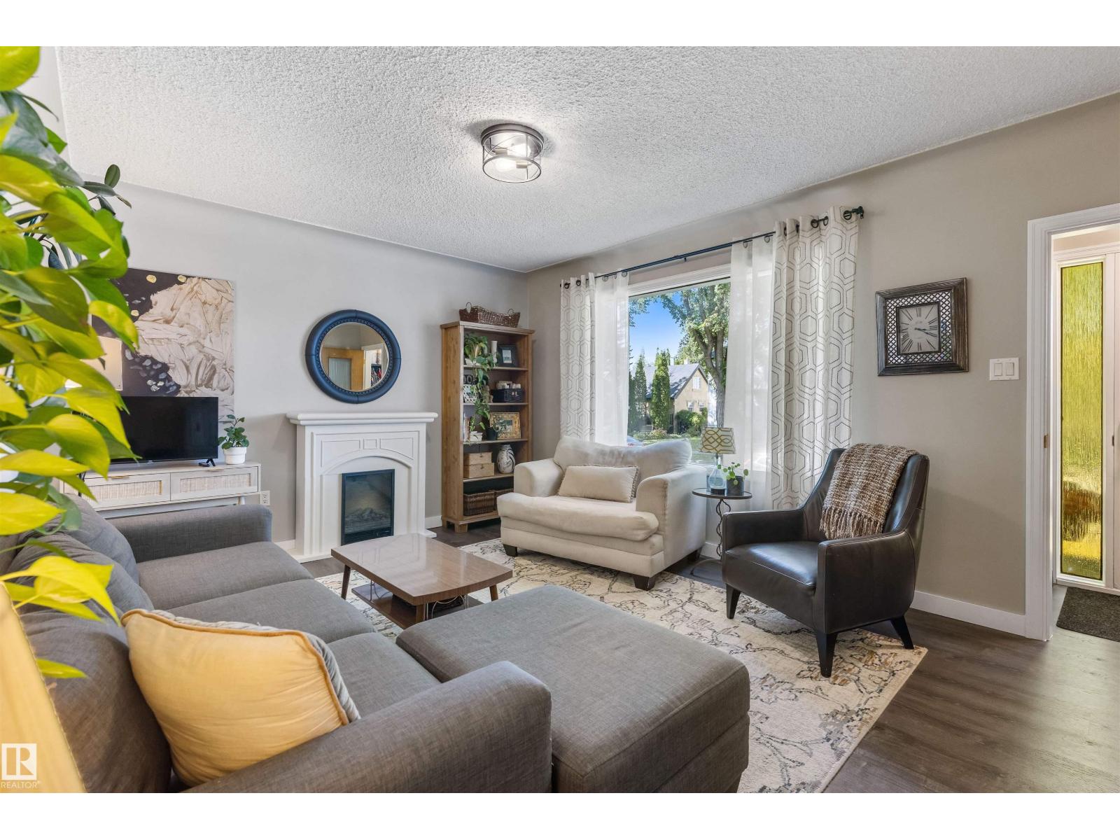
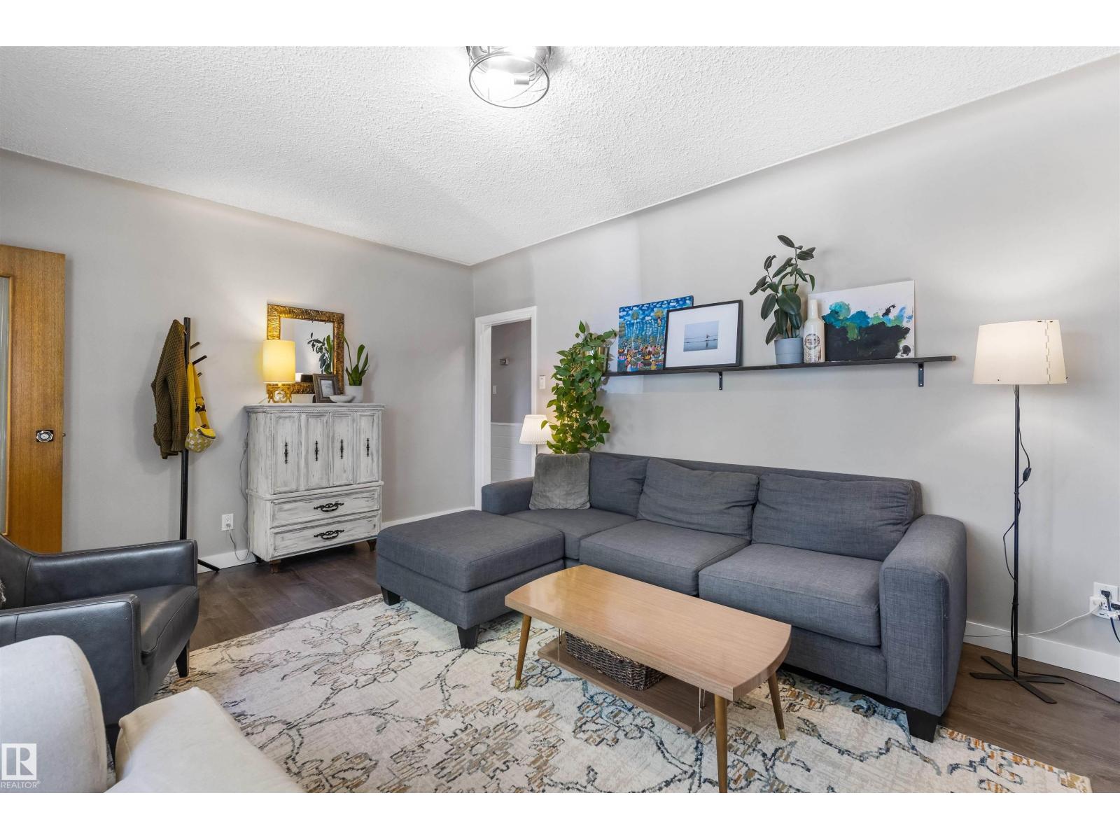
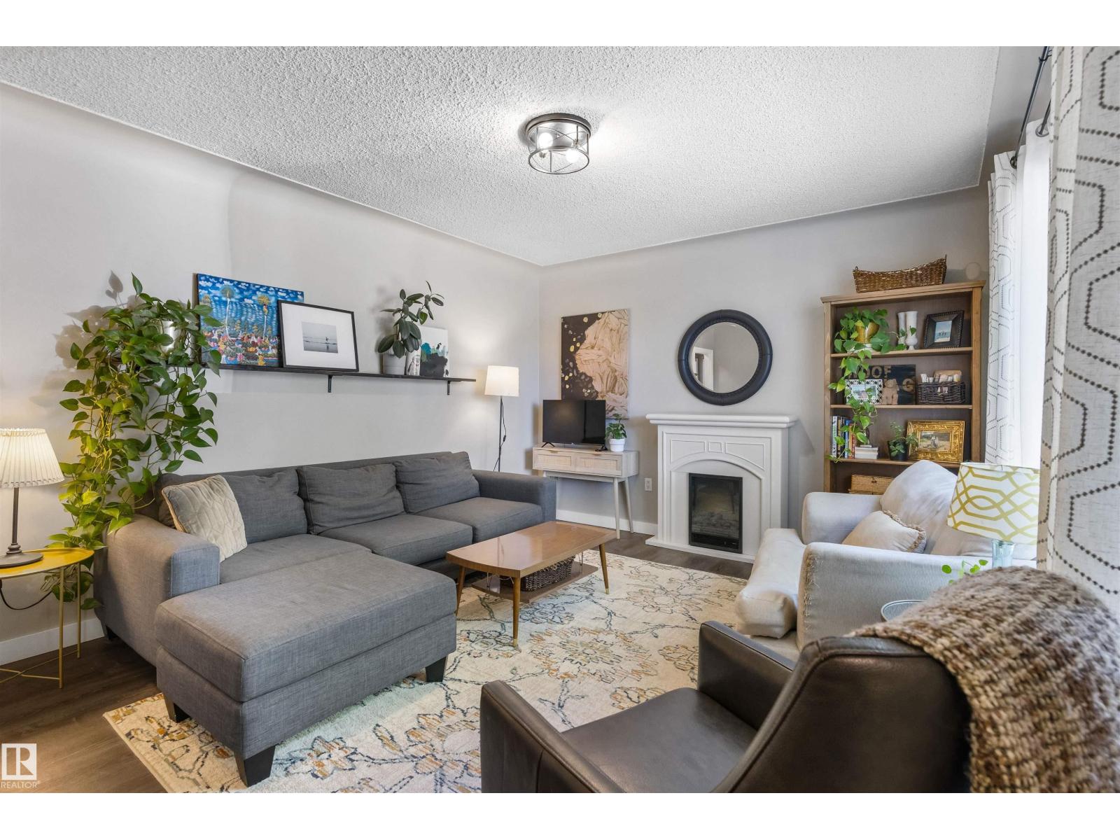
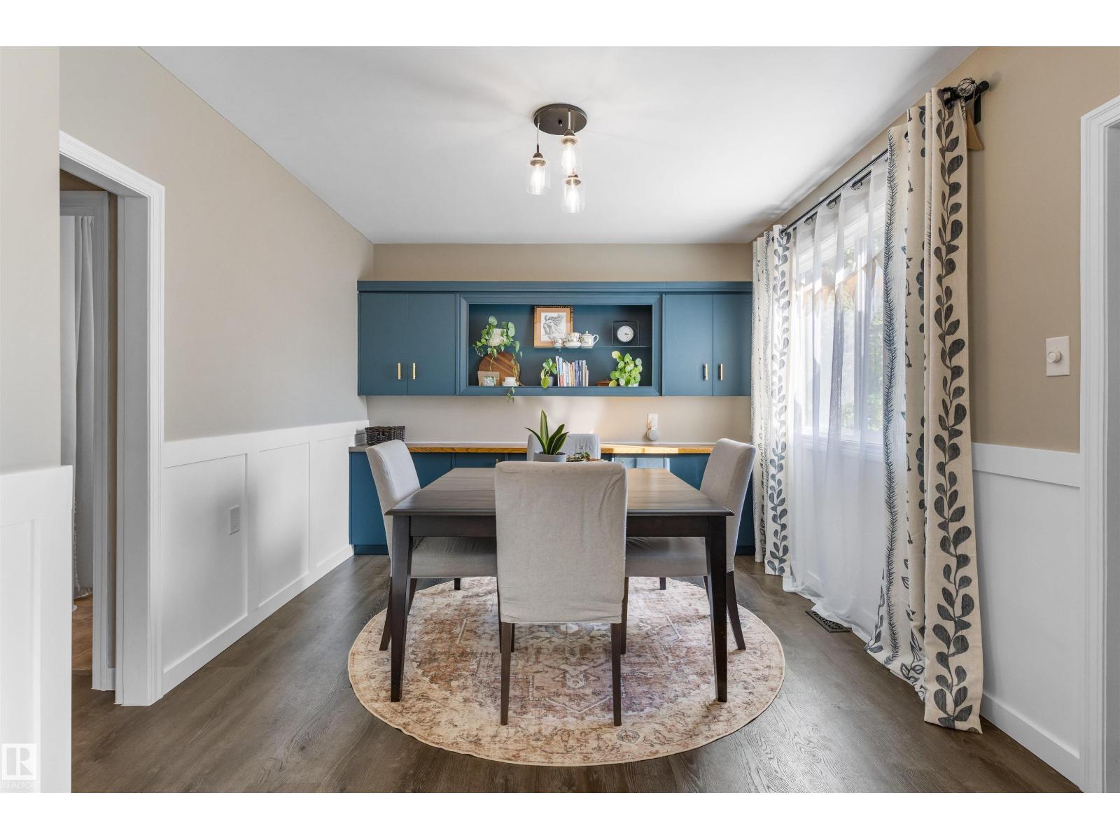
TAKE TIME TO LIVE with this thoughtfully styled & expertly crafted home in HAZELDEAN. Little was left untouched in this 3 Bed, 2 Bath RAISED BUNGALOW featuring 1020 sq.ft., vinyl siding, pvc windows, a well-laid-out floor plan, vinyl plank and tile flooring, wainscoting, refinished cabinets and repainted throughout. Not to be outdone, the FULLY FINISHED BASEMENT shines just as bright with large windows, an open family room, 1 spacious bedroom & a 3-piece bath. A south-facing backyard with RV Parking, mature trees, newer shingles & eavestroughs, updated electrical, and an oversized double heated garage completes this immaculate home. Close to all amenities, including schools, Argyll Sports Centre, retail shopping, farmers' market, restaurants, Mill Creek Ravine trail system and public transportation. Just minutes from trendy Whyte Ave, the U of A and the Downtown core. HARD TO BEAT! (id:31684)
| 2 weeks ago | Listing updated with changes from the MLS® | |
| 2 weeks ago | Listing first seen on site |



The trademarks MLS®, Multiple Listing Service® and the associated logos are owned by The Canadian Real Estate Association (CREA) and identify the quality of services provided by real estate professionals who are members of CREA. Used under license.
The trademarks REALTOR®, REALTORS®, and the REALTOR® logo are controlled by The Canadian Real Estate Association (CREA) and identify real estate professionals who are members of CREA. These trademarks are owned or controlled by The Canadian Real Estate Association (CREA) and identify real estate professionals who are members of CREA (REALTOR®) and/or the quality of services they provide (MLS®).
This REALTOR.ca listing content is owned and licensed by REALTOR® members of The Canadian Real Estate Association.