


15711 84 AV NWEdmonton, AB T5R 3Y2
Due to the health concerns created by Coronavirus we are offering personal 1-1 online video walkthough tours where possible.
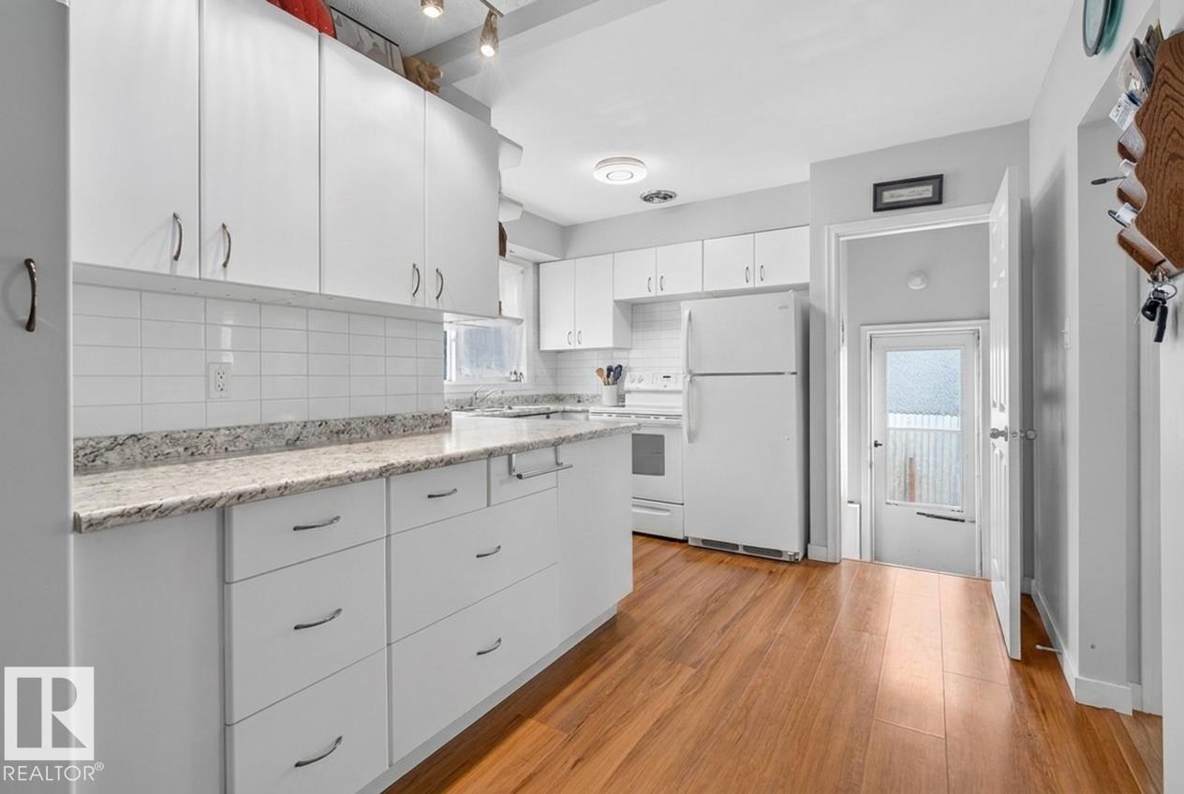
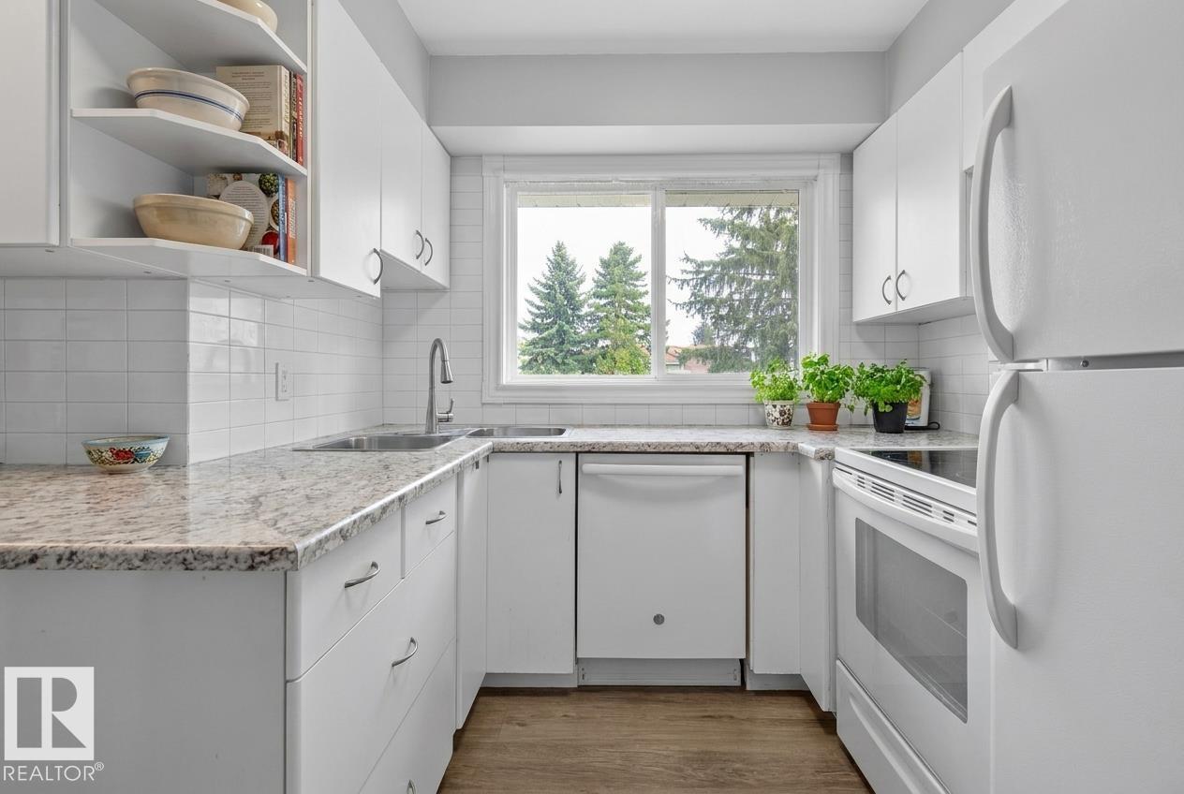
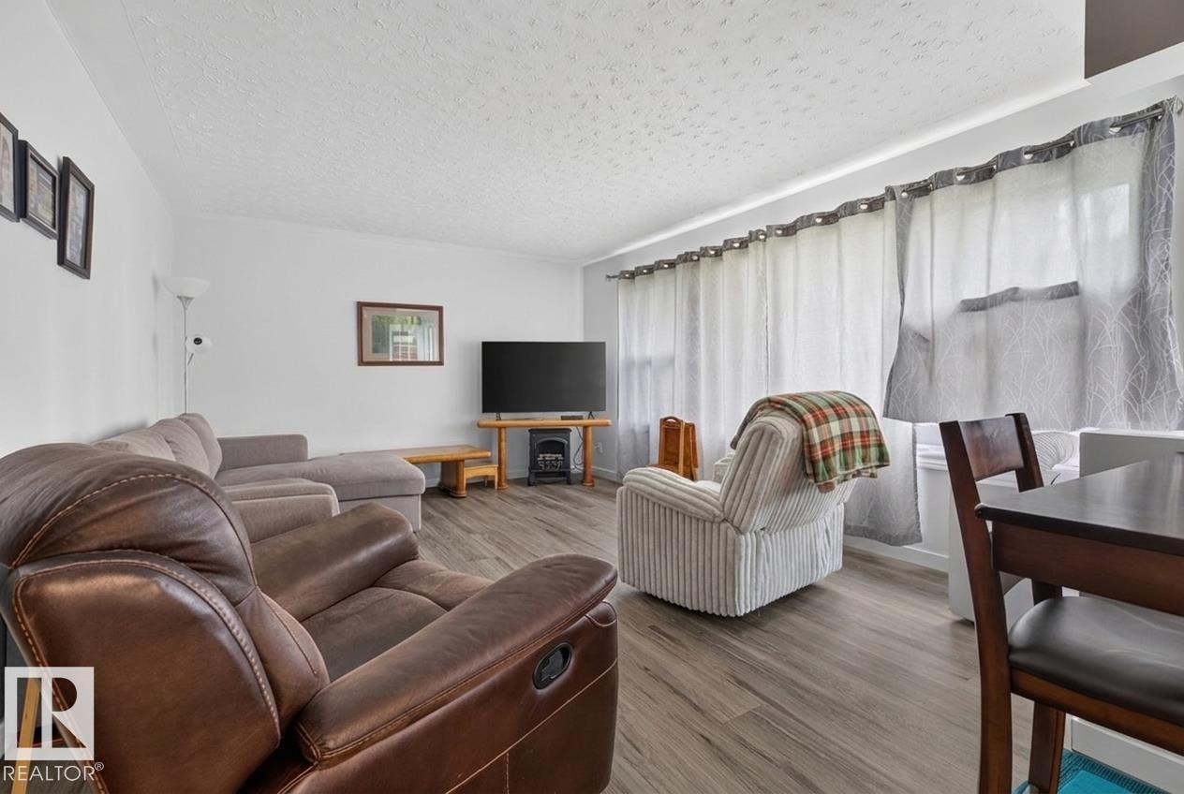
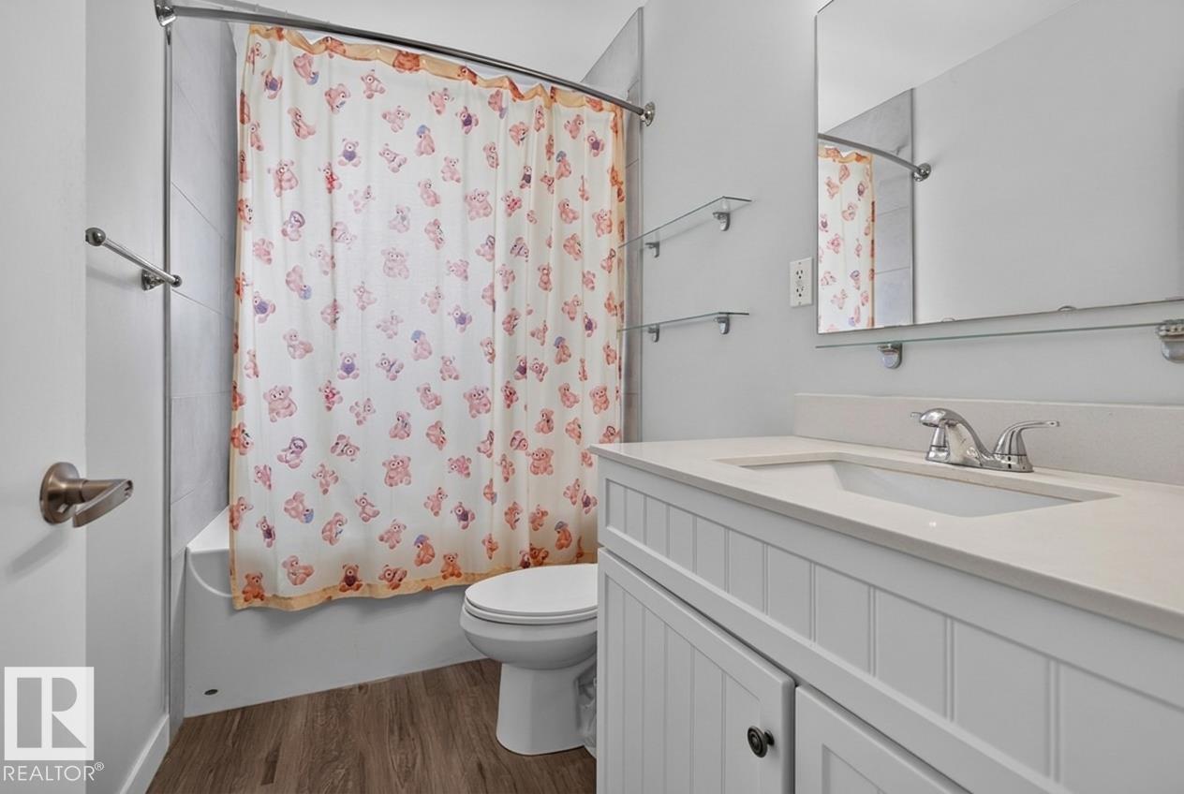
Welcome to this MOVE-IN READY BUNGALOW in a mature west Edmonton neighbourhood, offering an impressive amount of finished living space for the whole family! The bright main floor features approx. 1,060 SQ FT with 3 BEDROOMS, a 4PC BATH, spacious living room, dining area & UPDATED KITCHEN. Downstairs, the fully developed basement nearly doubles your usable space with a HUGE REC ROOM, 2 MORE BEDROOMS, 3PC BATH, laundry & excellent storage—perfect for teens, guests, home offices or a growing family. With 5 BEDROOMS & 2 FULL BATHS, this home delivers the flexibility that's hard to find at this price point. Enjoy an established WEST END LOCATION surrounded by schools, parks & everyday amenities, with shopping, restaurants, transit, major commuter routes & West Edmonton Mall all nearby. A fantastic opportunity to enjoy MORE SPACE, MODERN UPDATES & A GREAT LOCATION without sacrificing the charm of a mature community! (id:31684)
| 4 days ago | Listing updated with changes from the MLS® | |
| 4 days ago | Status changed to Active | |
| 5 days ago | Listing first seen on site |



The trademarks MLS®, Multiple Listing Service® and the associated logos are owned by The Canadian Real Estate Association (CREA) and identify the quality of services provided by real estate professionals who are members of CREA. Used under license.
The trademarks REALTOR®, REALTORS®, and the REALTOR® logo are controlled by The Canadian Real Estate Association (CREA) and identify real estate professionals who are members of CREA. These trademarks are owned or controlled by The Canadian Real Estate Association (CREA) and identify real estate professionals who are members of CREA (REALTOR®) and/or the quality of services they provide (MLS®).
This REALTOR.ca listing content is owned and licensed by REALTOR® members of The Canadian Real Estate Association.