


12840 147 AV NWEdmonton, AB T6V 1C5
Due to the health concerns created by Coronavirus we are offering personal 1-1 online video walkthough tours where possible.
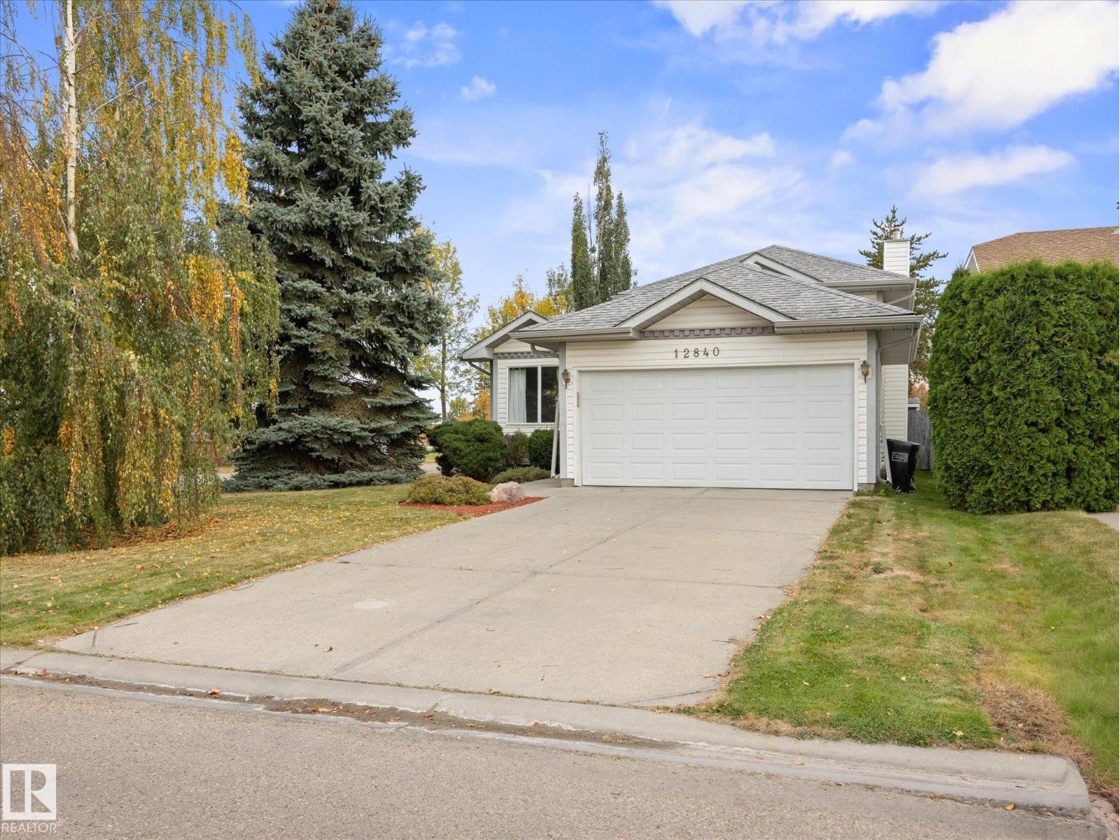
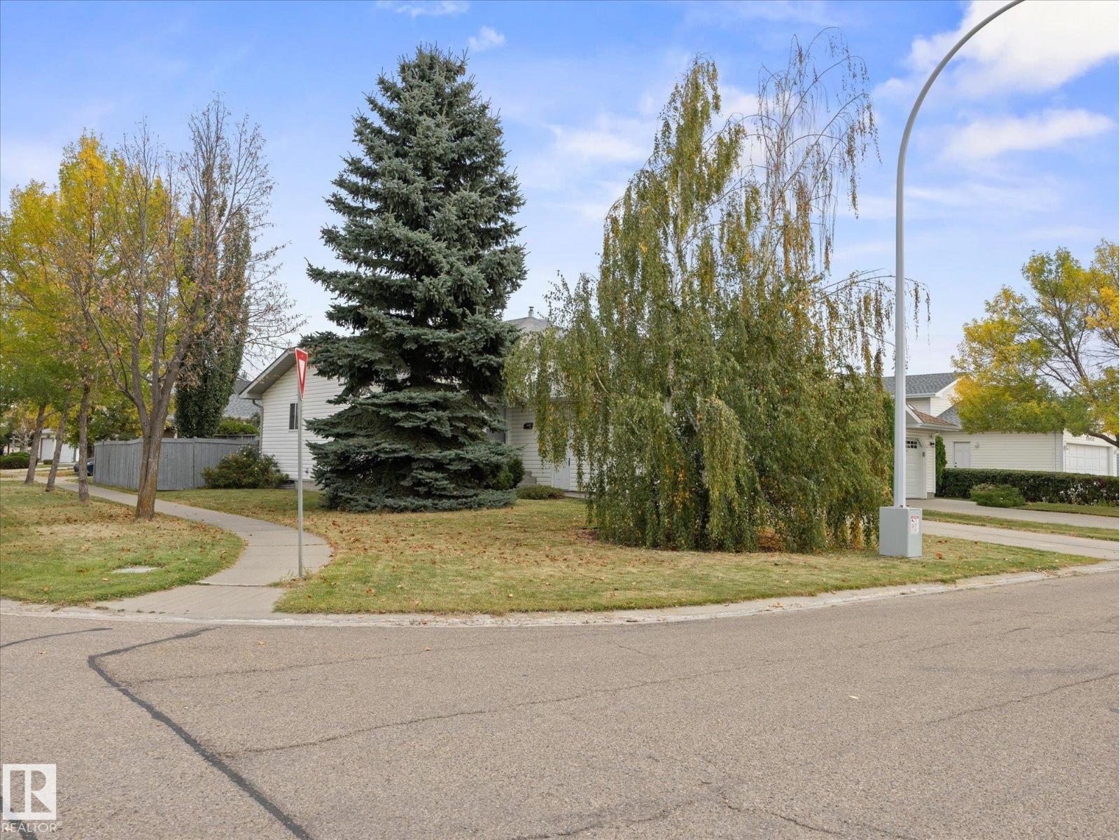
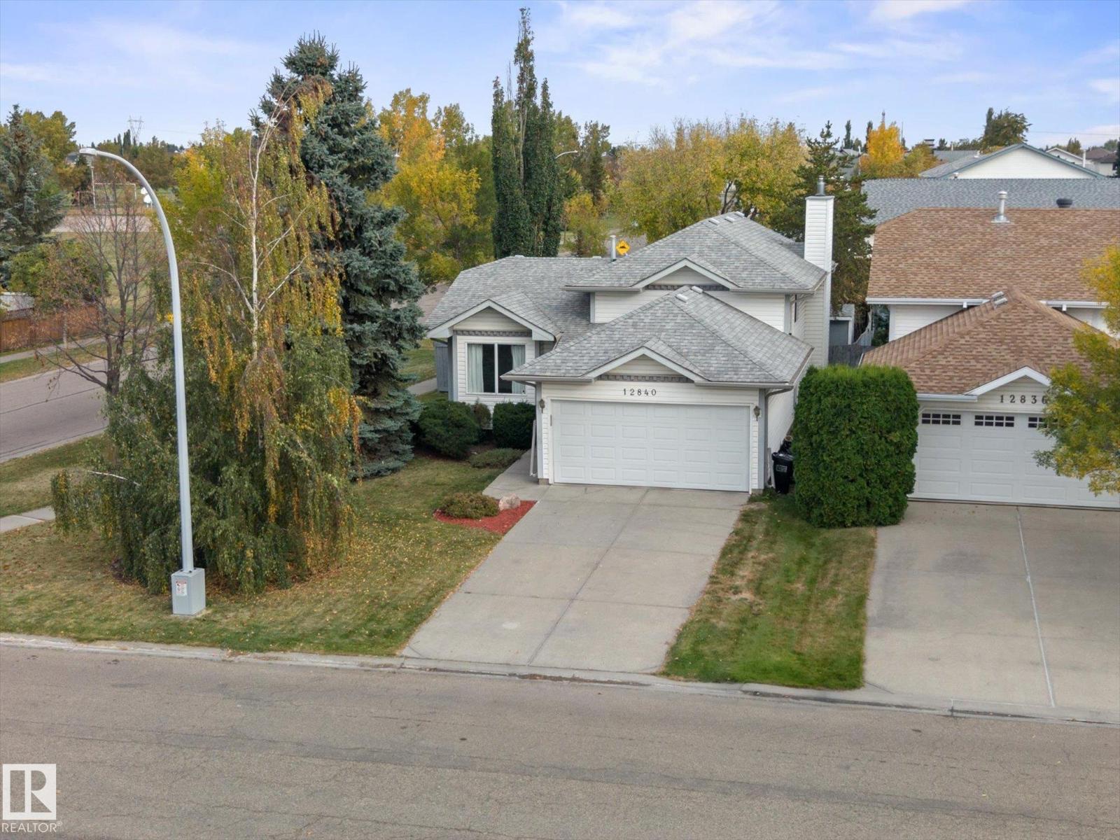
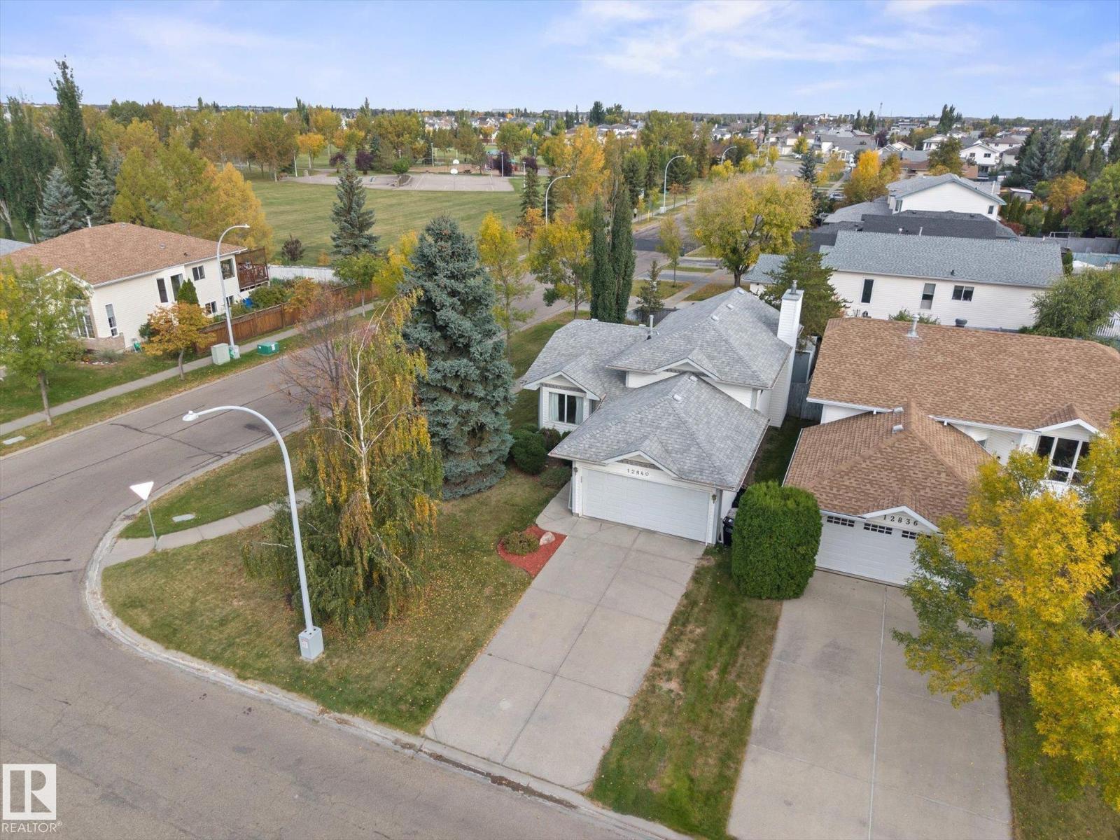
~ 4 BEDROOM, 2 BATH 4 LEVEL SPLIT in CUMBERLAND ~ DOUBLE ATTACHED GARAGE ~ BEAUTIFUL LANDSCAPED CORNER LOT ~ OVER 1485 SQ FT of FINISHED SPACE ~ RENOVATED KITCHEN & MAIN BATH ~ Beautiful home in the amazing community of Cumberland. Located on a quiet Cresent ~ New and existing schools including a new high school close by ~ The main floor features a large living room with vaulted ceilings plus a fully renovated kitchen ~ The kitchen has new cabinetry, new countertops, new backsplash, new stove (2025), Bosch Dishwasher, and access to the rear deck and back yard ~ Upstairs are 3 good sized bedrooms plus a renovated full bath ~ The lower level has a family room, gas insert fireplace, a 4th bedroom and full bath with a large jet tub ~ The 4th level has a large laundry room, newer furnace with an air purifier system and electronic furnace filter ~ The back yard has a large storage shed and the front driveway and sidewalk were recently levelled and the work is under a 5 year warranty ~ Perfect starter home ~ (id:31684)
| 5 days ago | Listing updated with changes from the MLS® | |
| 6 days ago | Status changed to Active | |
| 4 weeks ago | Listing first seen on site |


The trademarks MLS®, Multiple Listing Service® and the associated logos are owned by The Canadian Real Estate Association (CREA) and identify the quality of services provided by real estate professionals who are members of CREA. Used under license.
The trademarks REALTOR®, REALTORS®, and the REALTOR® logo are controlled by The Canadian Real Estate Association (CREA) and identify real estate professionals who are members of CREA. These trademarks are owned or controlled by The Canadian Real Estate Association (CREA) and identify real estate professionals who are members of CREA (REALTOR®) and/or the quality of services they provide (MLS®).
This REALTOR.ca listing content is owned and licensed by REALTOR® members of The Canadian Real Estate Association.