


2832 36B AV NWEdmonton, AB T6T 1N4
Due to the health concerns created by Coronavirus we are offering personal 1-1 online video walkthough tours where possible.
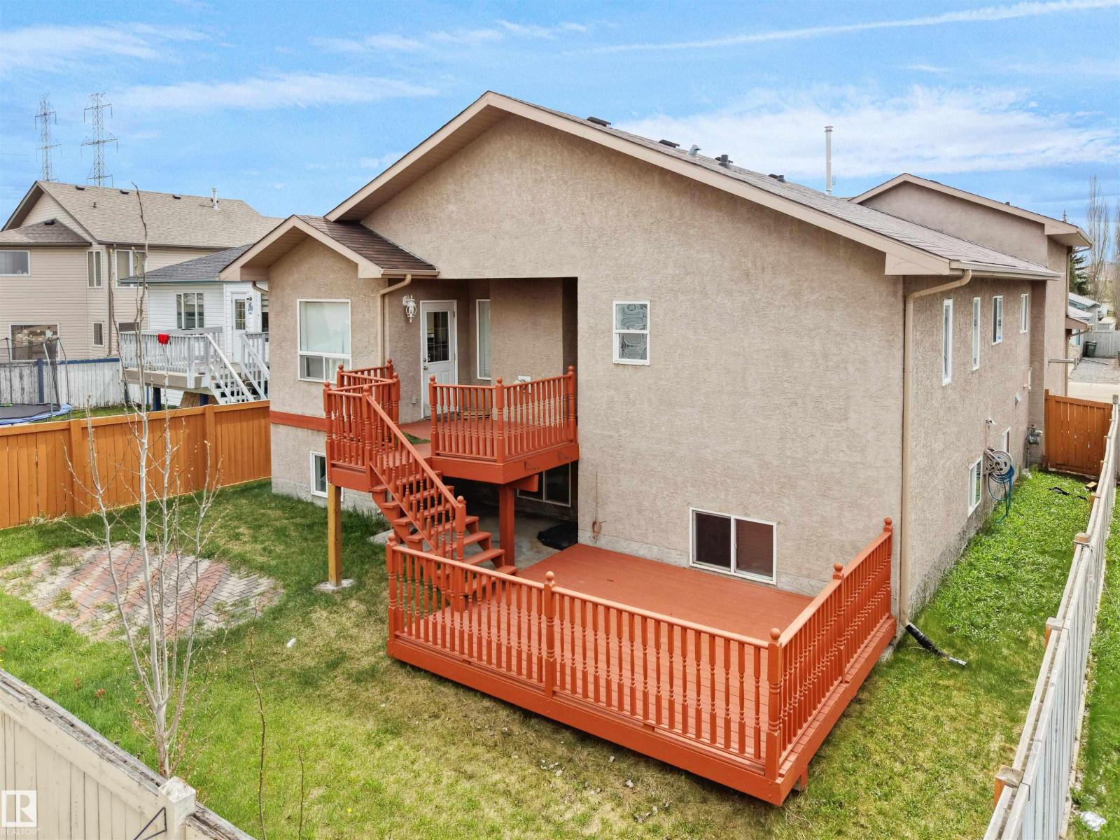
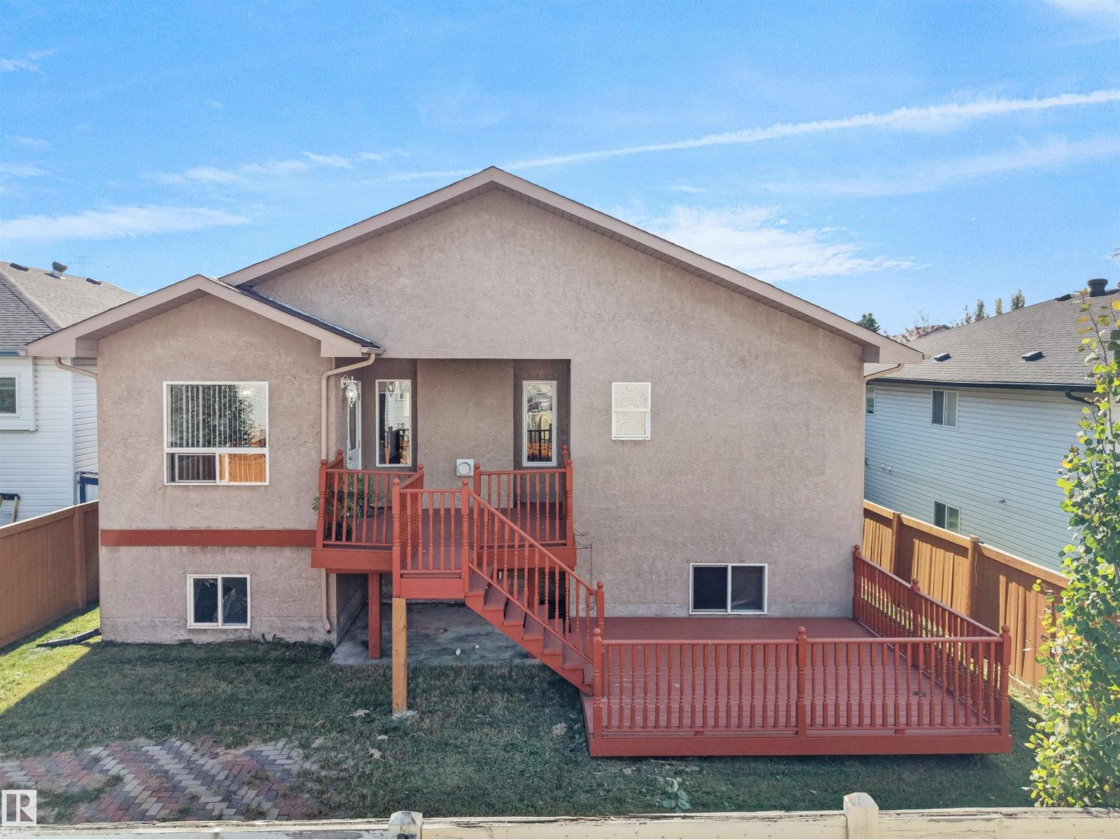
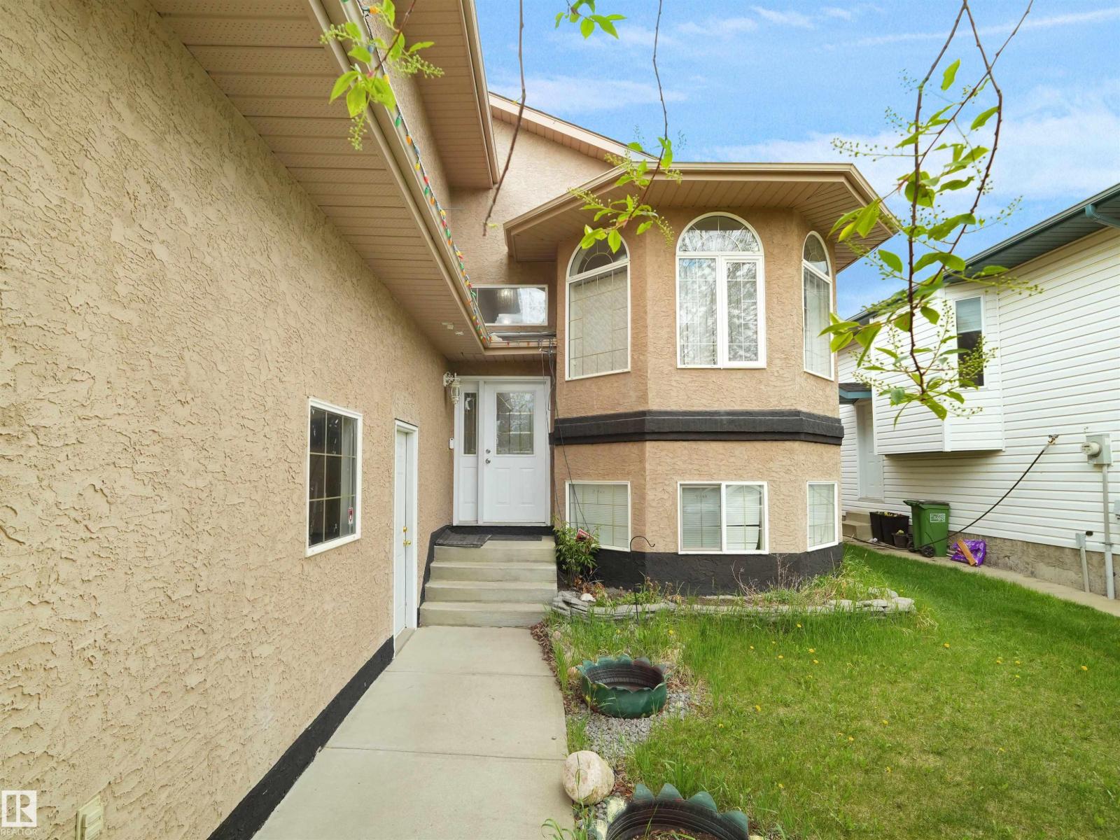
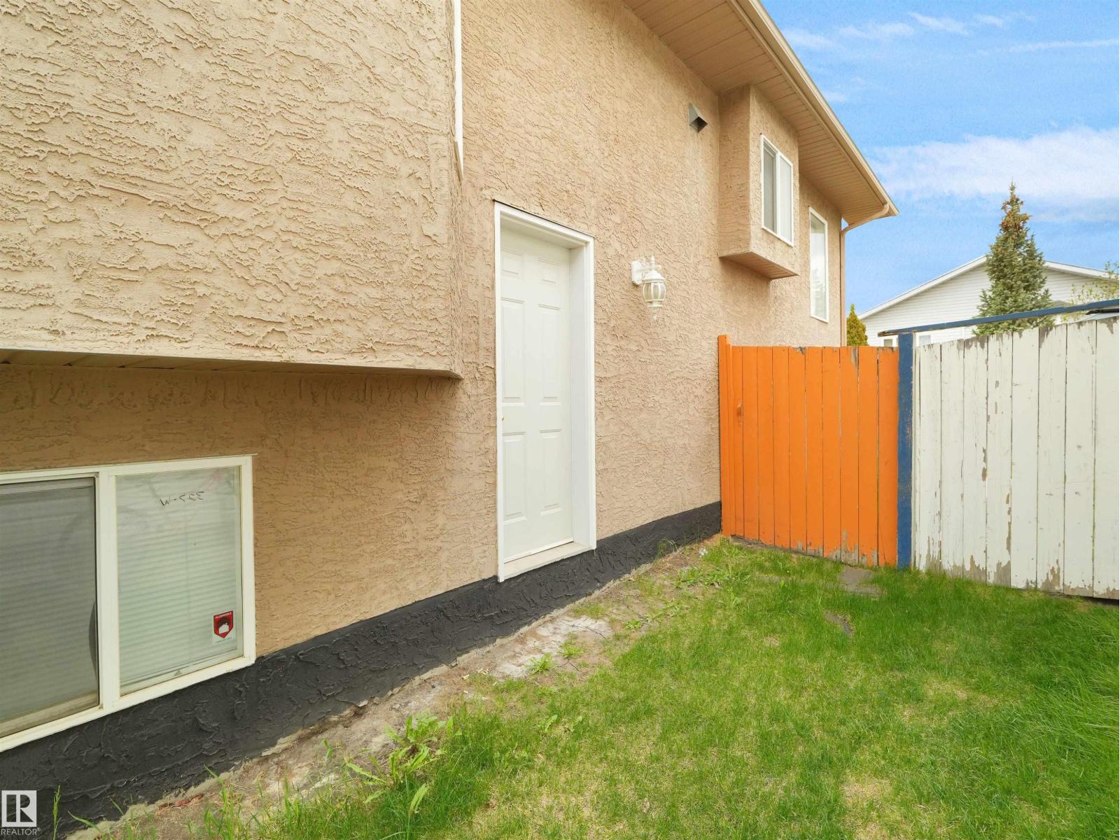
Welcome to this spacious bi-level home in Wild Rose offering 4 bedrooms, 3 full baths, a double attached garage & separate entrance to the partly finished basement. The impressive foyer leads to a bright main floor featuring a generous living room, formal dining area & spacious family room with fireplace. The kitchen offers SS appliances, ample cabinetry & a separate breakfast area. This level also features 3 bedrooms, including one with WIC & 4-pc ensuite, plus an additional 4-pc bath. Upstairs, the private primary retreat offers a spacious bedroom, WIC & 4-pc ensuite. The partly finished basement provides excellent space for future development. Enjoy the deck & backyard. Ideally located near Wild Rose Park, schools, shopping, transit, walking trails & The Meadows Rec Centre, with convenient access to major routes. (id:31684)
| 6 days ago | Listing updated with changes from the MLS® | |
| 6 days ago | Status changed to Active | |
| 2 weeks ago | Listing first seen on site |



The trademarks MLS®, Multiple Listing Service® and the associated logos are owned by The Canadian Real Estate Association (CREA) and identify the quality of services provided by real estate professionals who are members of CREA. Used under license.
The trademarks REALTOR®, REALTORS®, and the REALTOR® logo are controlled by The Canadian Real Estate Association (CREA) and identify real estate professionals who are members of CREA. These trademarks are owned or controlled by The Canadian Real Estate Association (CREA) and identify real estate professionals who are members of CREA (REALTOR®) and/or the quality of services they provide (MLS®).
This REALTOR.ca listing content is owned and licensed by REALTOR® members of The Canadian Real Estate Association.