


10951 62 AV NWEdmonton, AB T6H 1N3
Due to the health concerns created by Coronavirus we are offering personal 1-1 online video walkthough tours where possible.
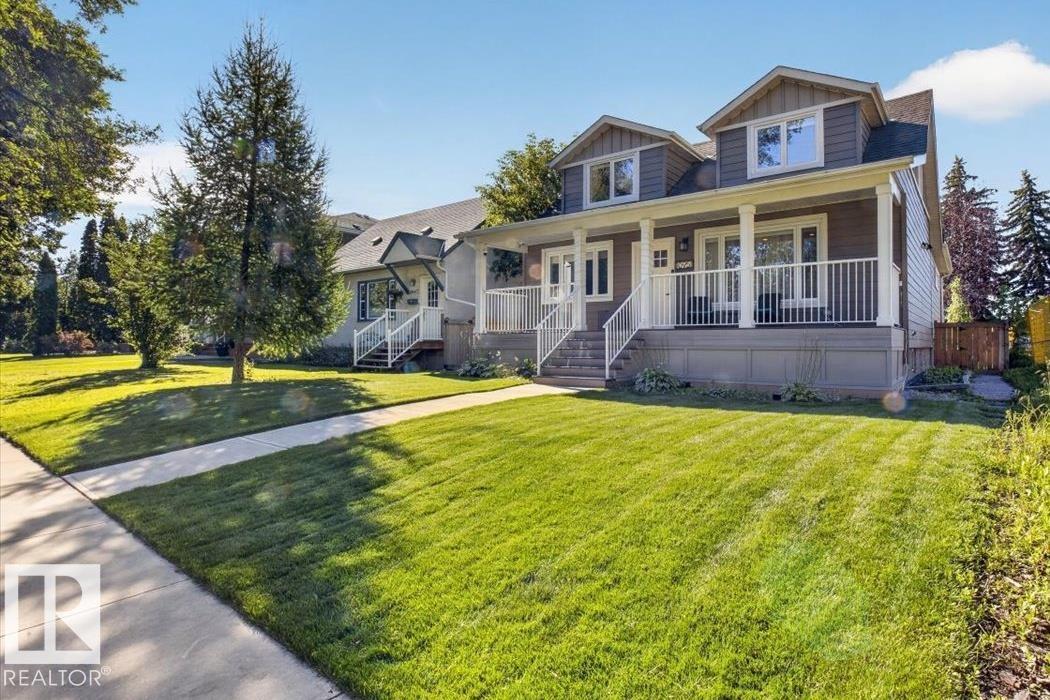
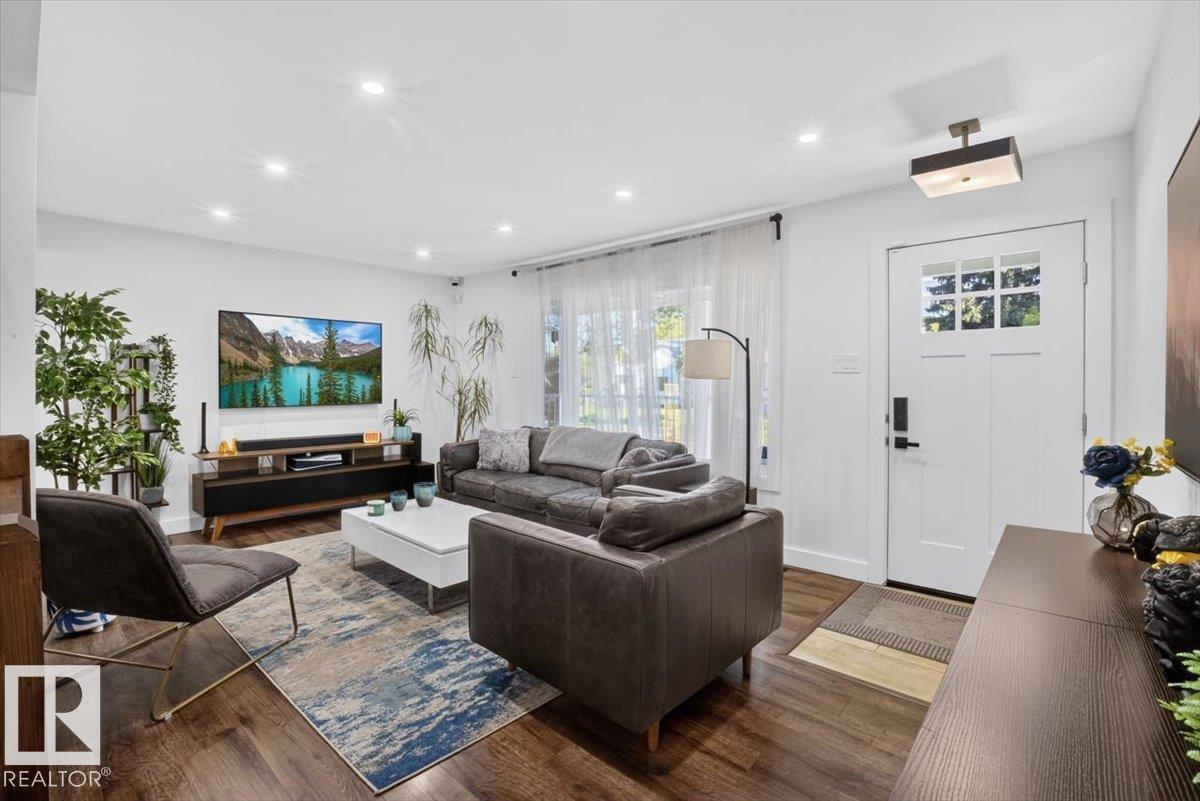
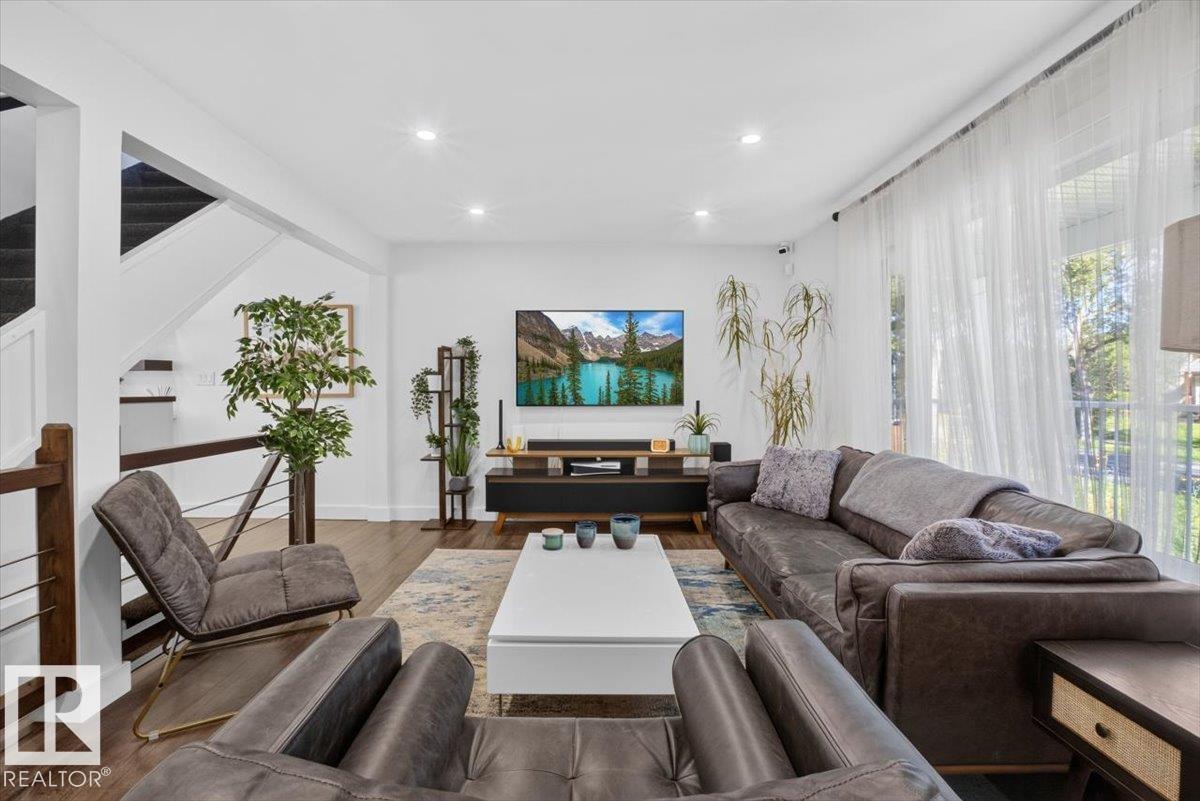
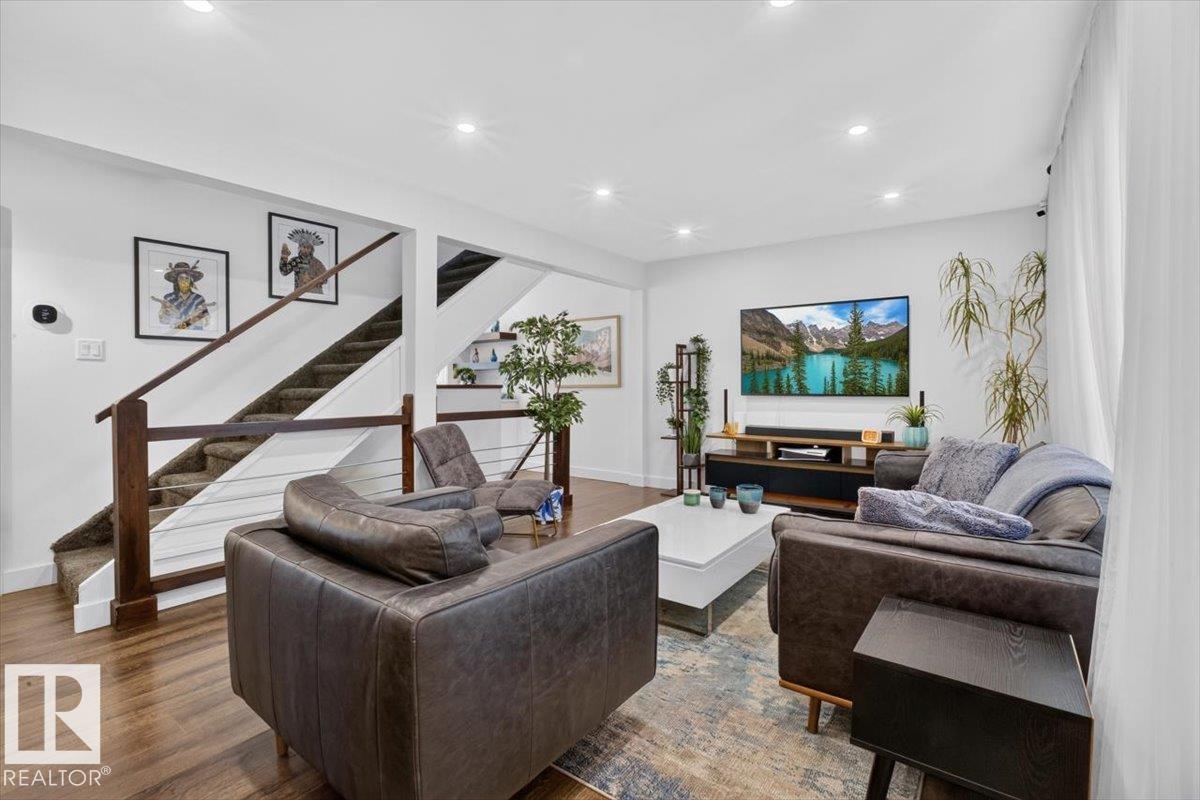
YES, THERE’S A SEVEN-PLEX GOING UP NEXT DOOR. Let’s get that out of the way, because this home deserves a look without pretending the neighbouring redevelopment isn’t happening. Now, the house: a beautifully renovated 1.5-storey in Parkallen with 4 bedrooms, 3 full bathrooms and a standout kitchen with quartz countertops. The upper level features a spacious primary suite with walk-in closet and ensuite. The main floor adds two bedrooms, a full bath and bright living space. Downstairs: a finished basement with a fourth bedroom, bathroom and recreation area. Outside, enjoy a yard designed for entertaining, plus an oversized double detached garage. Hardie Board siding, central A/C and storage throughout round out the package. All of it close to the U of A, Whyte Avenue, downtown, the river valley, schools and transit. The nearby infill is real. So is everything this home has to offer. (id:31684)
| 3 days ago | Listing updated with changes from the MLS® | |
| 3 days ago | Status changed to Active | |
| a month ago | Listing first seen on site |


The trademarks MLS®, Multiple Listing Service® and the associated logos are owned by The Canadian Real Estate Association (CREA) and identify the quality of services provided by real estate professionals who are members of CREA. Used under license.
The trademarks REALTOR®, REALTORS®, and the REALTOR® logo are controlled by The Canadian Real Estate Association (CREA) and identify real estate professionals who are members of CREA. These trademarks are owned or controlled by The Canadian Real Estate Association (CREA) and identify real estate professionals who are members of CREA (REALTOR®) and/or the quality of services they provide (MLS®).
This REALTOR.ca listing content is owned and licensed by REALTOR® members of The Canadian Real Estate Association.