


16110 82 AV NWEdmonton, AB T5R 3S4
Due to the health concerns created by Coronavirus we are offering personal 1-1 online video walkthough tours where possible.
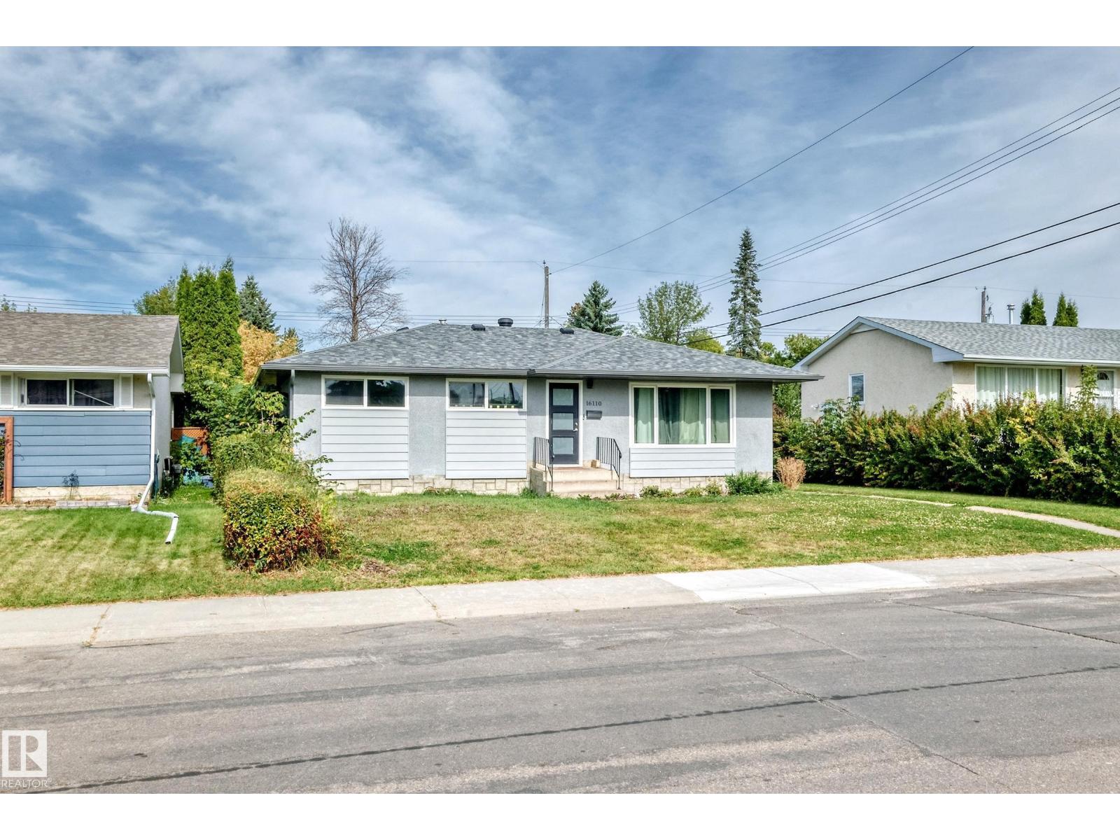
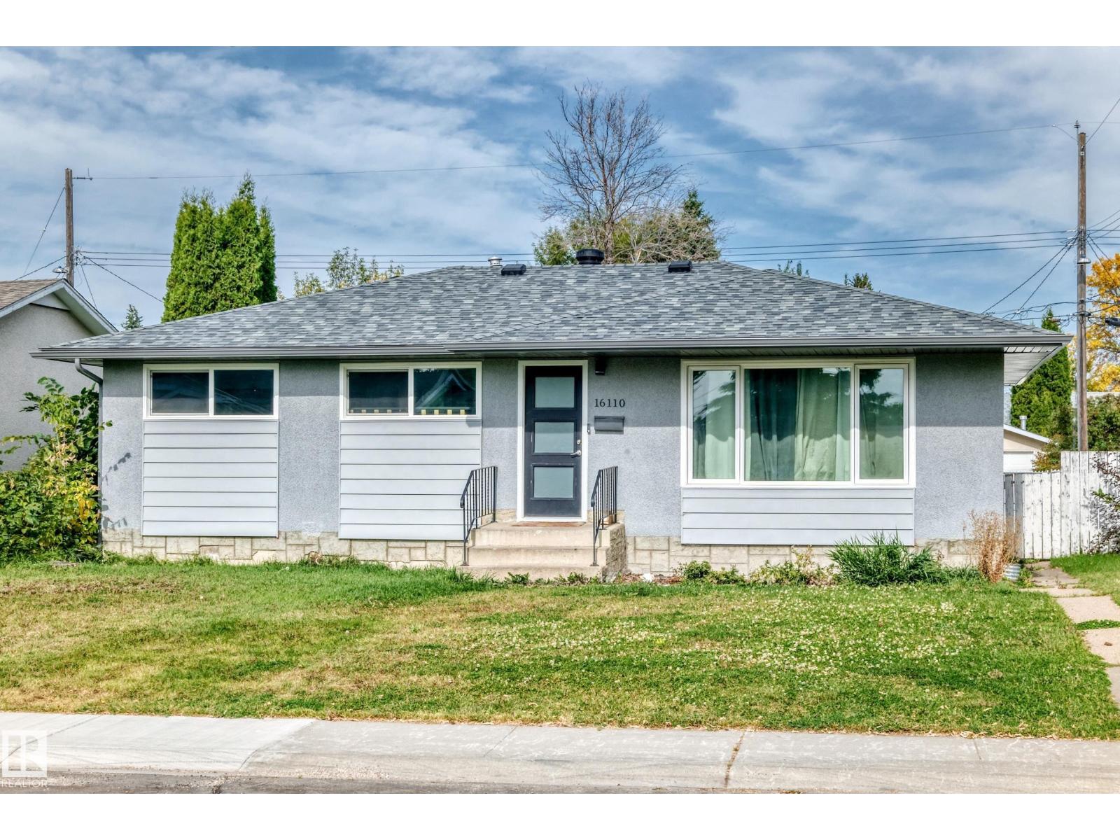
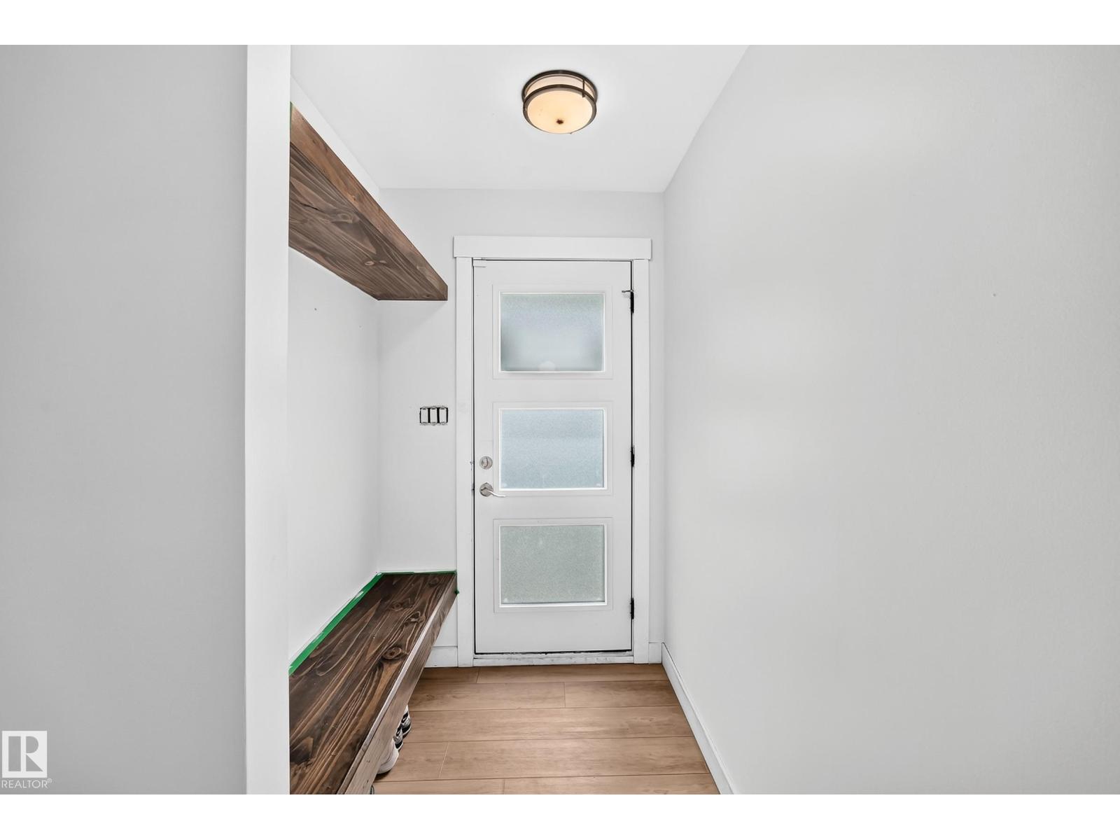
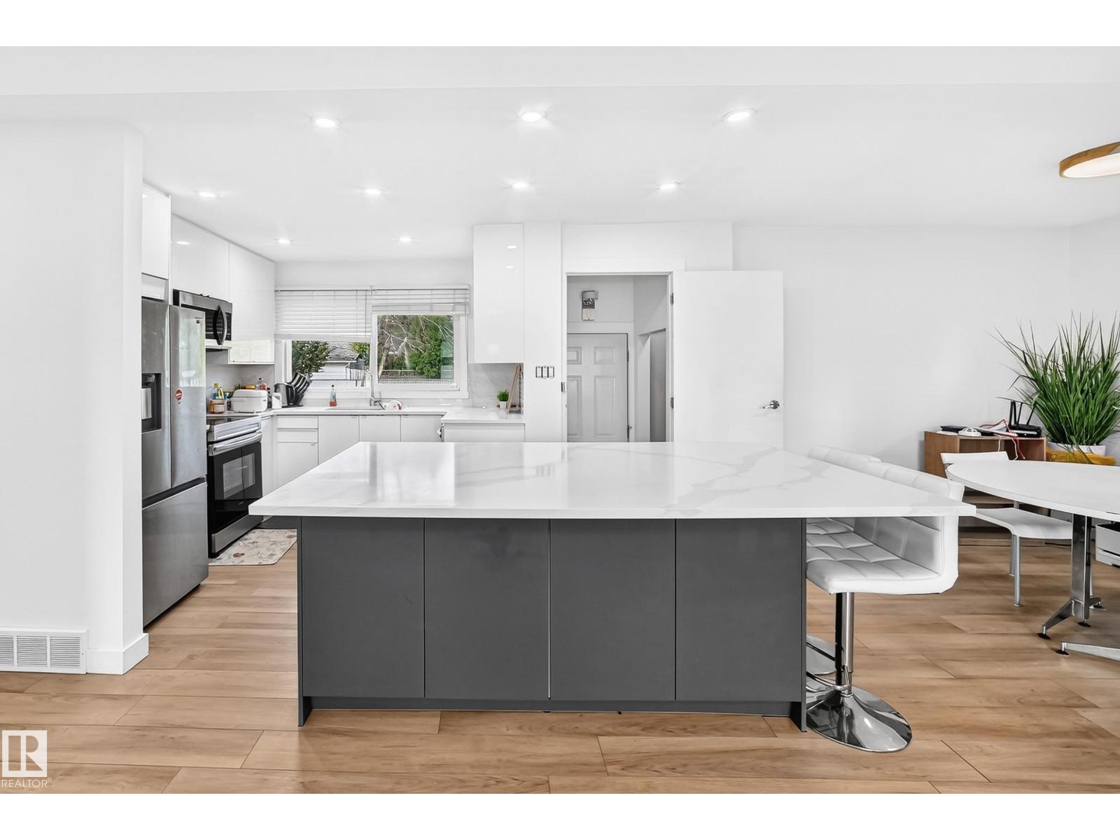
Welcome to this beautifully updated bungalow in Elmwood, offering 1,071 sq. ft. of bright, functional living space above grade. The main floor features wide-plank vinyl flooring, a modern kitchen with quartz countertops and soft-close cabinetry, a comfortable living and dining area, three bedrooms, and a refreshed 4-piece bath. The fully finished lower level adds a spacious recreation area, two flexible rooms, a 3-piece bath, laundry, and a second kitchen with a separate entrance—ideal for extended family or added living flexibility (not a legal suite). Outside, enjoy a large fenced 510.94 sq. m. lot with a deck and plenty of room to make the yard your own. Conveniently located near schools, shopping, public transit, and everyday amenities, this move-in-ready home combines thoughtful updates with excellent usable space. (id:31684)
| a week ago | Listing updated with changes from the MLS® | |
| 4 weeks ago | Listing first seen on site |



The trademarks MLS®, Multiple Listing Service® and the associated logos are owned by The Canadian Real Estate Association (CREA) and identify the quality of services provided by real estate professionals who are members of CREA. Used under license.
The trademarks REALTOR®, REALTORS®, and the REALTOR® logo are controlled by The Canadian Real Estate Association (CREA) and identify real estate professionals who are members of CREA. These trademarks are owned or controlled by The Canadian Real Estate Association (CREA) and identify real estate professionals who are members of CREA (REALTOR®) and/or the quality of services they provide (MLS®).
This REALTOR.ca listing content is owned and licensed by REALTOR® members of The Canadian Real Estate Association.