


3738 28A ST NWEdmonton, AB T6T 1M3
Due to the health concerns created by Coronavirus we are offering personal 1-1 online video walkthough tours where possible.
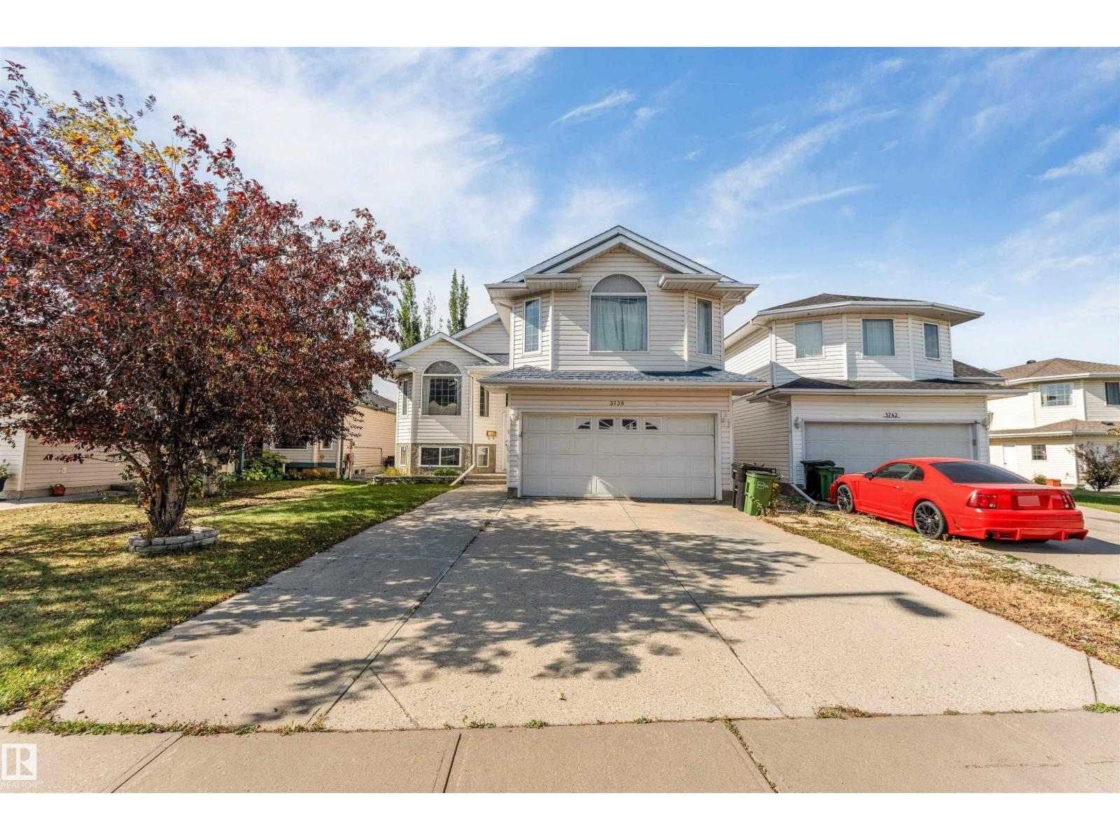
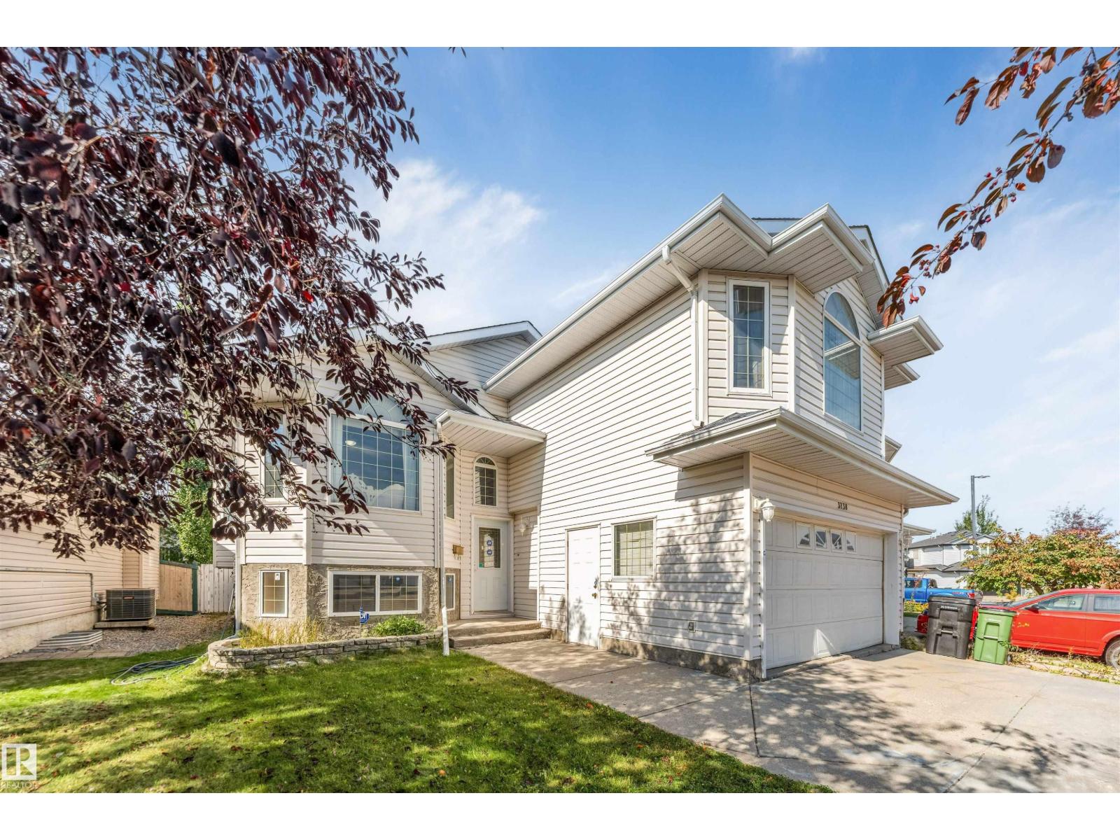
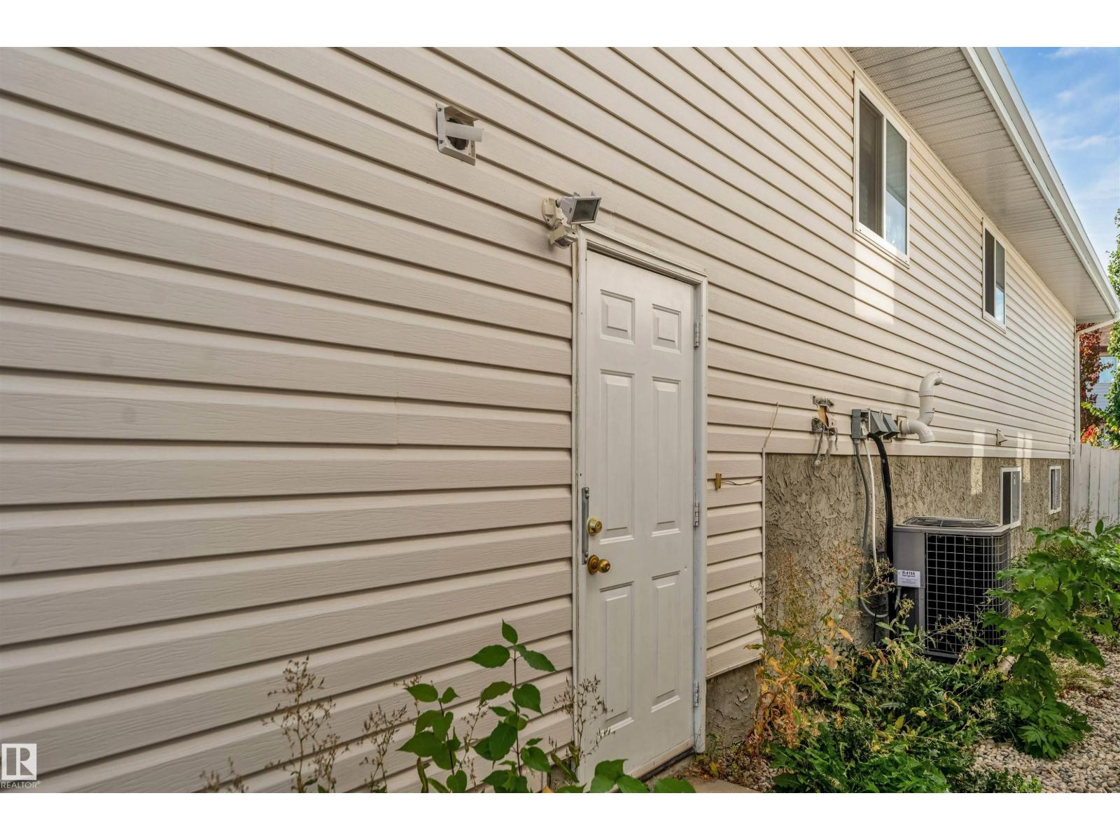
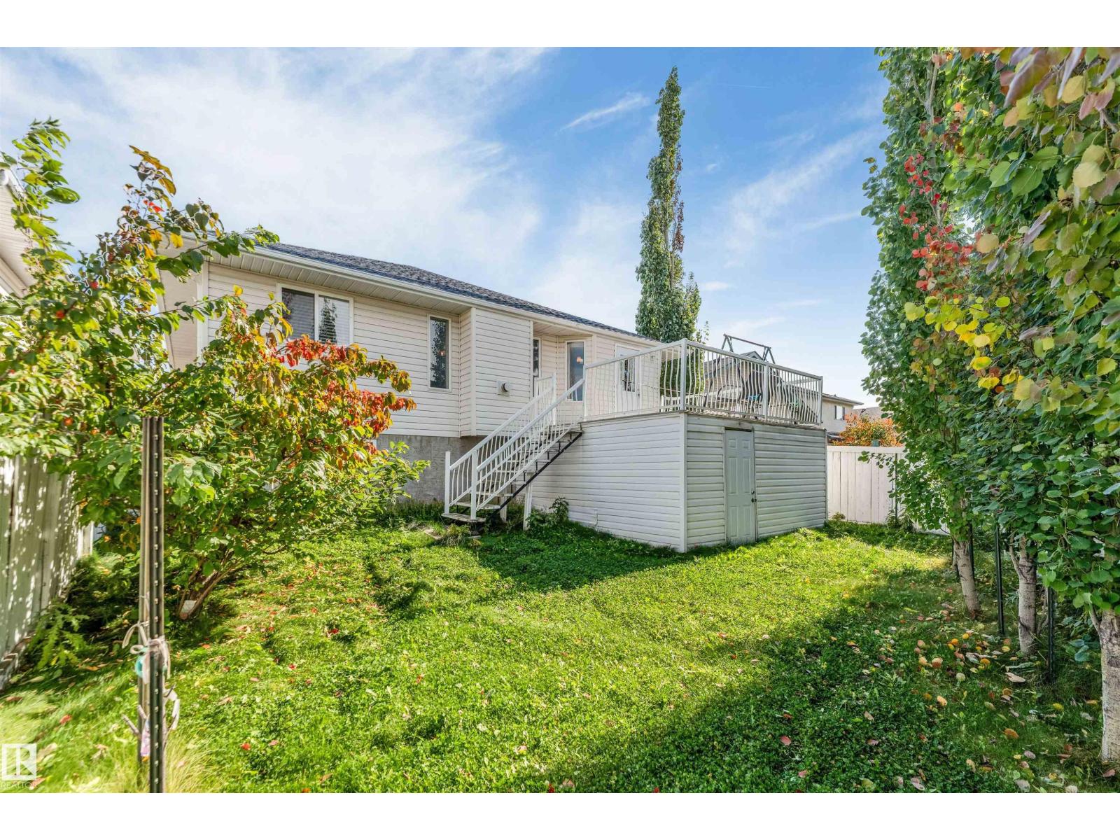
**FULLY FINISHED BASEMENT**3 BEDROOMS + 2ND KITCHEN IN BASEMENT**CENTRAL A/C**DOUBLE ATTACHED GARAGE**SEPARATE ENTRANCE** Welcome to this well-maintained bi-level home in Wild Rose, offering approximately 2,099 sq ft of finished living space across two levels. The main floor features a bright living room, dining area, kitchen, family room, breakfast nook, 3 bedrooms and 3 bathrooms, including 2 ensuite bathrooms. The fully finished basement offers 3 additional bedrooms, a second kitchen, recreation room, laundry area and 2 bathrooms. Enjoy the convenience of central air conditioning, two refrigerators, two stoves, washer and dryer, and a double attached garage. Situated on a generous rectangular lot with easy access to schools, shopping, public transportation and nearby playgrounds. (id:31684)
| 2 weeks ago | Listing updated with changes from the MLS® | |
| 2 weeks ago | Price changed to $574,900 | |
| 2 weeks ago | Status changed to Active | |
| 2 weeks ago | Listing first seen on site |



The trademarks MLS®, Multiple Listing Service® and the associated logos are owned by The Canadian Real Estate Association (CREA) and identify the quality of services provided by real estate professionals who are members of CREA. Used under license.
The trademarks REALTOR®, REALTORS®, and the REALTOR® logo are controlled by The Canadian Real Estate Association (CREA) and identify real estate professionals who are members of CREA. These trademarks are owned or controlled by The Canadian Real Estate Association (CREA) and identify real estate professionals who are members of CREA (REALTOR®) and/or the quality of services they provide (MLS®).
This REALTOR.ca listing content is owned and licensed by REALTOR® members of The Canadian Real Estate Association.