


13407 82 ST NWEdmonton, AB T5E 2T9
Due to the health concerns created by Coronavirus we are offering personal 1-1 online video walkthough tours where possible.
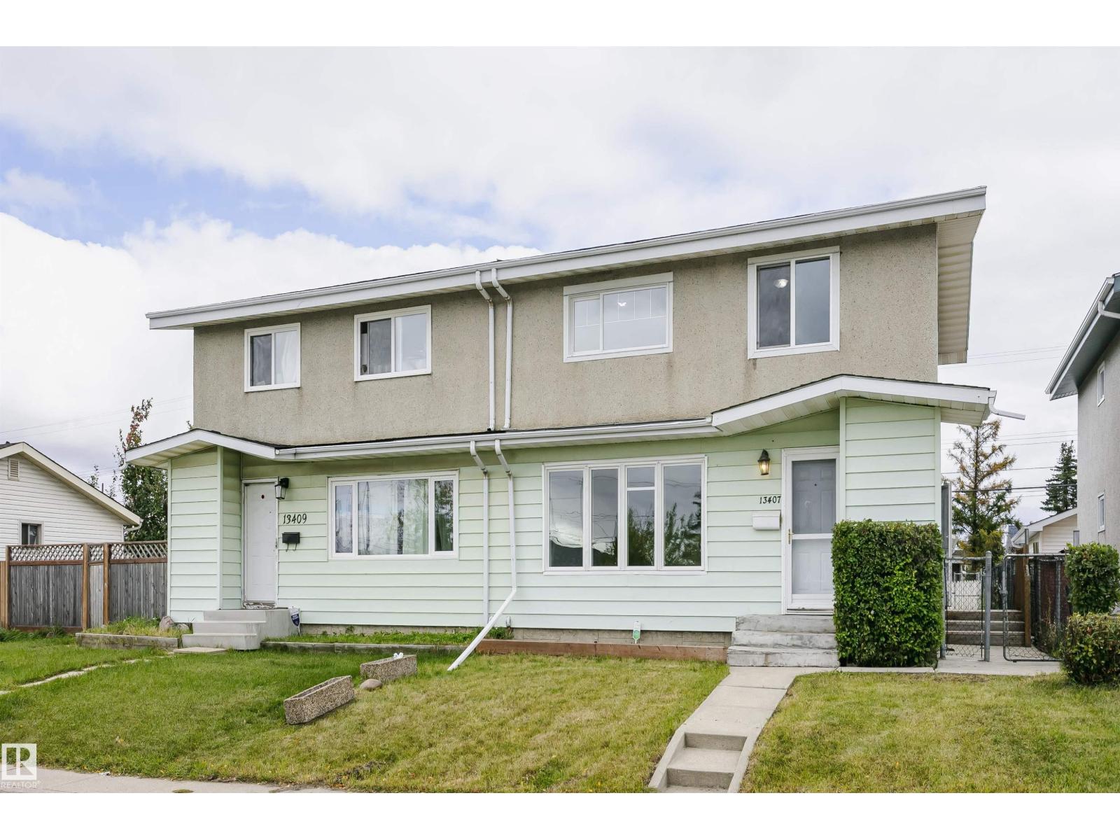
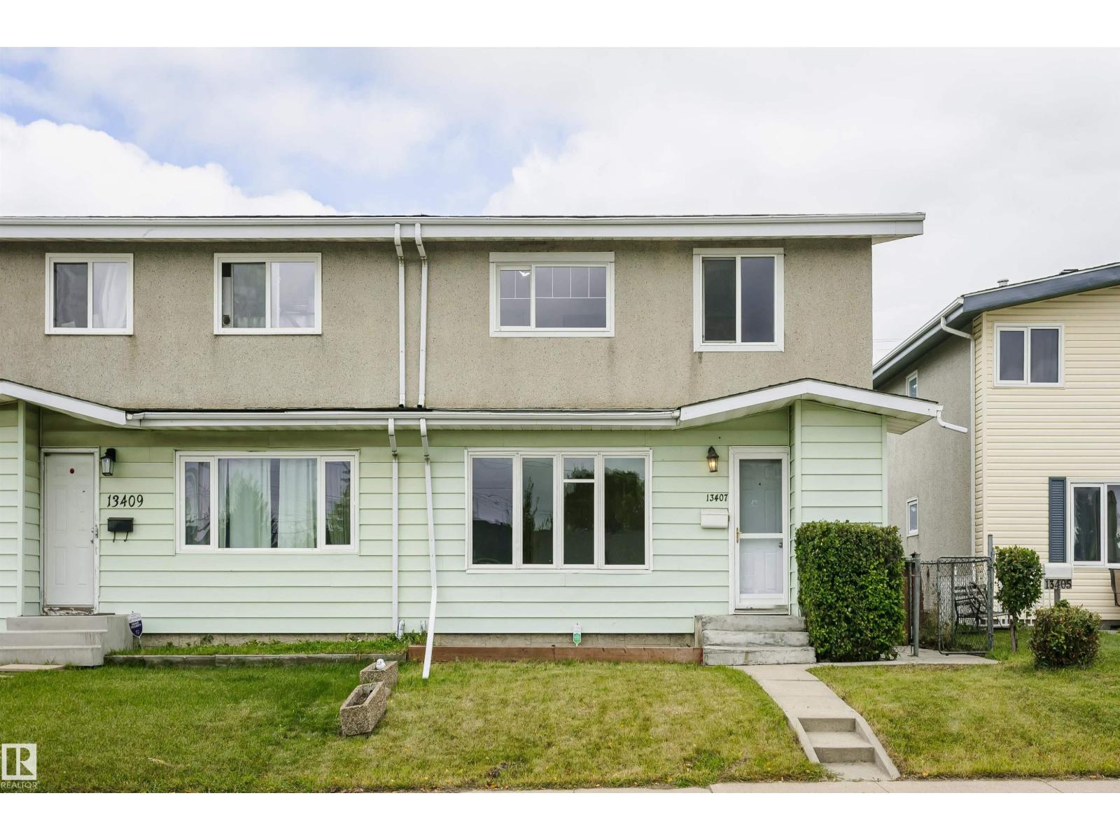
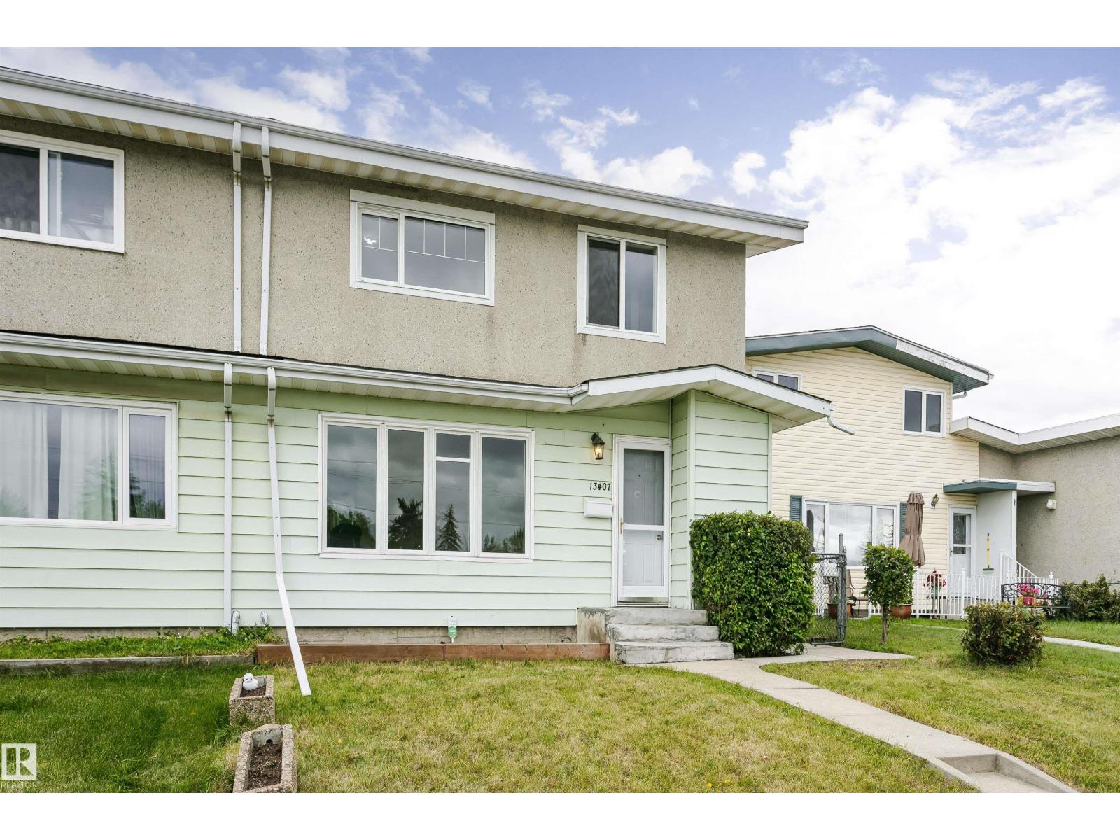
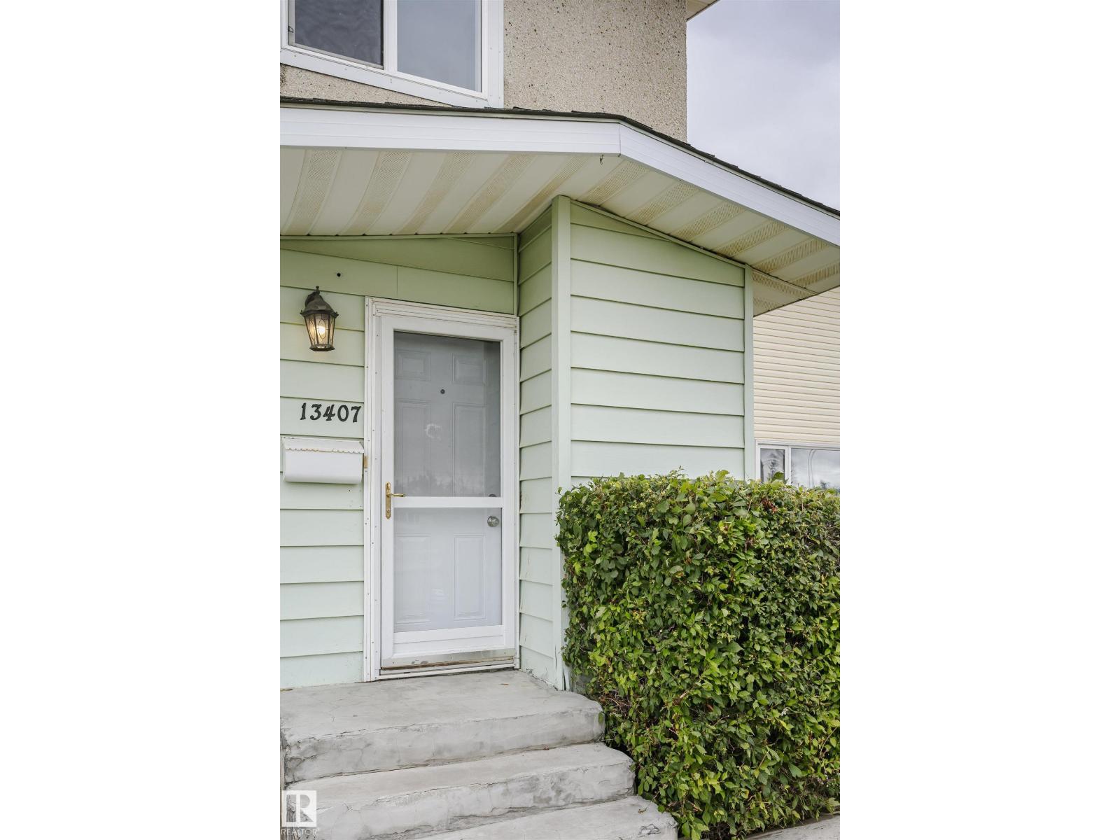
OPPORTUNITY KNOCKS IN DELWOOD! NO CONDO FEES! 1,333 SQFT ! Beautiful half-duplex offering major upside for first-time buyers, investors or renovators! This well-located 2-storey features 3 bedrooms and 1.5 bathrooms, providing a practical layout with plenty of potential to personalize and add value. The unspoiled basement offers excellent opportunity for future development and additional living space. Outside, enjoy the convenience of a double detached garage and established neighbourhood surroundings. Located close to schools, parks, shopping, transit and everyday amenities. Whether you’re looking for an affordable place to call home or your next investment opportunity offers tremendous potential. Bring your ideas and make it your own! (id:31684)
| 5 days ago | Listing updated with changes from the MLS® | |
| 6 days ago | Status changed to Active | |
| a week ago | Price changed to $249,900 | |
| 4 weeks ago | Listing first seen on site |



The trademarks MLS®, Multiple Listing Service® and the associated logos are owned by The Canadian Real Estate Association (CREA) and identify the quality of services provided by real estate professionals who are members of CREA. Used under license.
The trademarks REALTOR®, REALTORS®, and the REALTOR® logo are controlled by The Canadian Real Estate Association (CREA) and identify real estate professionals who are members of CREA. These trademarks are owned or controlled by The Canadian Real Estate Association (CREA) and identify real estate professionals who are members of CREA (REALTOR®) and/or the quality of services they provide (MLS®).
This REALTOR.ca listing content is owned and licensed by REALTOR® members of The Canadian Real Estate Association.