


5239 - 5245 21A AV SW SWEdmonton, AB T6X 1X5
Due to the health concerns created by Coronavirus we are offering personal 1-1 online video walkthough tours where possible.
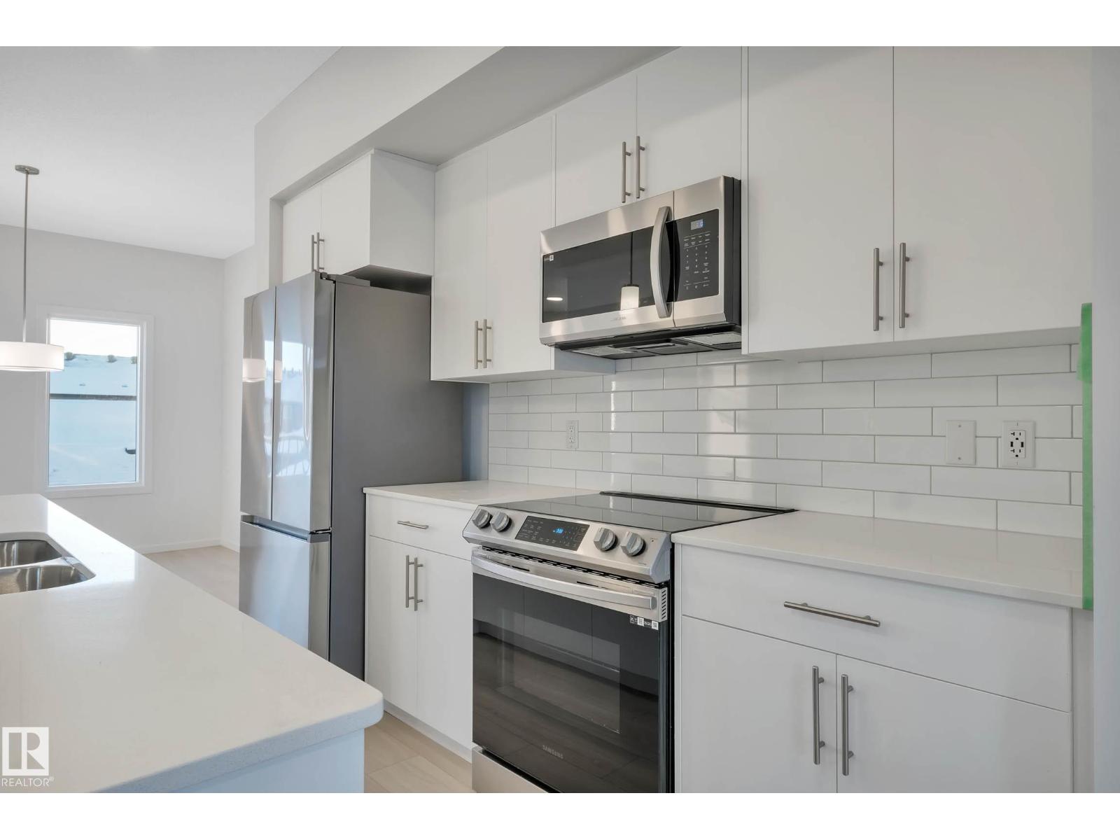
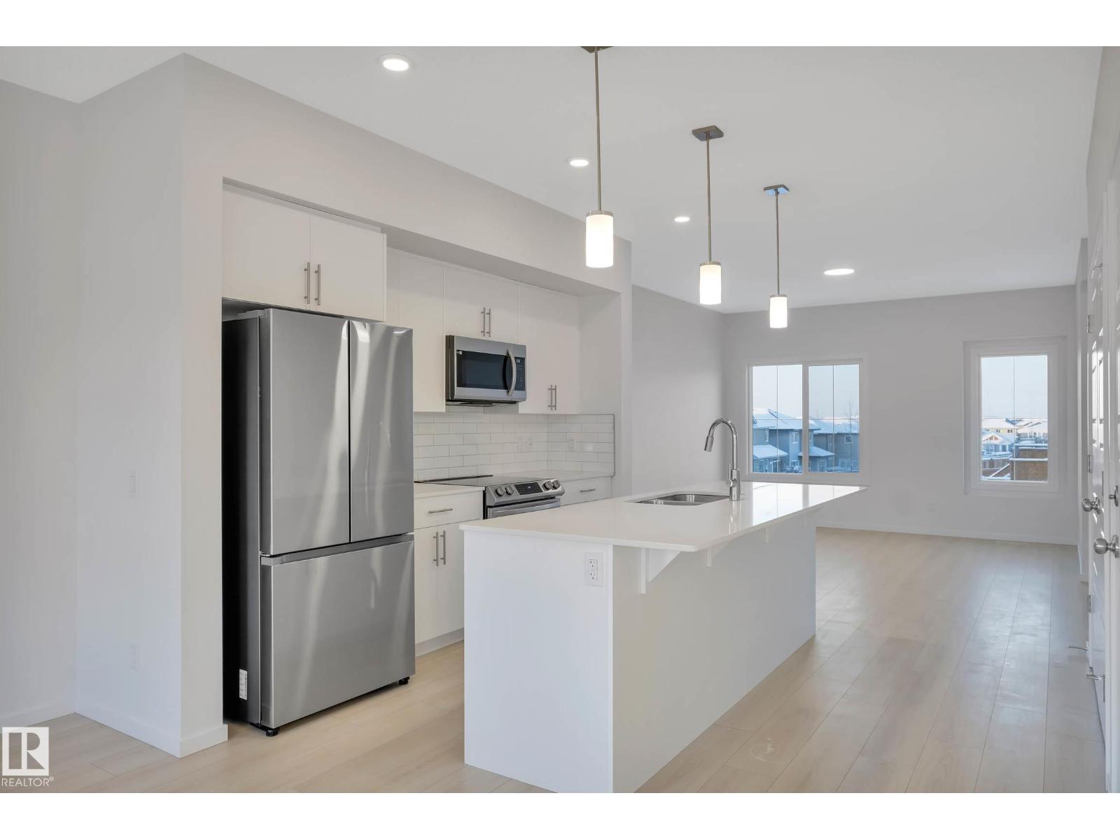
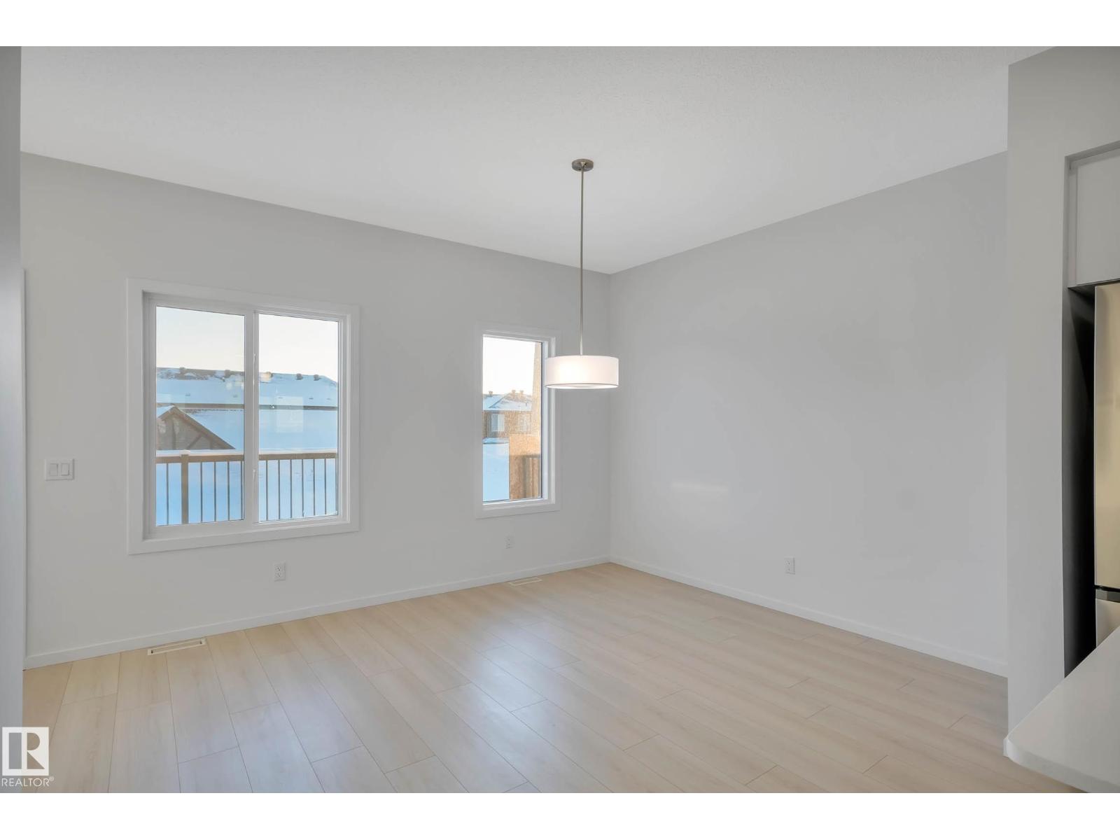
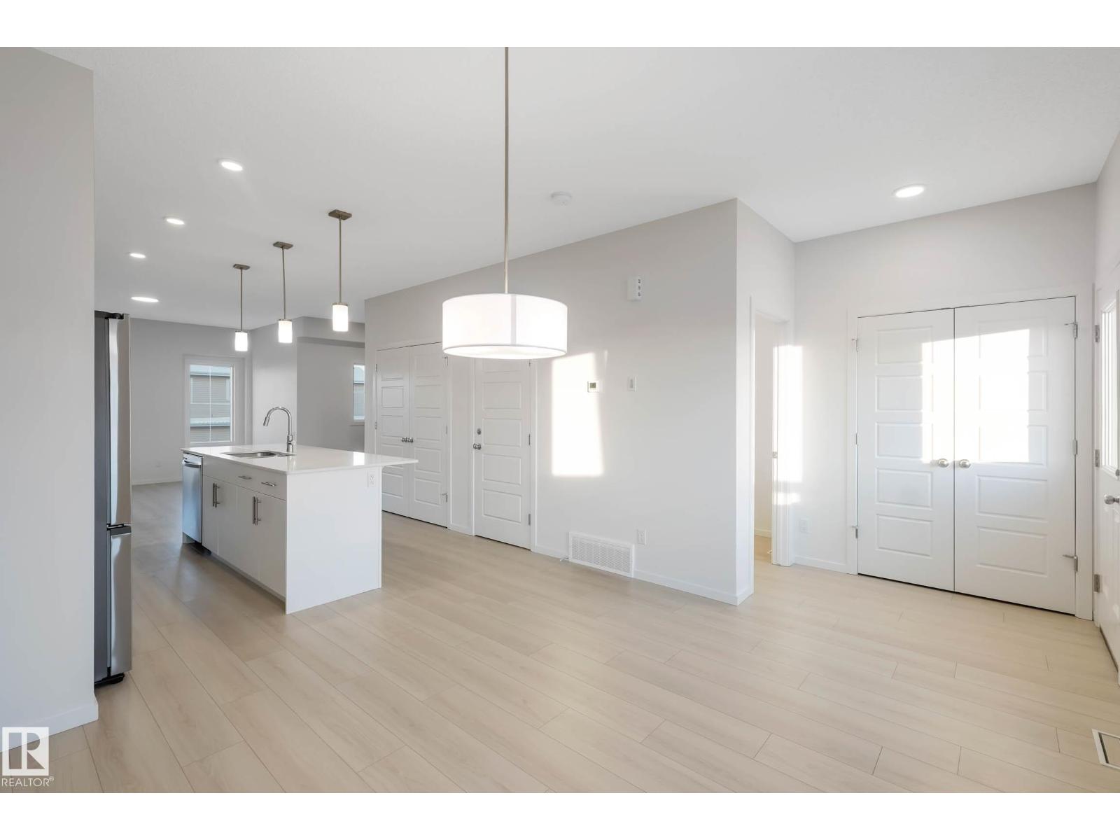
4-Plex with 4 Ground Floor Unit Suites in Walker S.E - Edmonton - Totalling 8 Suites with TENANTS Already in Place! 4 -3 Bedroom & 4 - Spacious 1 Bedroom (640Sq.Ft) ground level units! The Complex is 8,520 Sq.ft on a Land size totalling just over 1/4 Acre. * 4 Sets of Double Detached Garages on 4 Separately titled lots! All units are Fresh with Modern Decor featuring: 2.5 Bathrooms in the Four 3 Bedroom units, 9ft ceilings, Quartz Counter-Tops, All Stainless Steel Appliances, Property is fully landscaped with Privately fenced yards. TURN KEY COMPLEX with income totalling $177,360 / Year --- After Expenses of Insurance, Utilities & Taxes : NET income is $128,422 with an Existing Cap Rate of 5.46% --- Assume existing Tenancies in place until 2027. Property built in 2022 by Daytona Homes in an already established NEWER Neighbourhood. This MLI Select property is being offered in S.E Edmonton close to all major amenities on 50th St and Ellerslie. Very Unique Opportunity! (id:31684)
| 6 days ago | Listing updated with changes from the MLS® | |
| 6 days ago | Listing first seen on site |



The trademarks MLS®, Multiple Listing Service® and the associated logos are owned by The Canadian Real Estate Association (CREA) and identify the quality of services provided by real estate professionals who are members of CREA. Used under license.
The trademarks REALTOR®, REALTORS®, and the REALTOR® logo are controlled by The Canadian Real Estate Association (CREA) and identify real estate professionals who are members of CREA. These trademarks are owned or controlled by The Canadian Real Estate Association (CREA) and identify real estate professionals who are members of CREA (REALTOR®) and/or the quality of services they provide (MLS®).
This REALTOR.ca listing content is owned and licensed by REALTOR® members of The Canadian Real Estate Association.