


#202 9503 101 AV NWEdmonton, AB T5H 4R1
Due to the health concerns created by Coronavirus we are offering personal 1-1 online video walkthough tours where possible.
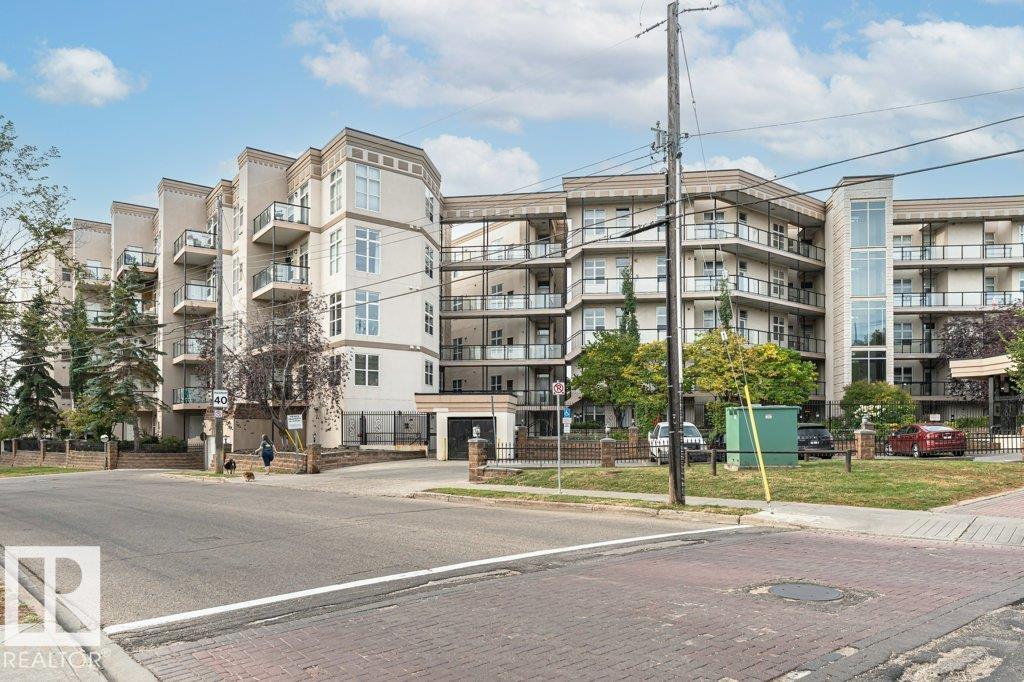
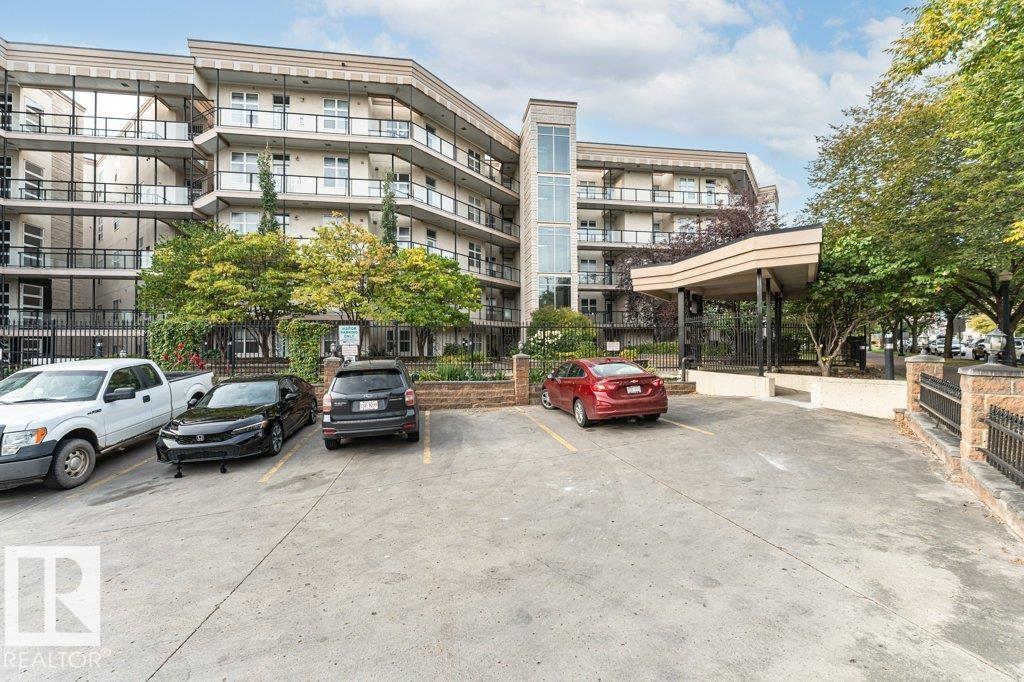
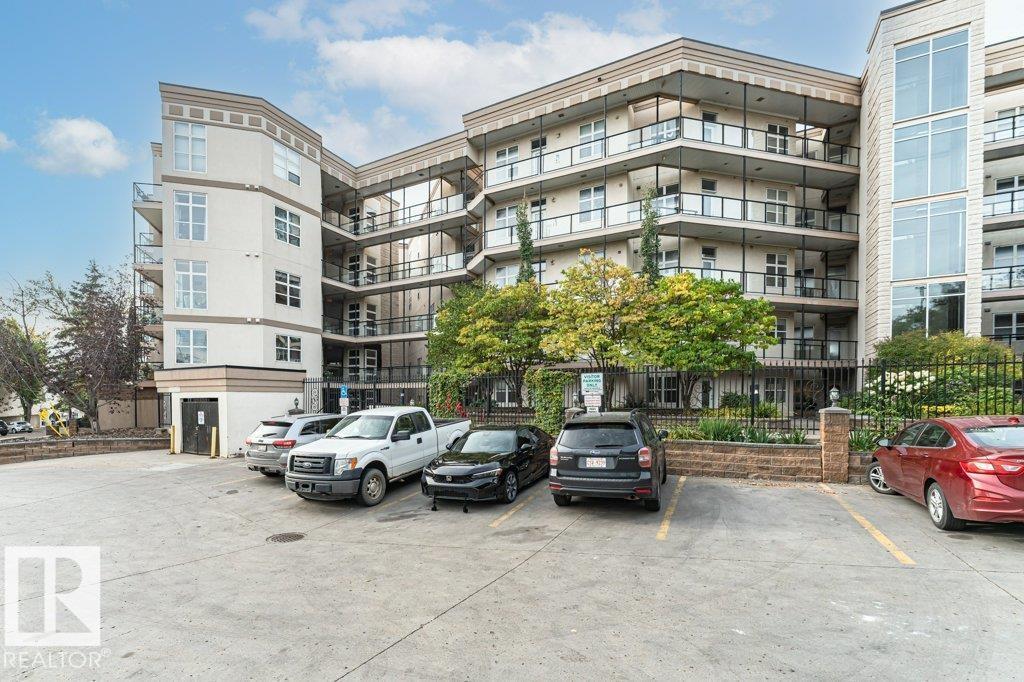
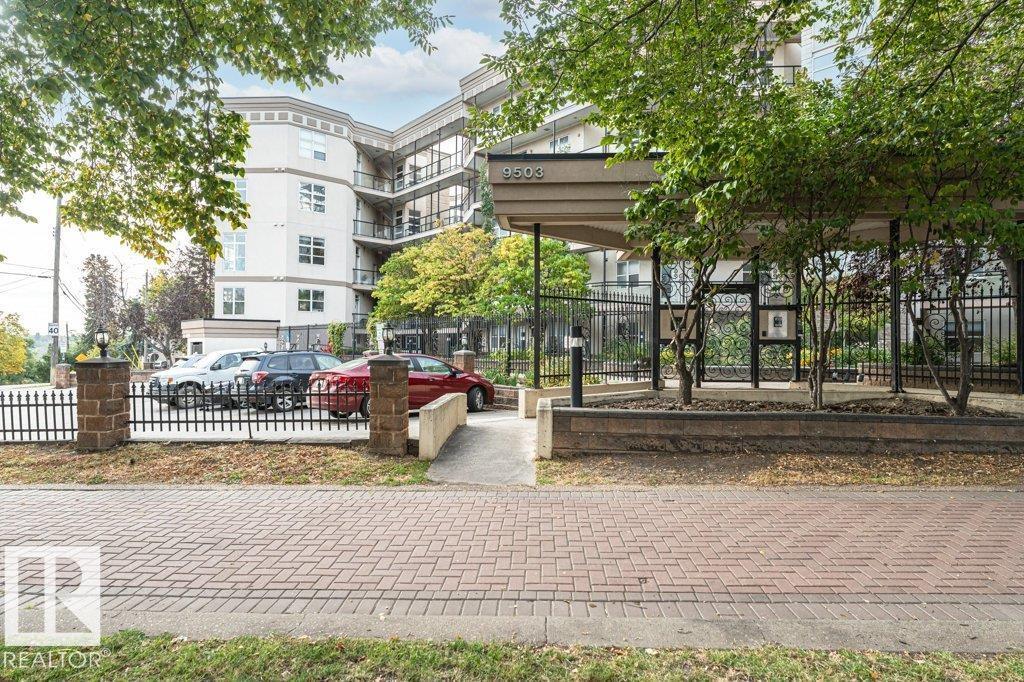
**WELCOME TO THE VIEW!** Downtown living meets thoughtful design in this beautifully updated home, professionally designed to create a stylish, cohesive space you’ll love coming home to. The building overlooks Louise McKinney Park and the River Valley, with an incredible network of scenic walking and biking trails just steps away. Inside, the kitchen was beautifully updated in 2026 with new cabinetry, complemented by newer fridge, dishwasher, washer & dryer (2022). Additional updates include flooring throughout (2015), fresh paint (2026), new light fixtures and a newer bathroom. The spacious primary bedroom offers plenty of room to unwind, while the versatile second bedroom is ideal as a guest room or home office. Murphy bed is negotiable. Step outside to your quiet, secluded balcony—your own peaceful retreat in the heart of downtown. Beautifully designed, extensively updated and offering so much value! (id:31684)
| 3 weeks ago | Listing updated with changes from the MLS® | |
| 3 weeks ago | Listing first seen on site |



The trademarks MLS®, Multiple Listing Service® and the associated logos are owned by The Canadian Real Estate Association (CREA) and identify the quality of services provided by real estate professionals who are members of CREA. Used under license.
The trademarks REALTOR®, REALTORS®, and the REALTOR® logo are controlled by The Canadian Real Estate Association (CREA) and identify real estate professionals who are members of CREA. These trademarks are owned or controlled by The Canadian Real Estate Association (CREA) and identify real estate professionals who are members of CREA (REALTOR®) and/or the quality of services they provide (MLS®).
This REALTOR.ca listing content is owned and licensed by REALTOR® members of The Canadian Real Estate Association.