


13309 89A ST NWEdmonton, AB T5E 3L2
Due to the health concerns created by Coronavirus we are offering personal 1-1 online video walkthough tours where possible.
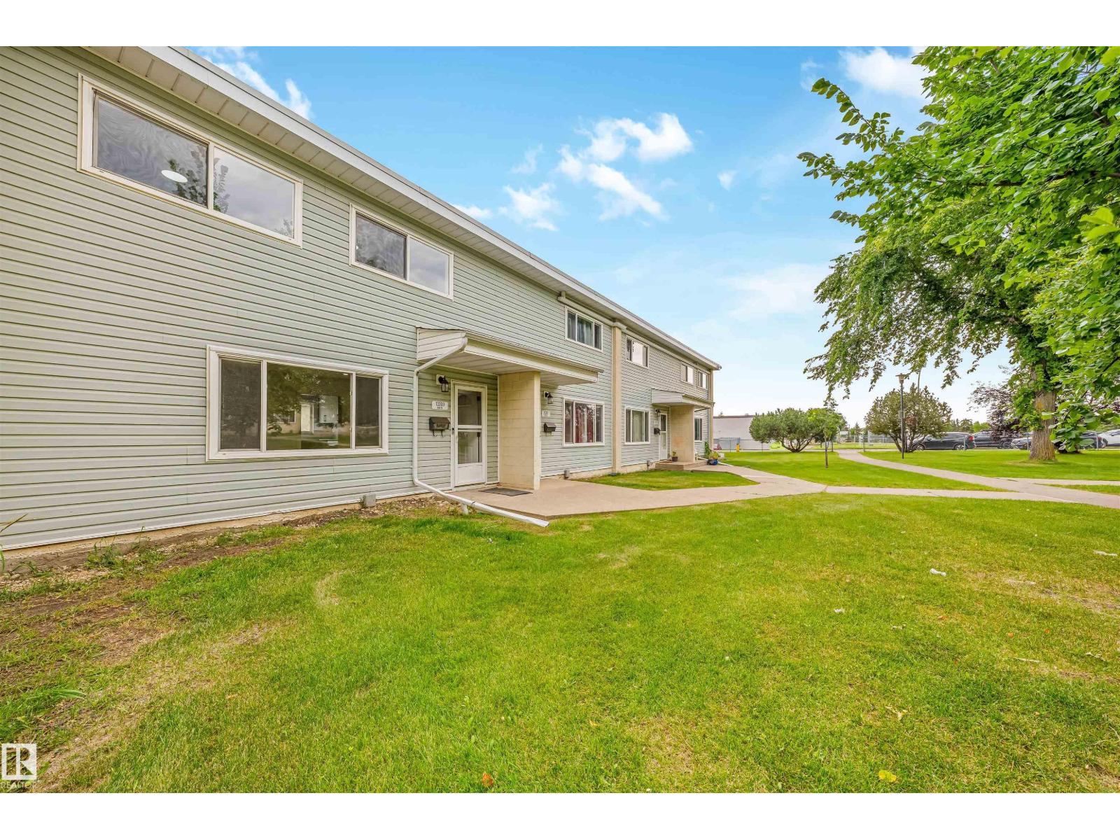
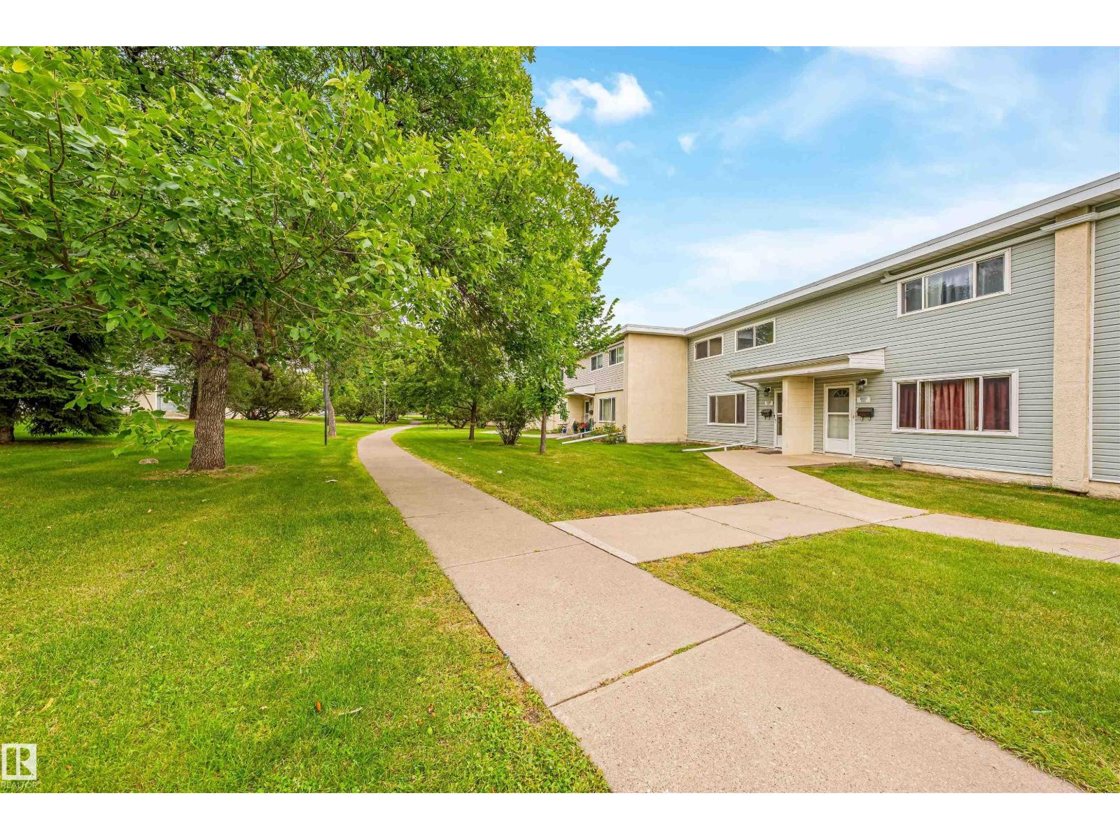
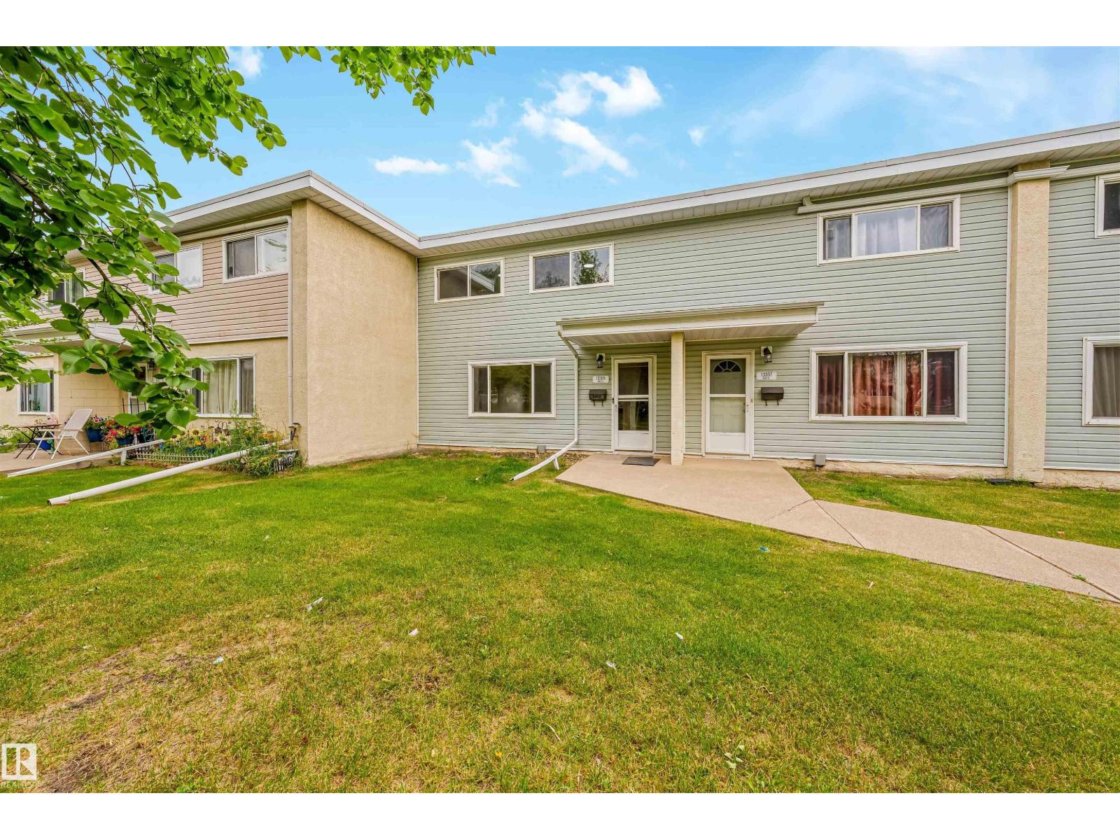
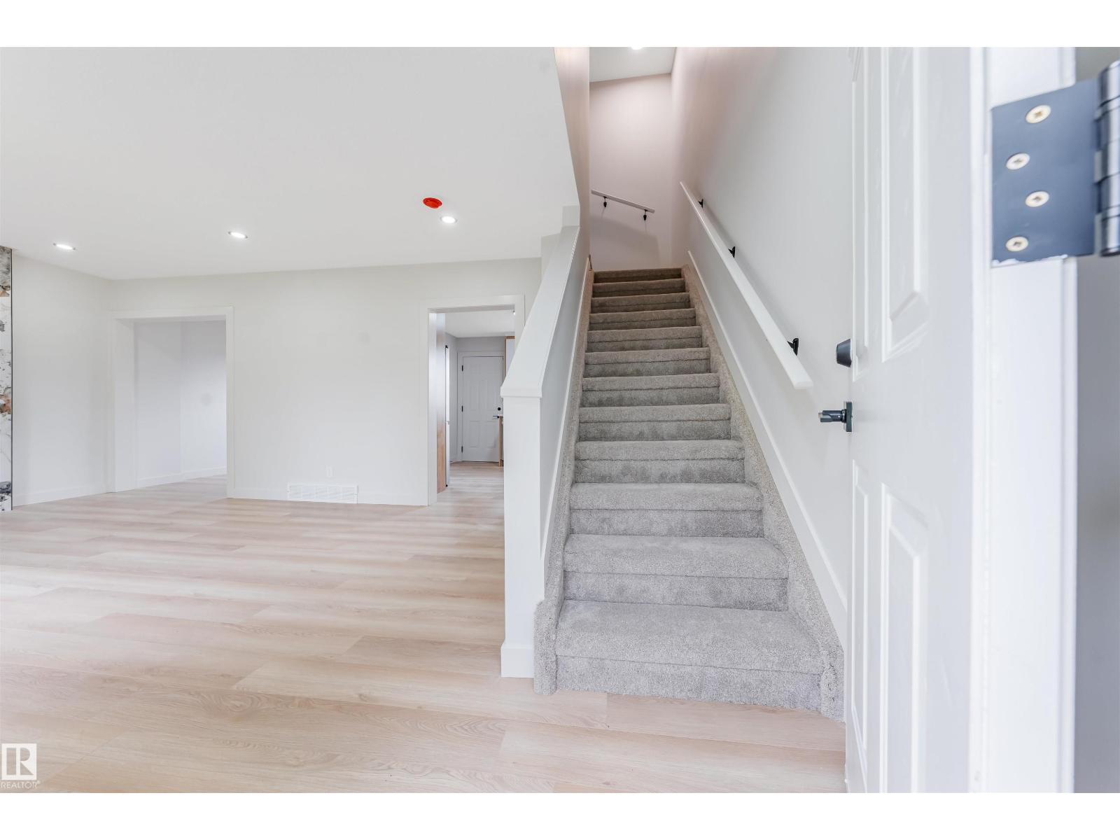
Welcome to this renovated two-storey townhouse in the community of Glengarry. Offering over 1,500 sq. ft. of finished living space, this move-in-ready home features 3 spacious bedrooms and two full bathrooms. The bright main floor offers living and dining areas complemented by a brand-new kitchen with quartz countertops and new stainless steel appliances. Additional upgrades include new flooring, fresh paint, modern lighting and a stylish new fireplace, creating an inviting space for relaxing or entertaining. Upstairs, you'll find three well-sized bedrooms with new carpet and plenty of natural light, along with a renovated full bathroom. The fully finished basement provides additional living space and includes a newly added full bathroom, making it ideal for a recreation room, home office, guest area or extra storage. Conveniently located near schools, parks, playgrounds, shopping, public transit and amenities. An excellent opportunity for first-time buyers, families or investors seeking a renovated home. (id:31684)
| 13 hours ago | Listing updated with changes from the MLS® | |
| 13 hours ago | Status changed to Active | |
| 4 weeks ago | Listing first seen on site |



The trademarks MLS®, Multiple Listing Service® and the associated logos are owned by The Canadian Real Estate Association (CREA) and identify the quality of services provided by real estate professionals who are members of CREA. Used under license.
The trademarks REALTOR®, REALTORS®, and the REALTOR® logo are controlled by The Canadian Real Estate Association (CREA) and identify real estate professionals who are members of CREA. These trademarks are owned or controlled by The Canadian Real Estate Association (CREA) and identify real estate professionals who are members of CREA (REALTOR®) and/or the quality of services they provide (MLS®).
This REALTOR.ca listing content is owned and licensed by REALTOR® members of The Canadian Real Estate Association.