


3704 WESTCLIFF WY SWEdmonton, AB T6W 2T1
Due to the health concerns created by Coronavirus we are offering personal 1-1 online video walkthough tours where possible.
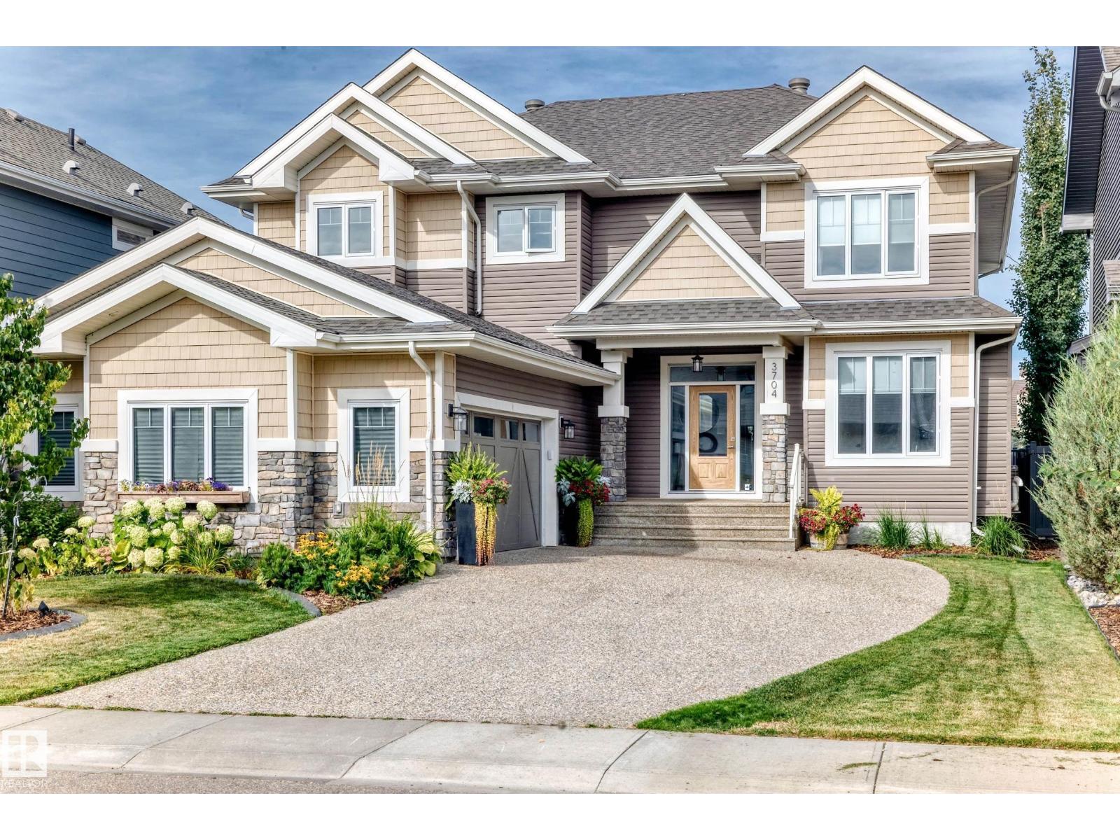
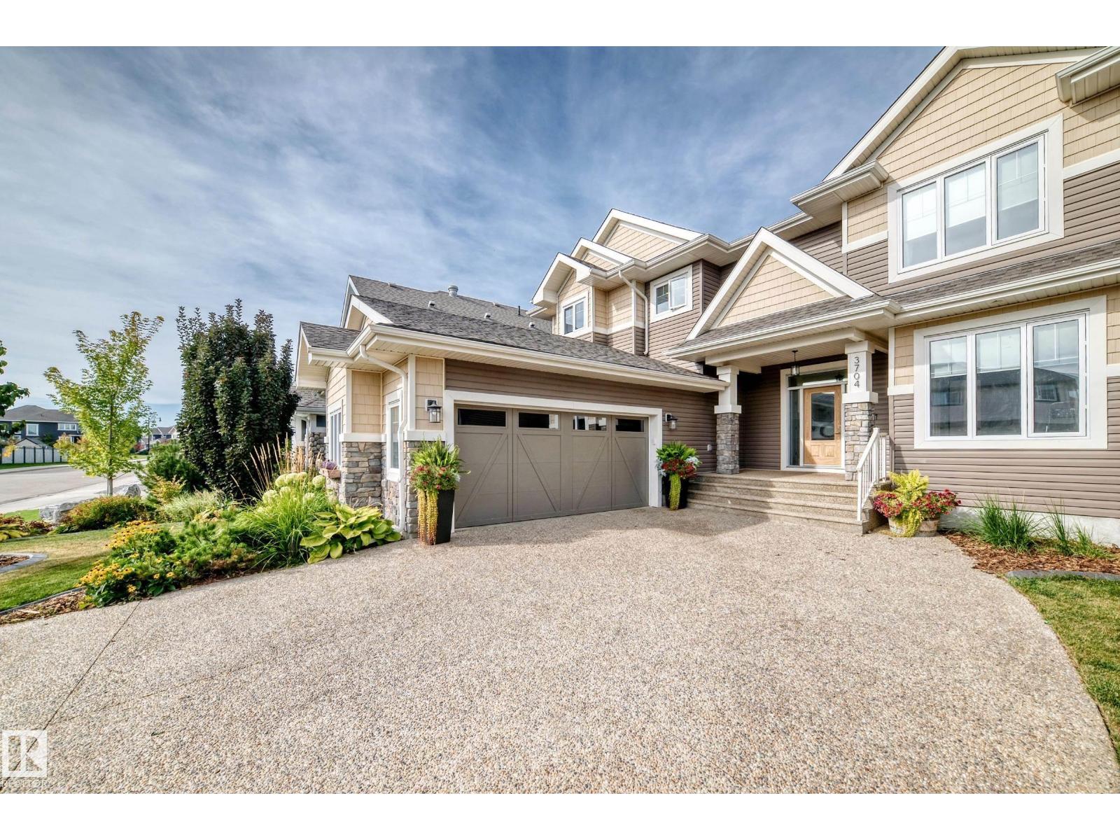
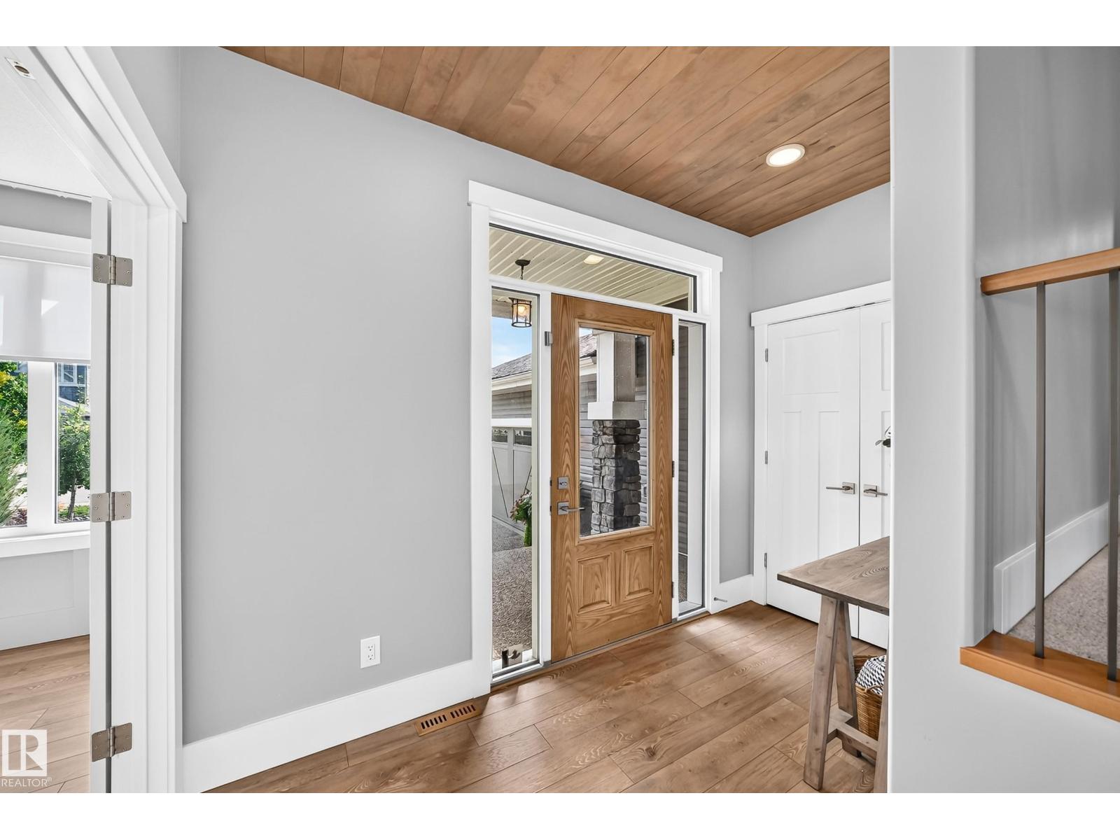
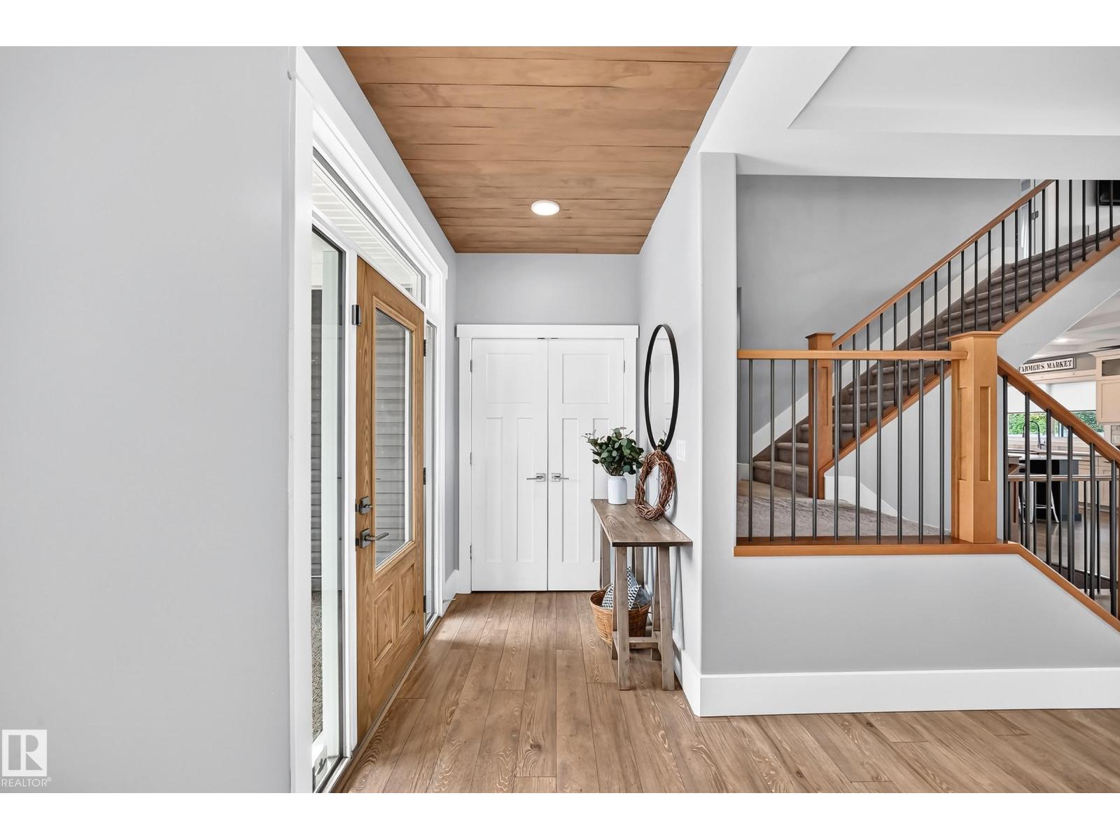
Discover this beautifully designed 3,020 sq ft 4 Bedroom home, built in 2017, in an incredible Windermere location! Charming appeal inside and out, a unique, functional layout and upgraded features abound. The main floor offers a spacious den, gorgeous kitchen with massive island, gas cooktop, wall oven and walk-through pantry connecting to a fantastic mudroom with built in lockers. A large dining area with adjacent wet bar and beverage centre overlooks the inviting family room, perfect for entertaining! Upstairs, the spacious primary retreat features a stunning ensuite with freestanding tub, makeup vanity and oversized walk-in; generous bonus room and large (2nd) laundry. Outside, enjoy the beautifully landscaped backyard with expansive deck, pergola, lush gardens and wonderful open views with no home directly behind. Oversized, heated attached garage, air conditioning, Kinetico system, Audio system and more! An exceptional home combining thoughtful design, quality finishes and an incredible location! (id:31684)
| 4 days ago | Listing updated with changes from the MLS® | |
| 4 days ago | Status changed to Active | |
| 3 weeks ago | Price changed to $974,900 | |
| 2 months ago | Listing first seen on site |


The trademarks MLS®, Multiple Listing Service® and the associated logos are owned by The Canadian Real Estate Association (CREA) and identify the quality of services provided by real estate professionals who are members of CREA. Used under license.
The trademarks REALTOR®, REALTORS®, and the REALTOR® logo are controlled by The Canadian Real Estate Association (CREA) and identify real estate professionals who are members of CREA. These trademarks are owned or controlled by The Canadian Real Estate Association (CREA) and identify real estate professionals who are members of CREA (REALTOR®) and/or the quality of services they provide (MLS®).
This REALTOR.ca listing content is owned and licensed by REALTOR® members of The Canadian Real Estate Association.