


8812 135a AV S NWEdmonton, AB T5E 1S1
Due to the health concerns created by Coronavirus we are offering personal 1-1 online video walkthough tours where possible.
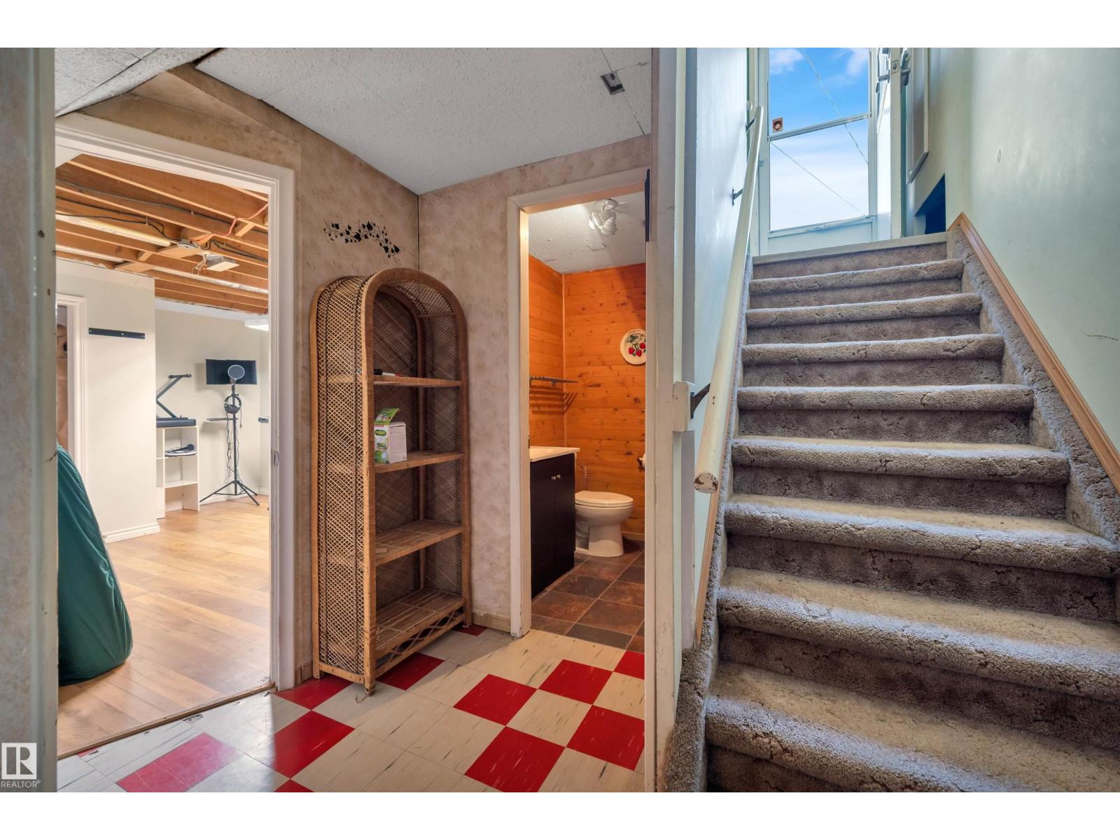
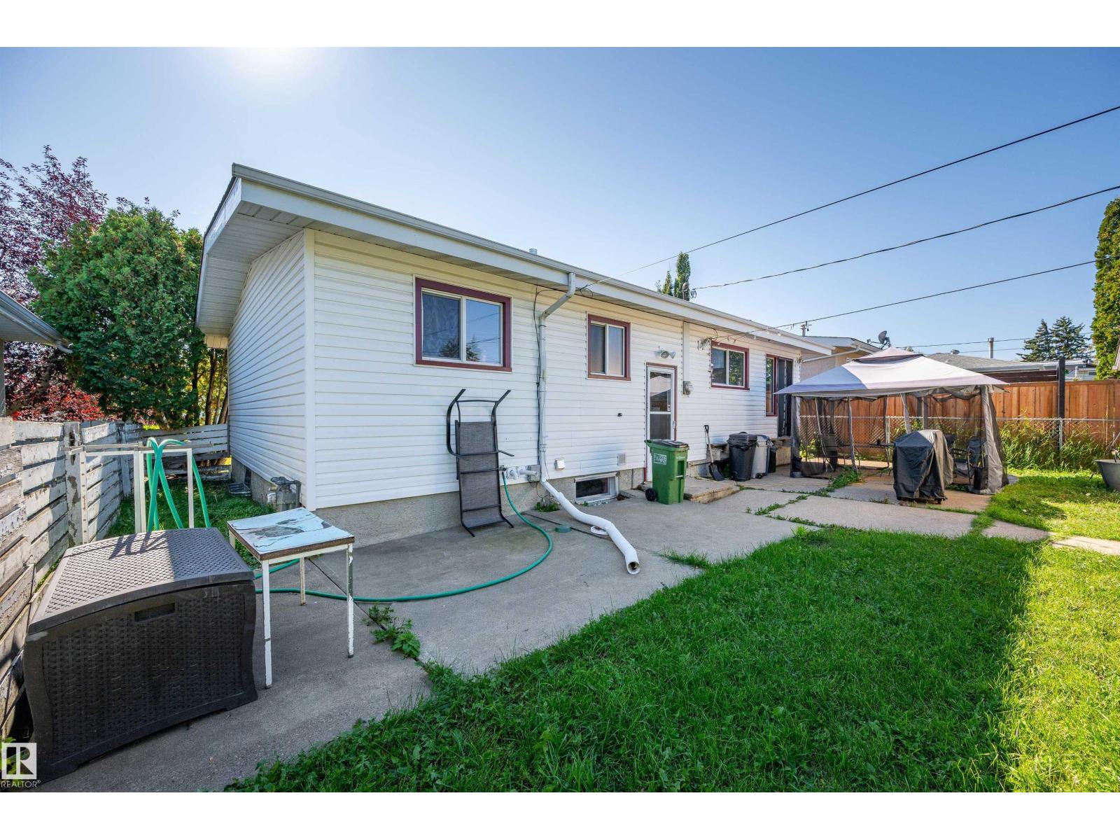
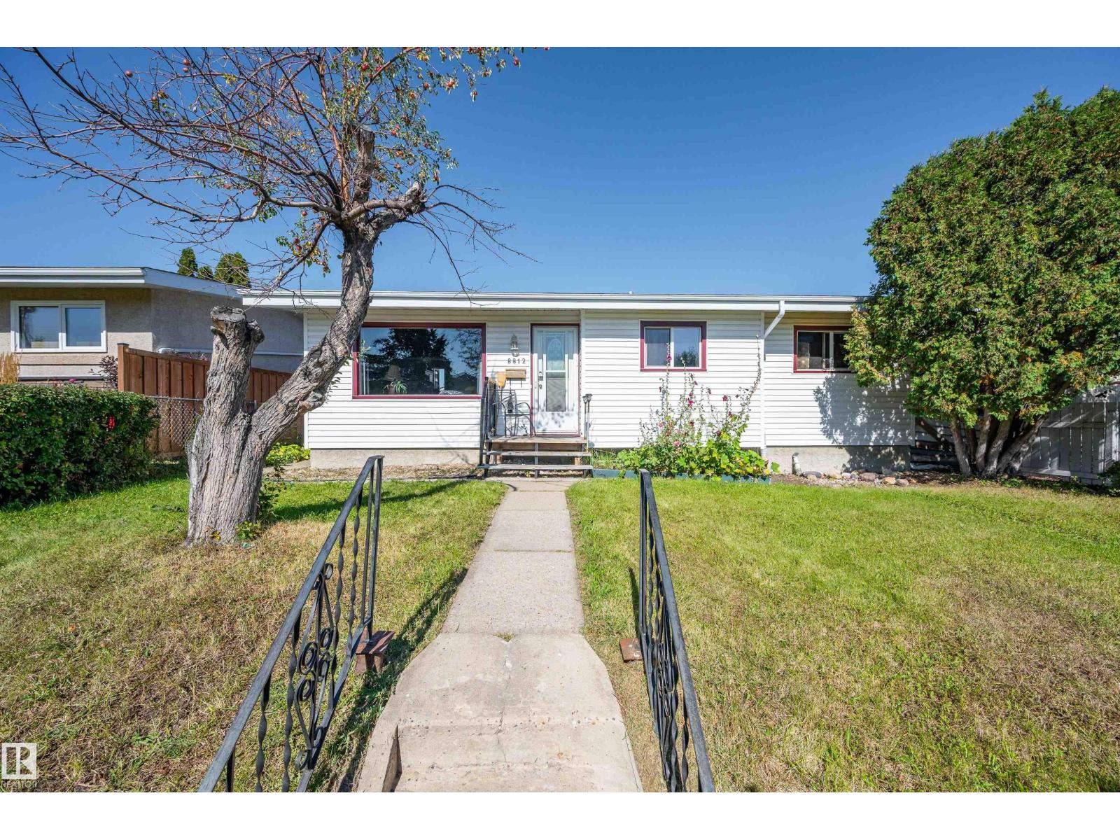
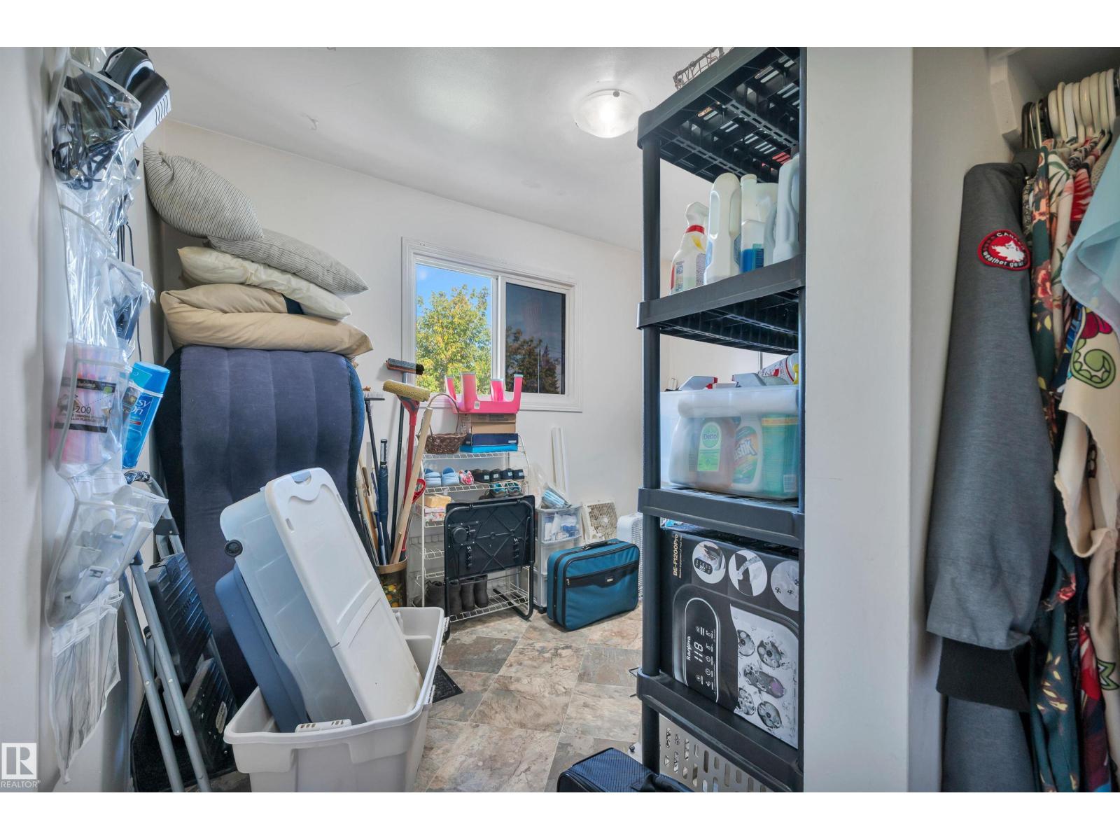
Handyman special. Great starter home or investment property. Location location location. Situated in Glengarry close to all amenities and transportation. 5 bedrooms, large back yard with apple tree, double detached garage, back alley . Newer furnace, brand new hot water tank. Glengarry is a sought after area with parks, schools and recreation. All low maintenance vinyl siding, quiet neighbourhood, and only minutes away from North Gate Mall and transit center. (id:31684)
| 3 days ago | Listing updated with changes from the MLS® | |
| 3 days ago | Status changed to Active | |
| 2 weeks ago | Price changed to $345,000 | |
| a month ago | Listing first seen on site |



The trademarks MLS®, Multiple Listing Service® and the associated logos are owned by The Canadian Real Estate Association (CREA) and identify the quality of services provided by real estate professionals who are members of CREA. Used under license.
The trademarks REALTOR®, REALTORS®, and the REALTOR® logo are controlled by The Canadian Real Estate Association (CREA) and identify real estate professionals who are members of CREA. These trademarks are owned or controlled by The Canadian Real Estate Association (CREA) and identify real estate professionals who are members of CREA (REALTOR®) and/or the quality of services they provide (MLS®).
This REALTOR.ca listing content is owned and licensed by REALTOR® members of The Canadian Real Estate Association.