


9111 65 AV NWEdmonton, AB T6E 0J8
Due to the health concerns created by Coronavirus we are offering personal 1-1 online video walkthough tours where possible.
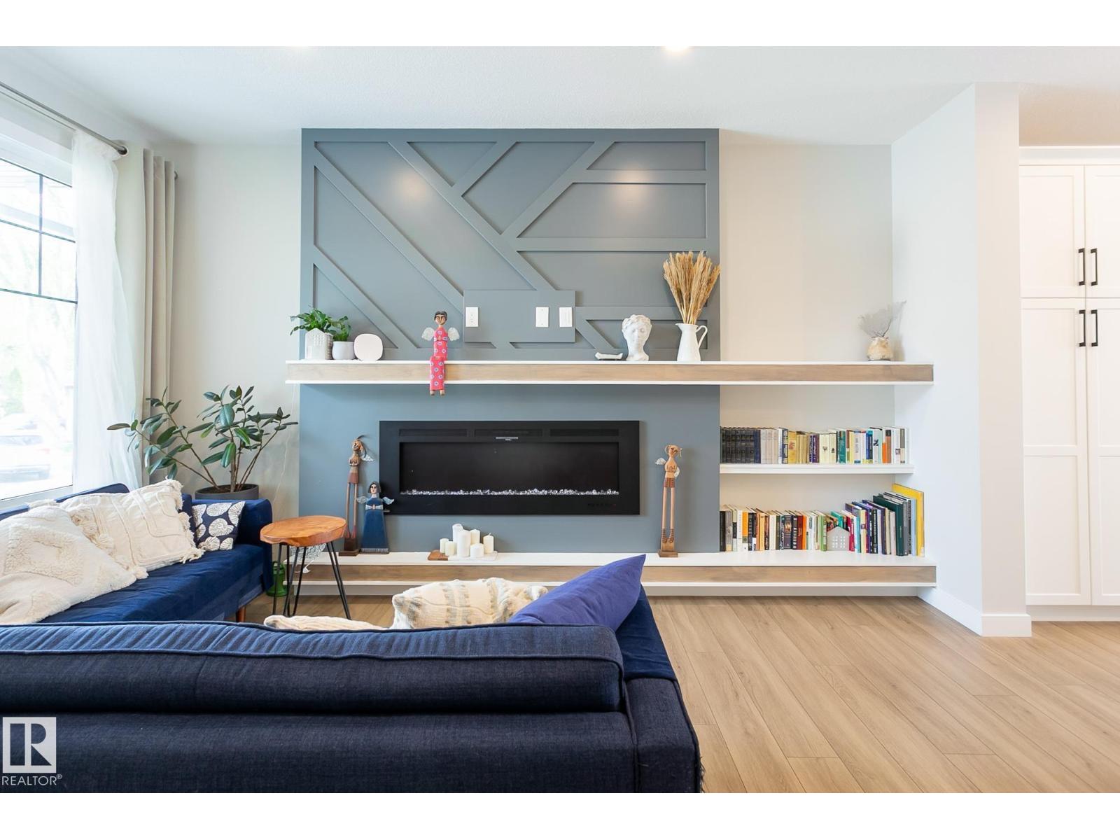
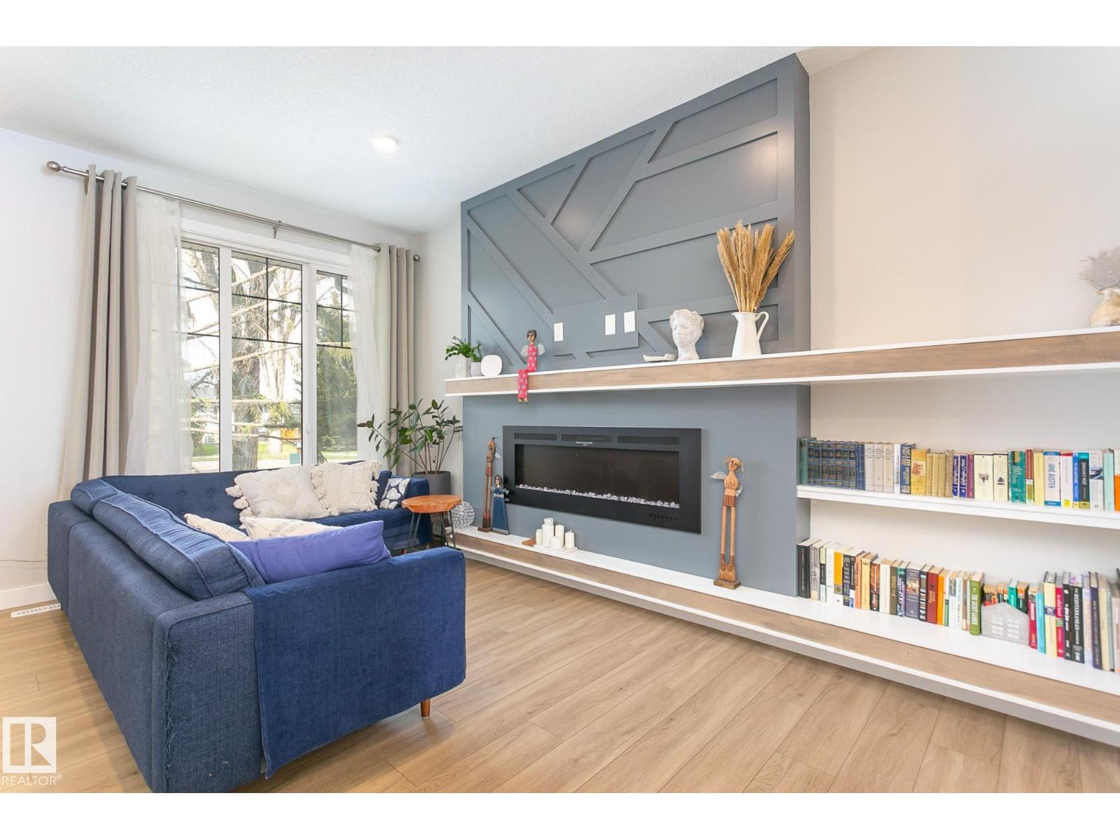
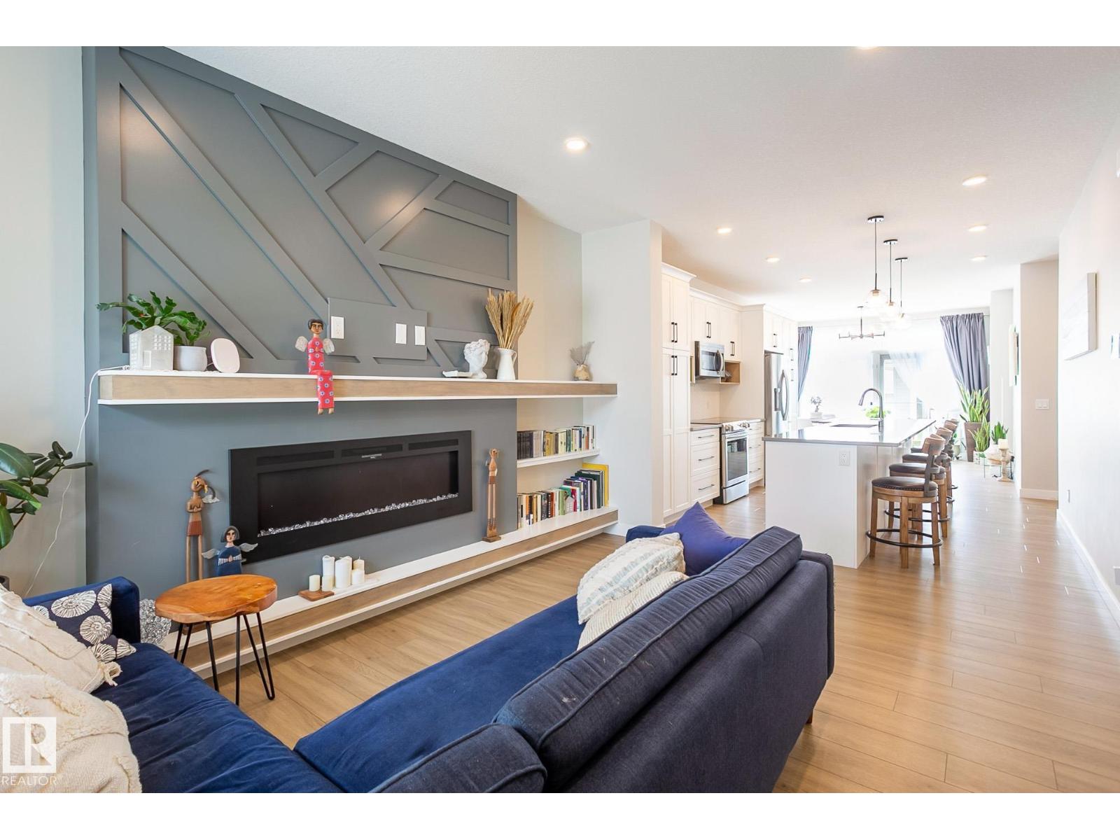
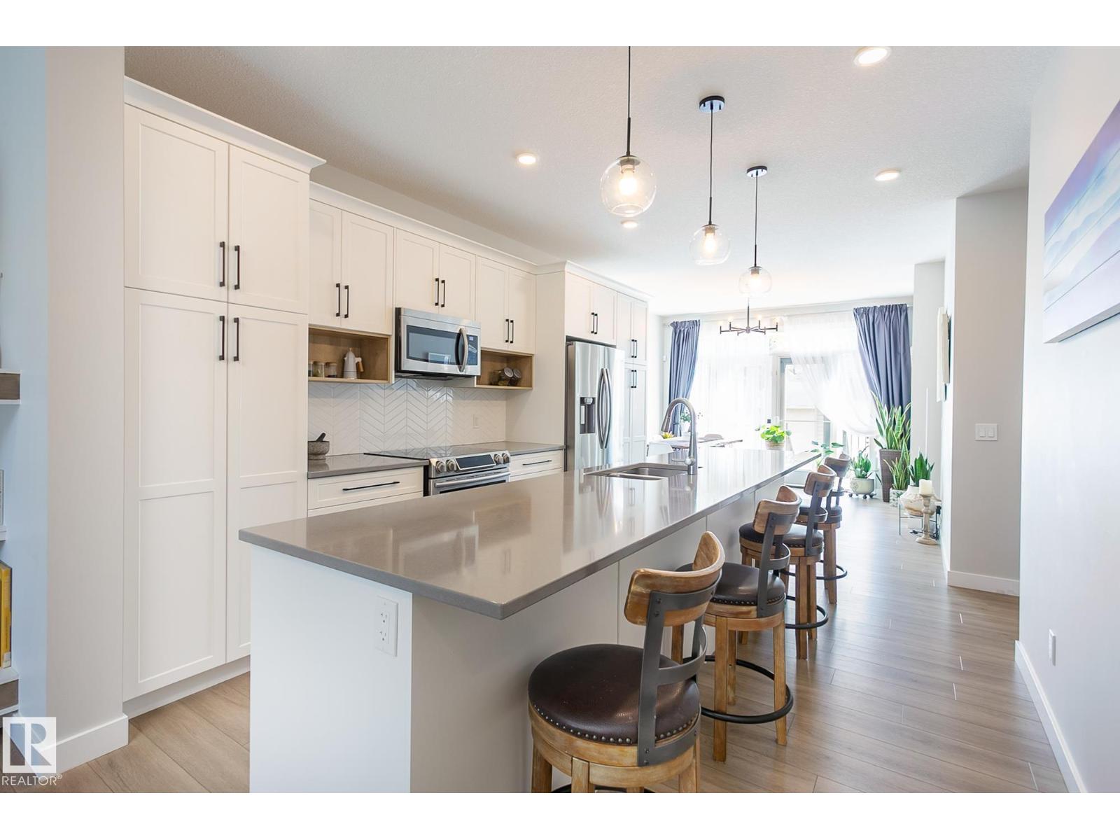
Stunning Hazeldean Home! Located just one block off Mill Creek Ravine Connector, this property is situated in an enviable cul-de-sac location that is both peaceful and connected to nature. As you enter this home, you'll immediately notice the attention to detail that went into its design. Inviting Great Room, beautiful kitchen, with cabinets that are second to none! Massive eat-up island is perfect for entertaining guests, and behind it is the dinette, which is bathed in natural light, and you'll love the easy access to the south facing landscaped yard and deck. Upstairs, you'll find a solar tube that provides even more natural light. The master bedroom is large, with lots of windows and a whole back wall of custom built wardrobe. The spa-like ensuite is the perfect place to to relax after a long day. Fully finished basement with family room, small kitchenette, bedroom and bathroom. Tankless H20 system. Enough space beside garage for another parking spot. Don't miss out! (id:31684)
| 8 hours ago | Listing updated with changes from the MLS® | |
| 9 hours ago | Status changed to Active | |
| a week ago | Price changed to $749,000 | |
| 3 weeks ago | Listing first seen on site |



The trademarks MLS®, Multiple Listing Service® and the associated logos are owned by The Canadian Real Estate Association (CREA) and identify the quality of services provided by real estate professionals who are members of CREA. Used under license.
The trademarks REALTOR®, REALTORS®, and the REALTOR® logo are controlled by The Canadian Real Estate Association (CREA) and identify real estate professionals who are members of CREA. These trademarks are owned or controlled by The Canadian Real Estate Association (CREA) and identify real estate professionals who are members of CREA (REALTOR®) and/or the quality of services they provide (MLS®).
This REALTOR.ca listing content is owned and licensed by REALTOR® members of The Canadian Real Estate Association.