


10926 72 AV NWEdmonton, AB T6G 0A9
Due to the health concerns created by Coronavirus we are offering personal 1-1 online video walkthough tours where possible.
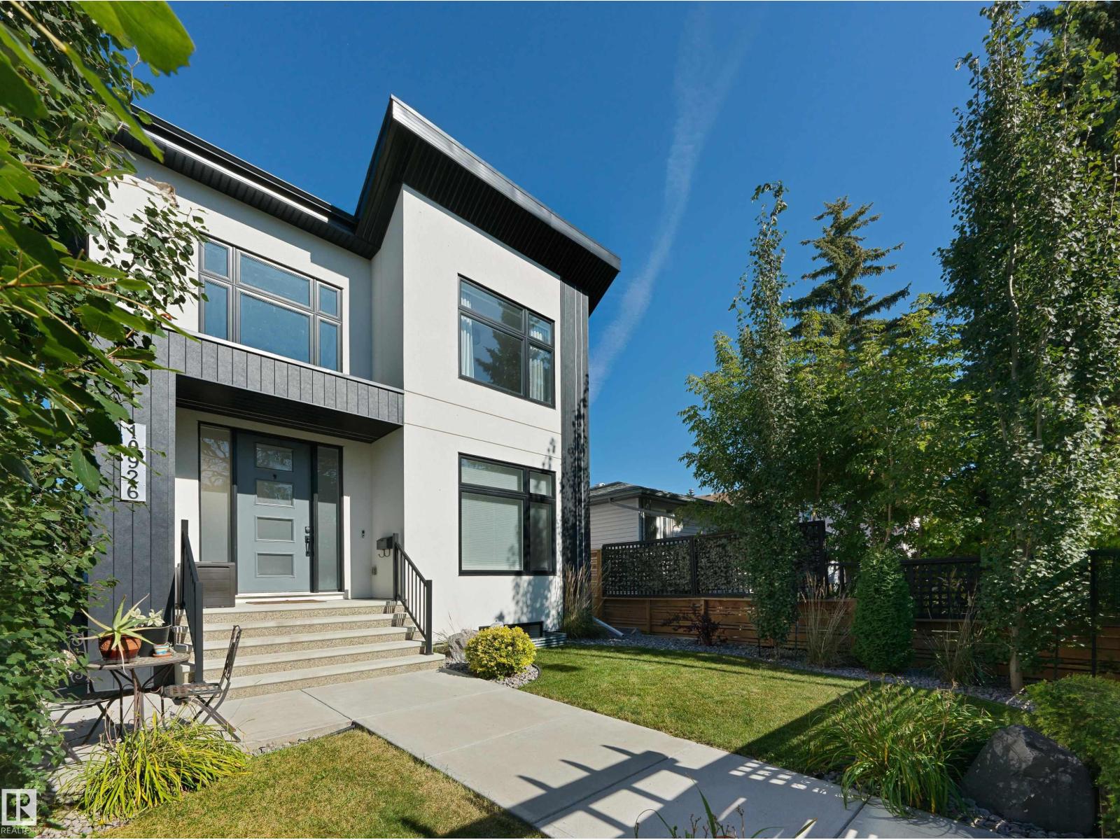
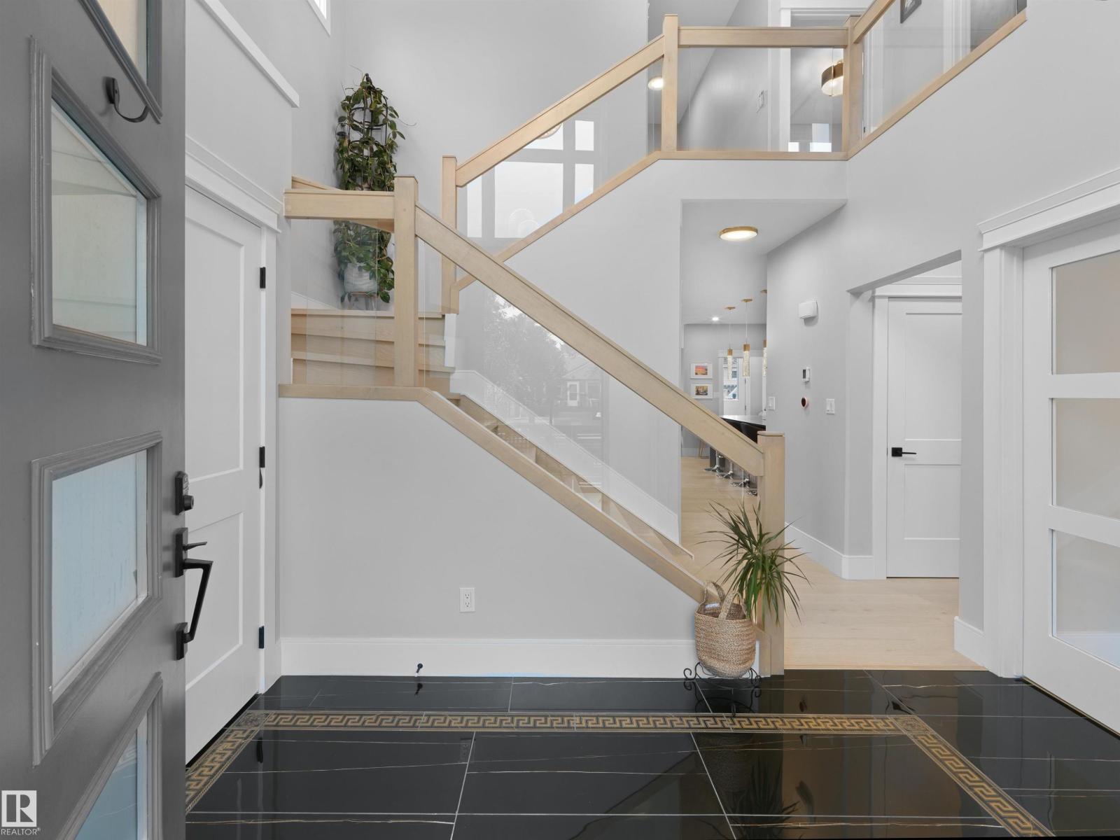
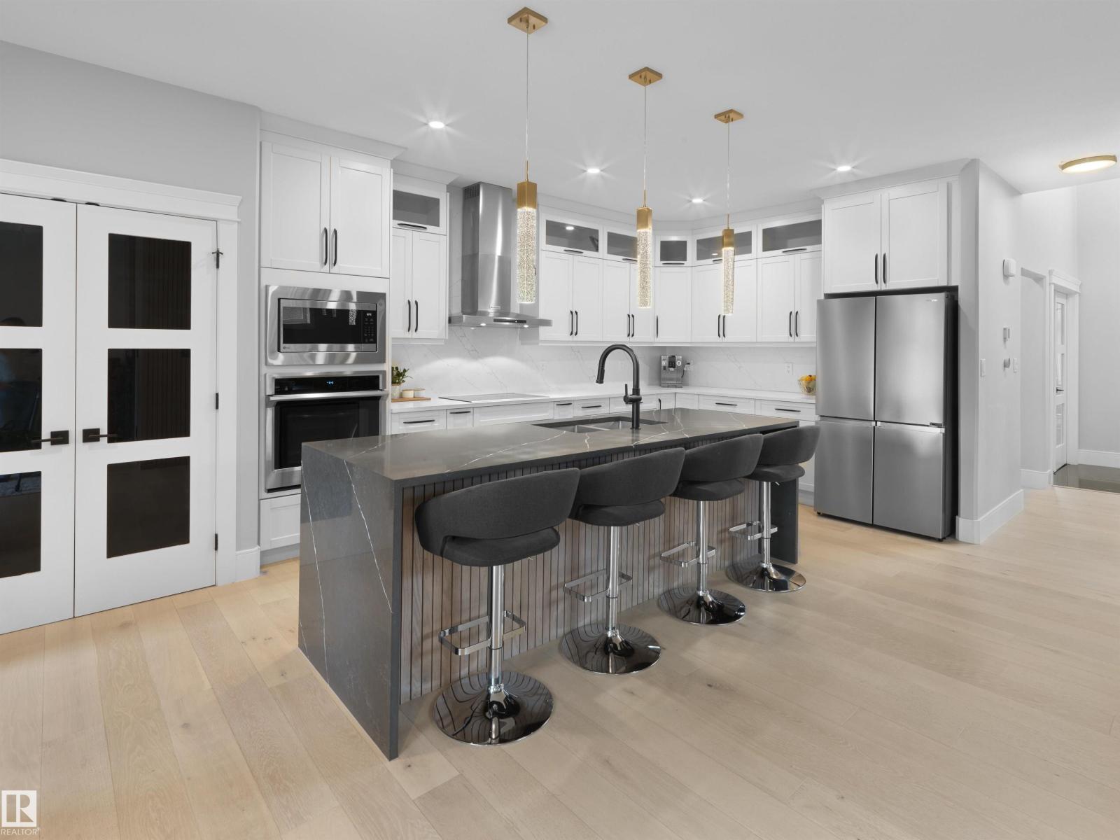
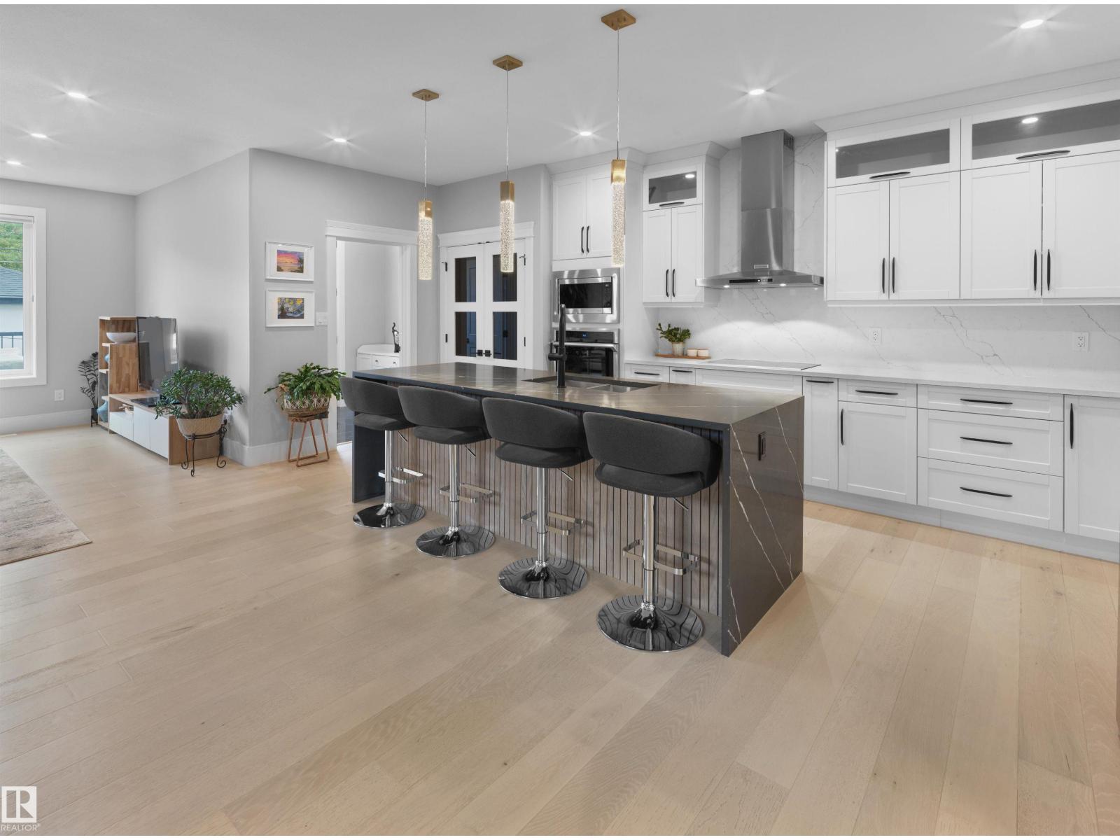
A stunning infill on a full-sized lot with a legal suite and modern finishes, this close to the U of A. That's rare value in McKernan. This 2,235 sq ft infill two storey is minutes from campus, Whyte Ave and downtown. Walk in under vaulted ceilings, past a main floor office, into an open kitchen, dining and living space built around a two-sided fireplace. Wide-plank hardwood, quartz and stainless appliances set the tone. Upstairs, 3 big bedrooms include a primary retreat with a walk-in closet and spacious ensuite. The fully legal 2 bedroom suite has its own kitchen, bath and laundry. Rent it out to offset your mortgage, or use it as extra bedrooms, a gym and rec room. Out back, relax in the hot tub in a beautifully landscaped yard, then pull into the large double garage with epoxy floors and extra parking beside. 3.5 baths, turnkey finishes and quick possession. A full lot with a legal suite this close to campus rarely comes up, and when it does, it doesn't wait around. (id:31684)
| 4 hours ago | Listing updated with changes from the MLS® | |
| 2 weeks ago | Status changed to Active | |
| 4 weeks ago | Listing first seen on site |



The trademarks MLS®, Multiple Listing Service® and the associated logos are owned by The Canadian Real Estate Association (CREA) and identify the quality of services provided by real estate professionals who are members of CREA. Used under license.
The trademarks REALTOR®, REALTORS®, and the REALTOR® logo are controlled by The Canadian Real Estate Association (CREA) and identify real estate professionals who are members of CREA. These trademarks are owned or controlled by The Canadian Real Estate Association (CREA) and identify real estate professionals who are members of CREA (REALTOR®) and/or the quality of services they provide (MLS®).
This REALTOR.ca listing content is owned and licensed by REALTOR® members of The Canadian Real Estate Association.