


#109 12660 142 AV NWEdmonton, AB T5X 0J5
Due to the health concerns created by Coronavirus we are offering personal 1-1 online video walkthough tours where possible.
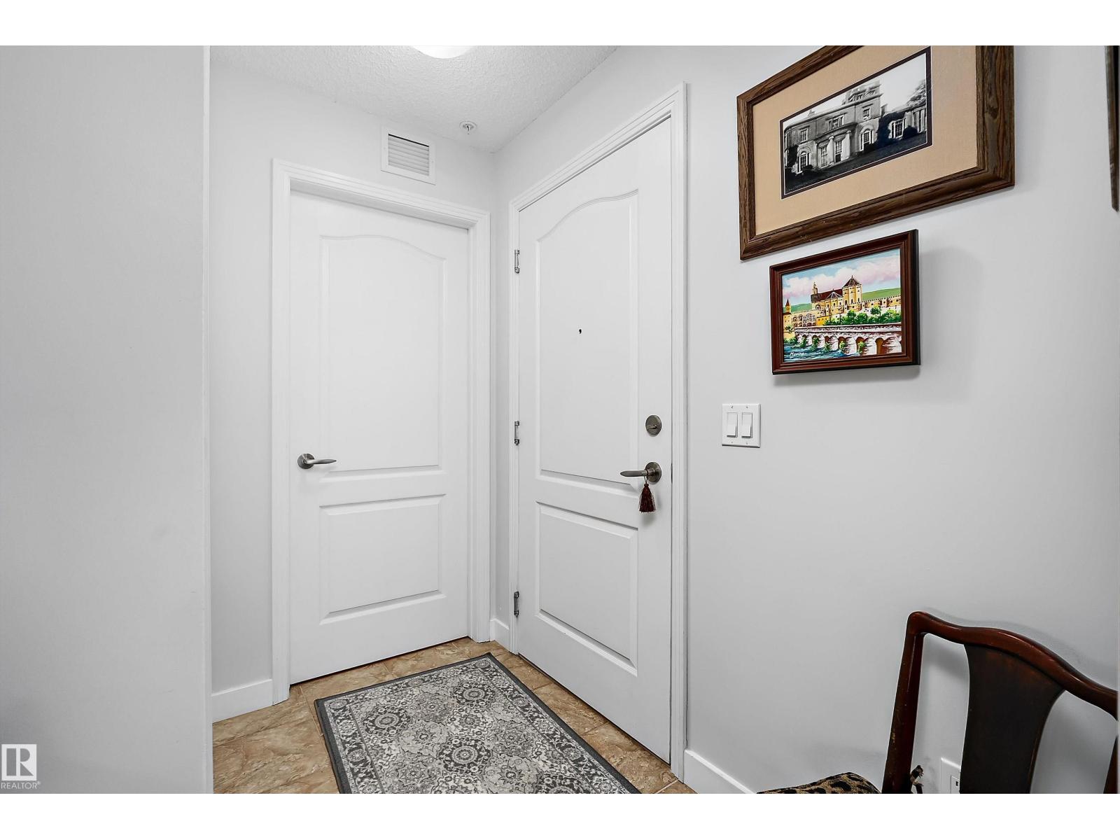
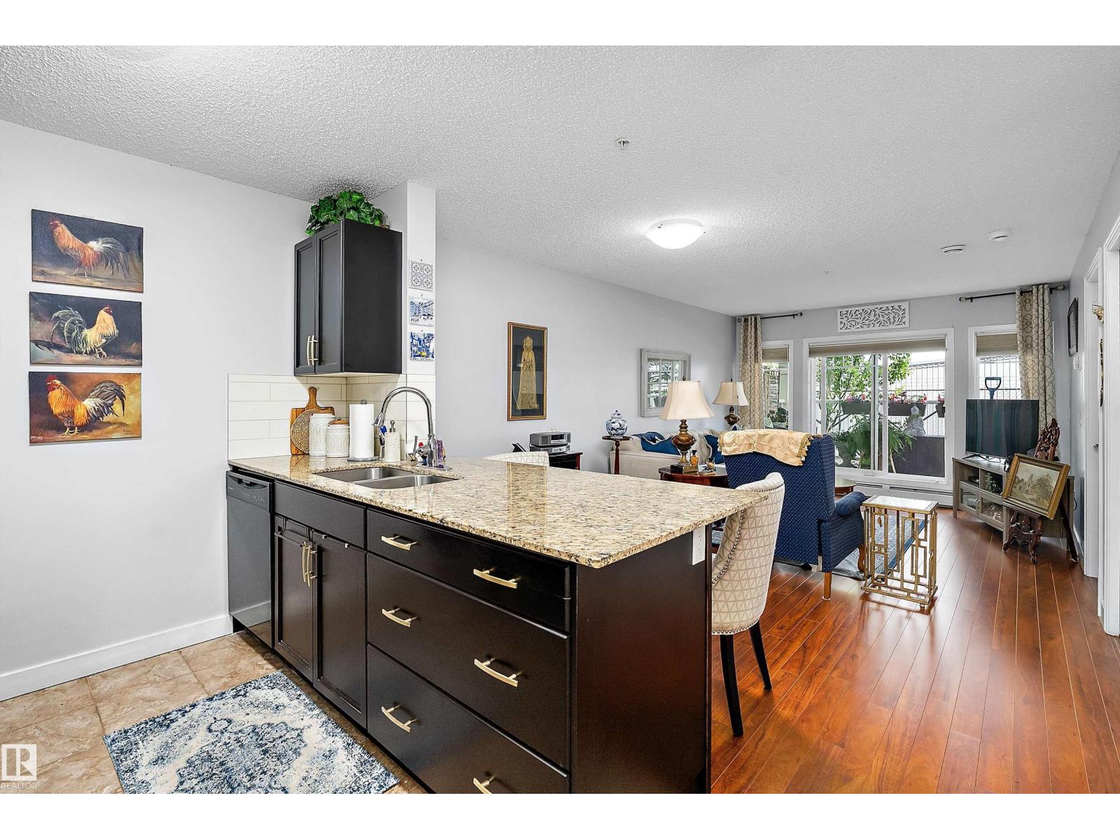
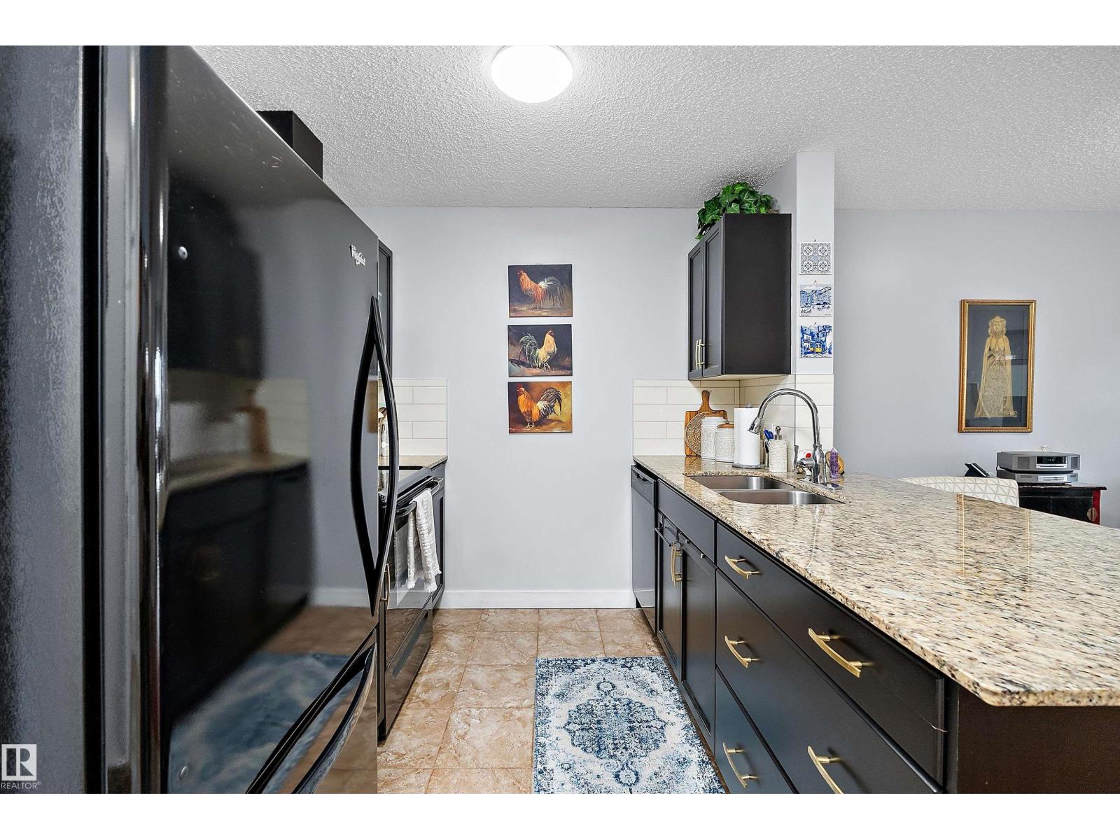
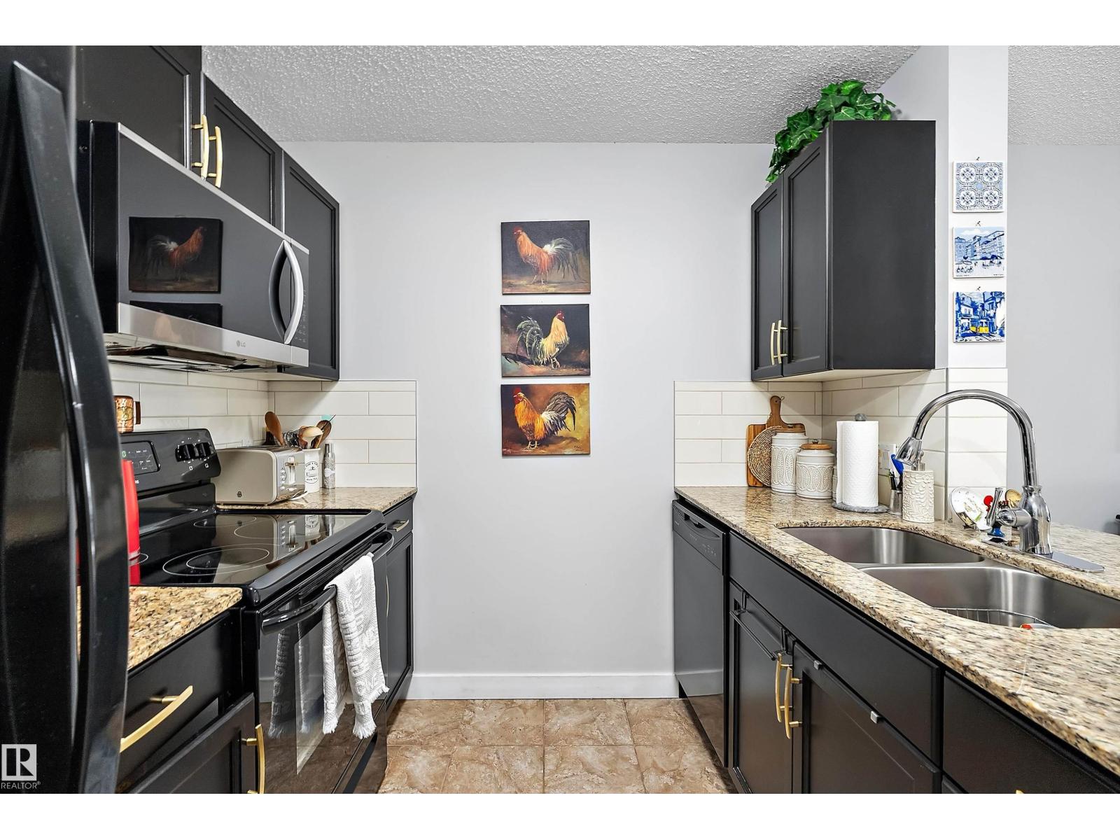
Welcome to this clean, well-maintained ground-floor condo in Baranow! This one-bedroom, one-bathroom home offers an open-concept layout with sleek laminate flooring, a modern kitchen featuring granite countertops, and convenient in-suite laundry. The spacious primary bedroom includes a walk-through closet with direct access to the bathroom for a practical, comfortable layout. The versatile den is ideal for a home office, study area, or storage. Step outside to the bright, private balcony—perfect for morning coffee or relaxing at the end of the day. Enjoy a convenient location close to shopping, dining, grocery stores, schools, parks, and public transit, with easy access to Anthony Henday Drive and surrounding amenities. The secure building and functional layout make this an excellent opportunity for first-time buyers, downsizers, or investors, with very LOW condo fees that include heat and water. A well-maintained home in a location that makes everyday living easy! (id:31684)
| 2 weeks ago | Listing updated with changes from the MLS® | |
| 2 weeks ago | Status changed to Active | |
| a month ago | Listing first seen on site |



The trademarks MLS®, Multiple Listing Service® and the associated logos are owned by The Canadian Real Estate Association (CREA) and identify the quality of services provided by real estate professionals who are members of CREA. Used under license.
The trademarks REALTOR®, REALTORS®, and the REALTOR® logo are controlled by The Canadian Real Estate Association (CREA) and identify real estate professionals who are members of CREA. These trademarks are owned or controlled by The Canadian Real Estate Association (CREA) and identify real estate professionals who are members of CREA (REALTOR®) and/or the quality of services they provide (MLS®).
This REALTOR.ca listing content is owned and licensed by REALTOR® members of The Canadian Real Estate Association.