


8512 74 AV NWEdmonton, AB T6C 0E9
Due to the health concerns created by Coronavirus we are offering personal 1-1 online video walkthough tours where possible.
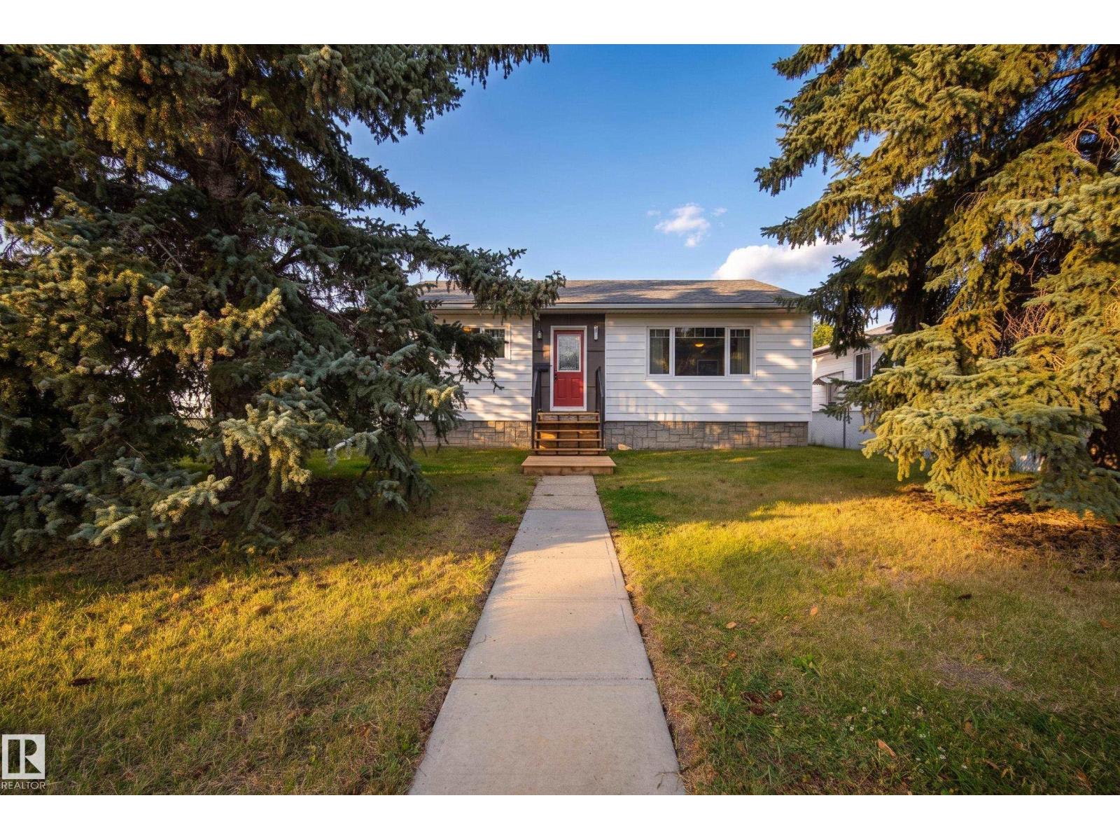
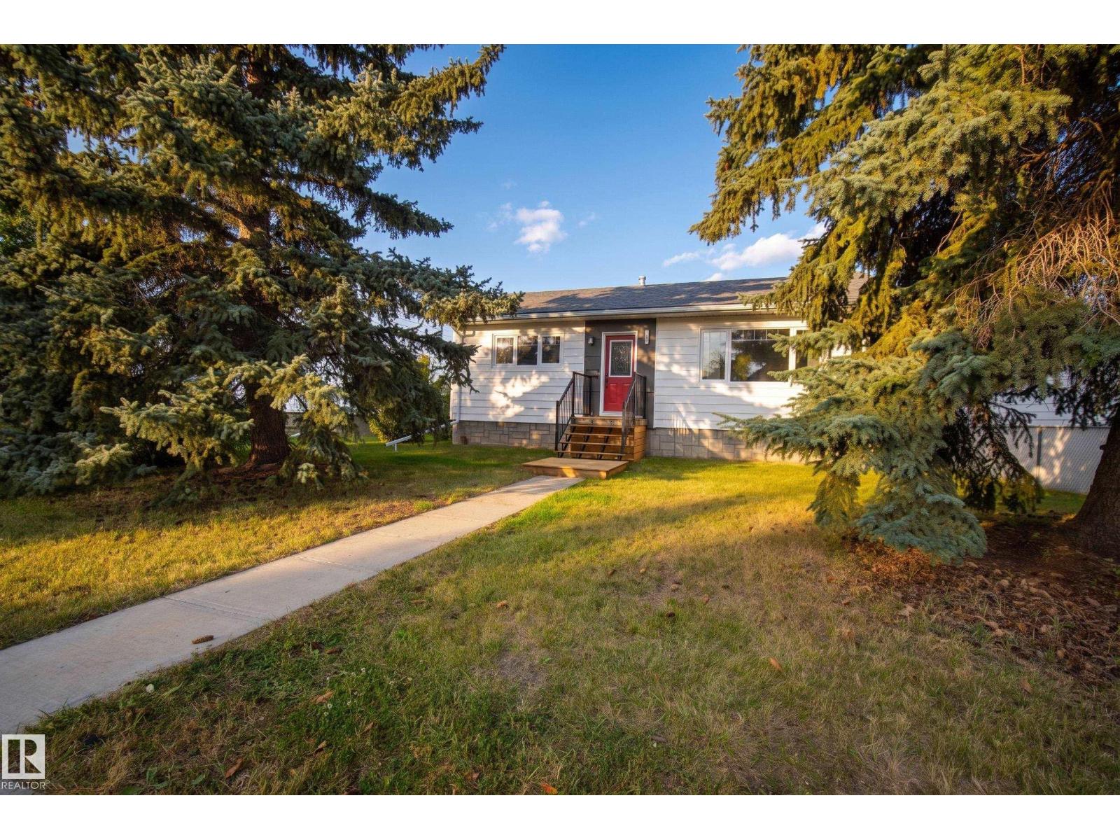
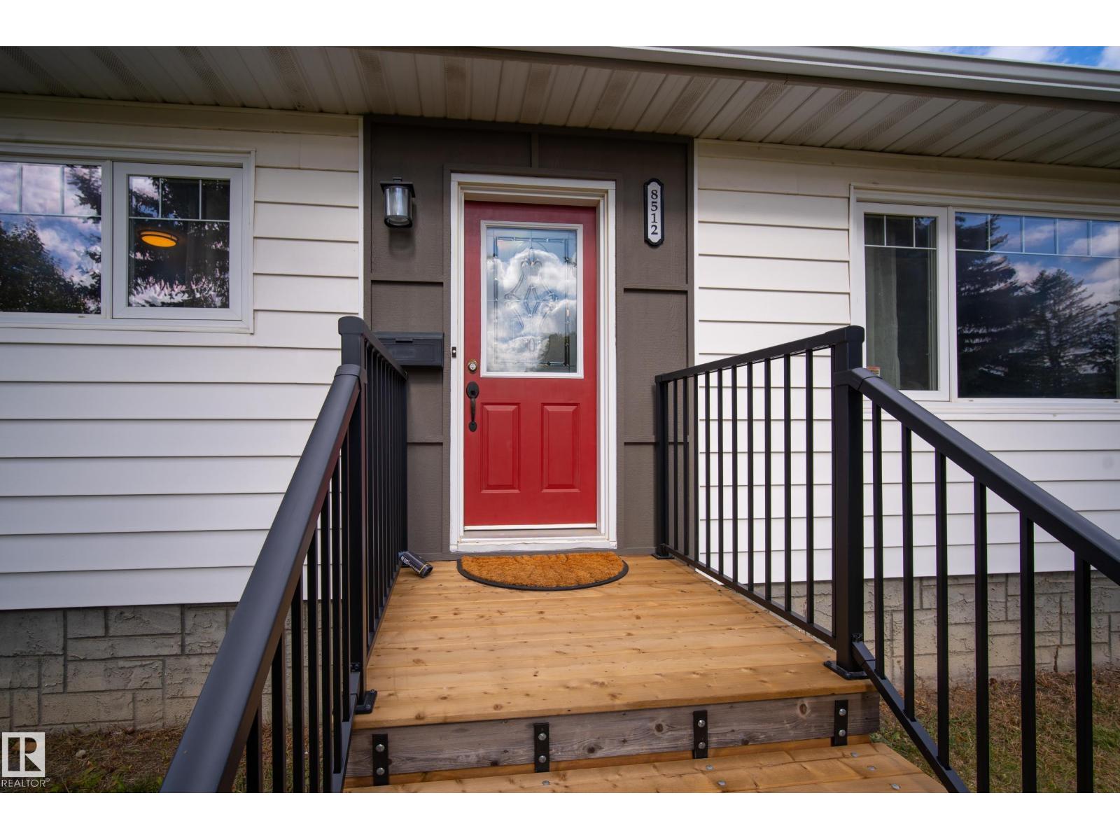
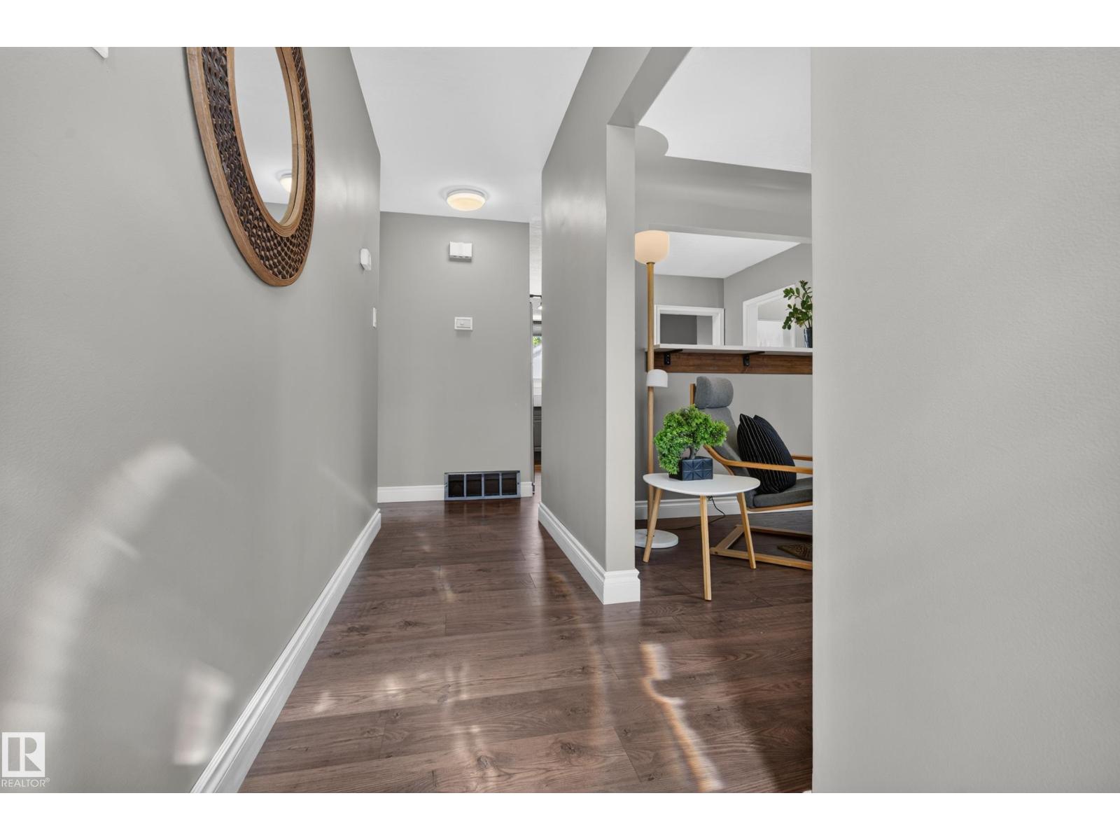
Beautifully renovated bungalow in family-friendly Avonmore, tucked away on a quiet street and move-in ready. The bright main floor features a spacious living room that flows into the dining area and a NEW kitchen with stylish cabinetry, quartz countertops and stainless steel appliances. Two generous bedrooms and a full 4-piece bath complete the main level. Downstairs, the finished basement offers a large family room, an oversized 3rd bedroom with ensuite, plus laundry and plenty of storage. Outside, the expansive backyard is surrounded by mature trees with ample greenspace, raised garden beds and a NEW double detached garage. Additional upgrades include new shingles, eaves and downspouts, flooring, lot grading, newer windows, washer and dryer. Steps from Mill Creek Ravine, great schools, parks and more. (id:31684)
| 4 days ago | Listing updated with changes from the MLS® | |
| 4 days ago | Listing first seen on site |



The trademarks MLS®, Multiple Listing Service® and the associated logos are owned by The Canadian Real Estate Association (CREA) and identify the quality of services provided by real estate professionals who are members of CREA. Used under license.
The trademarks REALTOR®, REALTORS®, and the REALTOR® logo are controlled by The Canadian Real Estate Association (CREA) and identify real estate professionals who are members of CREA. These trademarks are owned or controlled by The Canadian Real Estate Association (CREA) and identify real estate professionals who are members of CREA (REALTOR®) and/or the quality of services they provide (MLS®).
This REALTOR.ca listing content is owned and licensed by REALTOR® members of The Canadian Real Estate Association.