


13503 135 AV NWEdmonton, AB T5L 3Y4
Due to the health concerns created by Coronavirus we are offering personal 1-1 online video walkthough tours where possible.
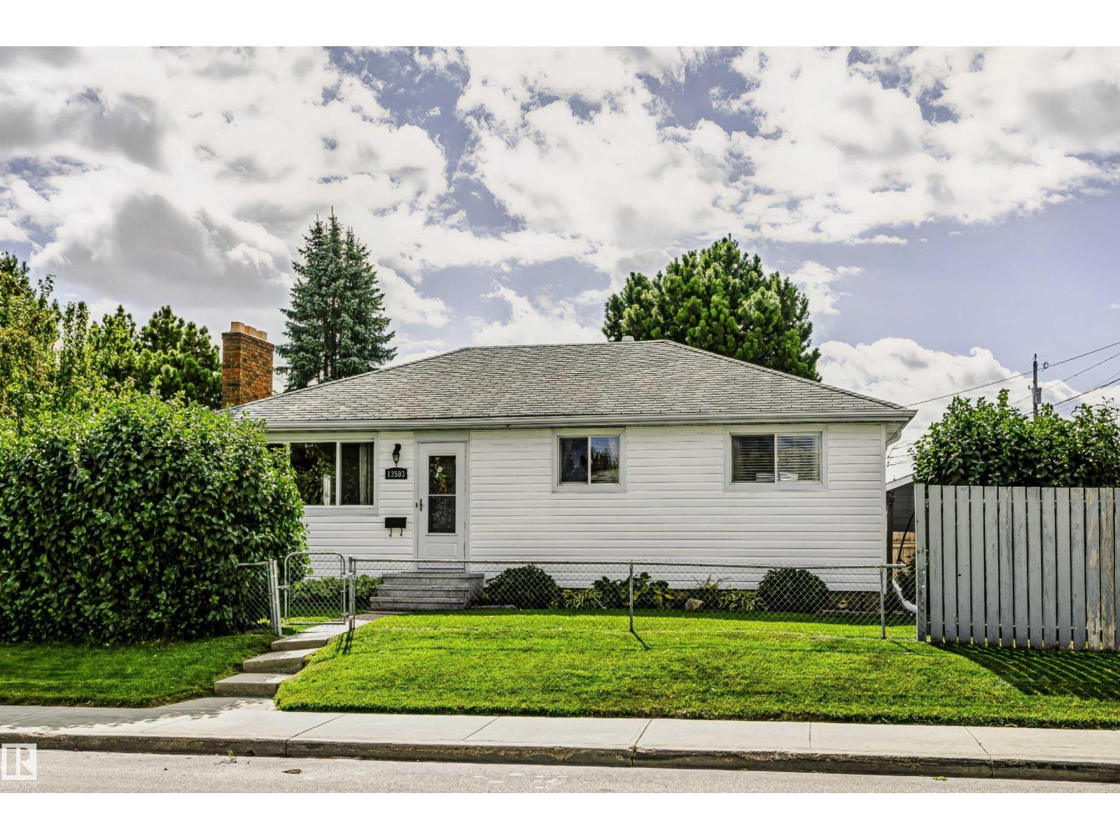
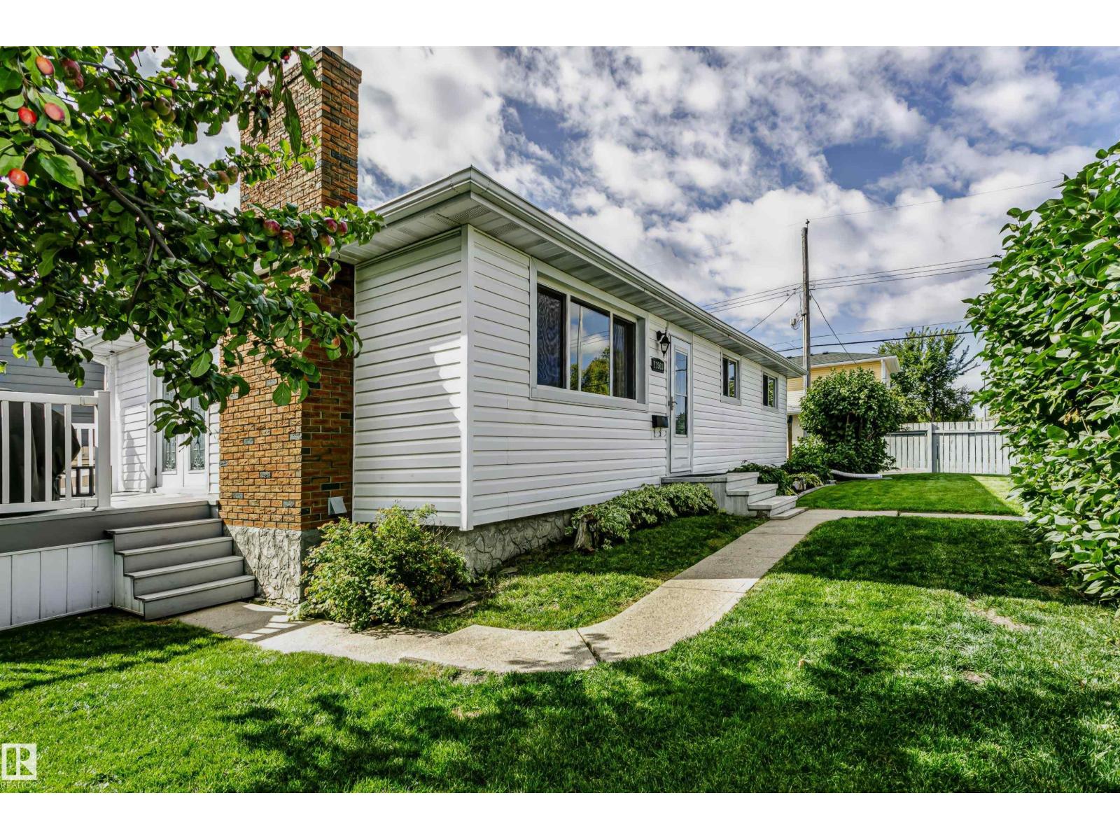
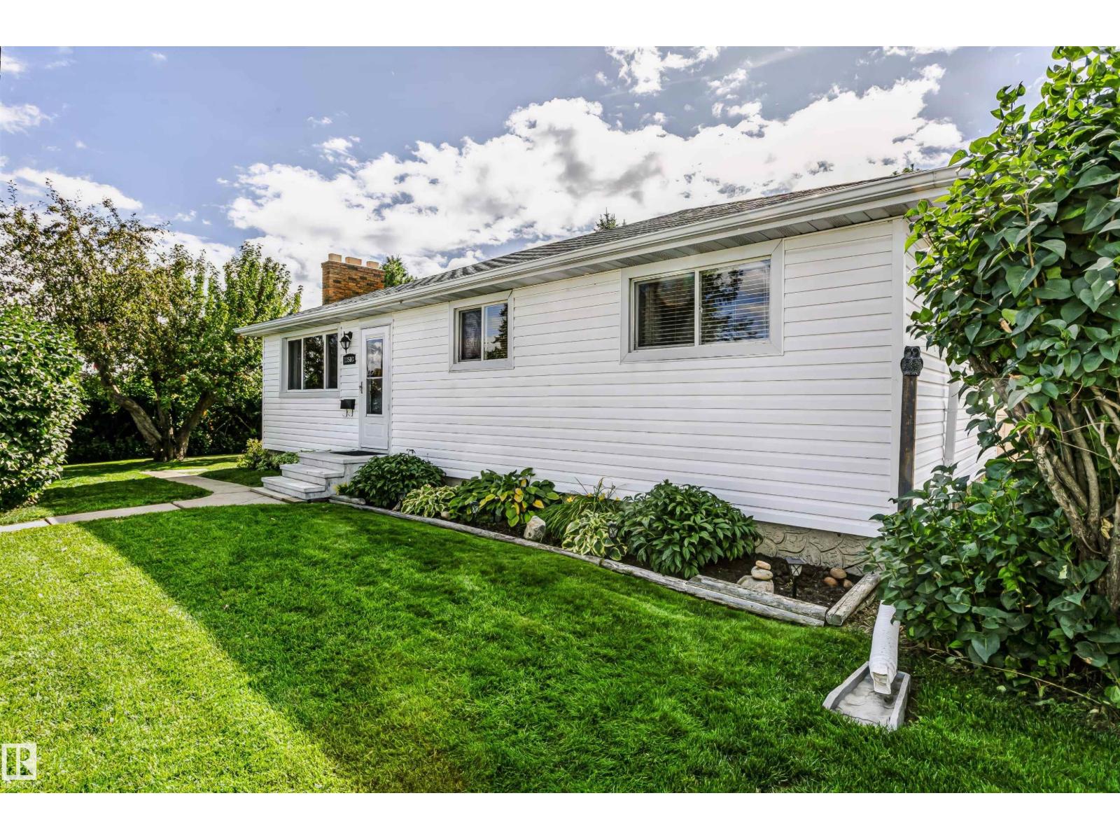
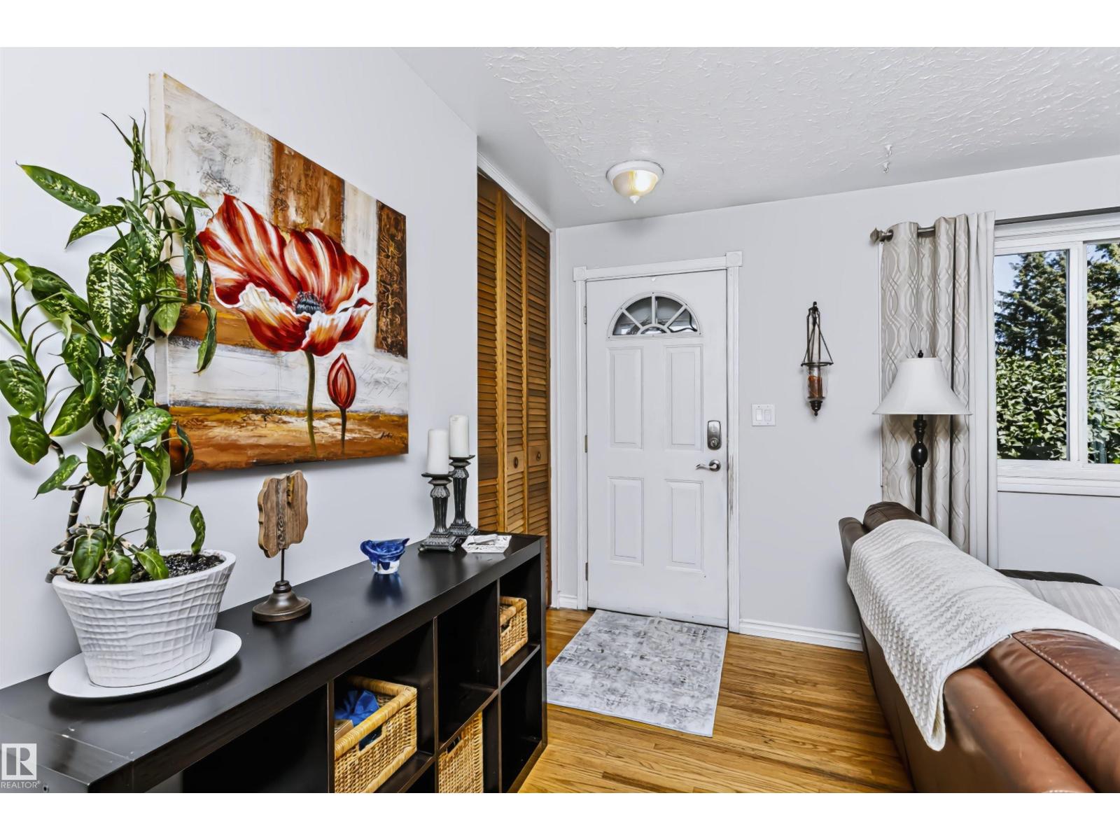
Welcome to this inviting 3+1 bedroom bungalow in the quiet, family-friendly neighbourhood of Wellington. The bright, spacious living room features a cozy wood-burning fireplace and flows into a generous dining area, perfect for entertaining. Garden doors open to the private, east-facing backyard with a composite deck and mature fruit trees and shrubs—an ideal spot for morning coffee. The kitchen offers ample cabinetry and a comfortable breakfast nook. Three bedrooms and a 4-piece bath complete the main floor. The fully finished basement offers a 4th bedroom, family room, flex room, 2-piece bath and laundry. Outside, enjoy a west-facing patio plus an oversized double detached garage with excellent storage. Updates include a new hot water tank, sewer line replaced approximately 10 years ago and eaves 7 years ago. Ideally located within walking distance of schools and parks, this is a wonderful home and location for a growing family looking for convenience and community! (id:31684)
| a week ago | Listing updated with changes from the MLS® | |
| a week ago | Price changed to $360,000 | |
| a week ago | Status changed to Active | |
| a month ago | Listing first seen on site |


The trademarks MLS®, Multiple Listing Service® and the associated logos are owned by The Canadian Real Estate Association (CREA) and identify the quality of services provided by real estate professionals who are members of CREA. Used under license.
The trademarks REALTOR®, REALTORS®, and the REALTOR® logo are controlled by The Canadian Real Estate Association (CREA) and identify real estate professionals who are members of CREA. These trademarks are owned or controlled by The Canadian Real Estate Association (CREA) and identify real estate professionals who are members of CREA (REALTOR®) and/or the quality of services they provide (MLS®).
This REALTOR.ca listing content is owned and licensed by REALTOR® members of The Canadian Real Estate Association.