


7032 81 ST NWEdmonton, AB T6C 2T4
Due to the health concerns created by Coronavirus we are offering personal 1-1 online video walkthough tours where possible.
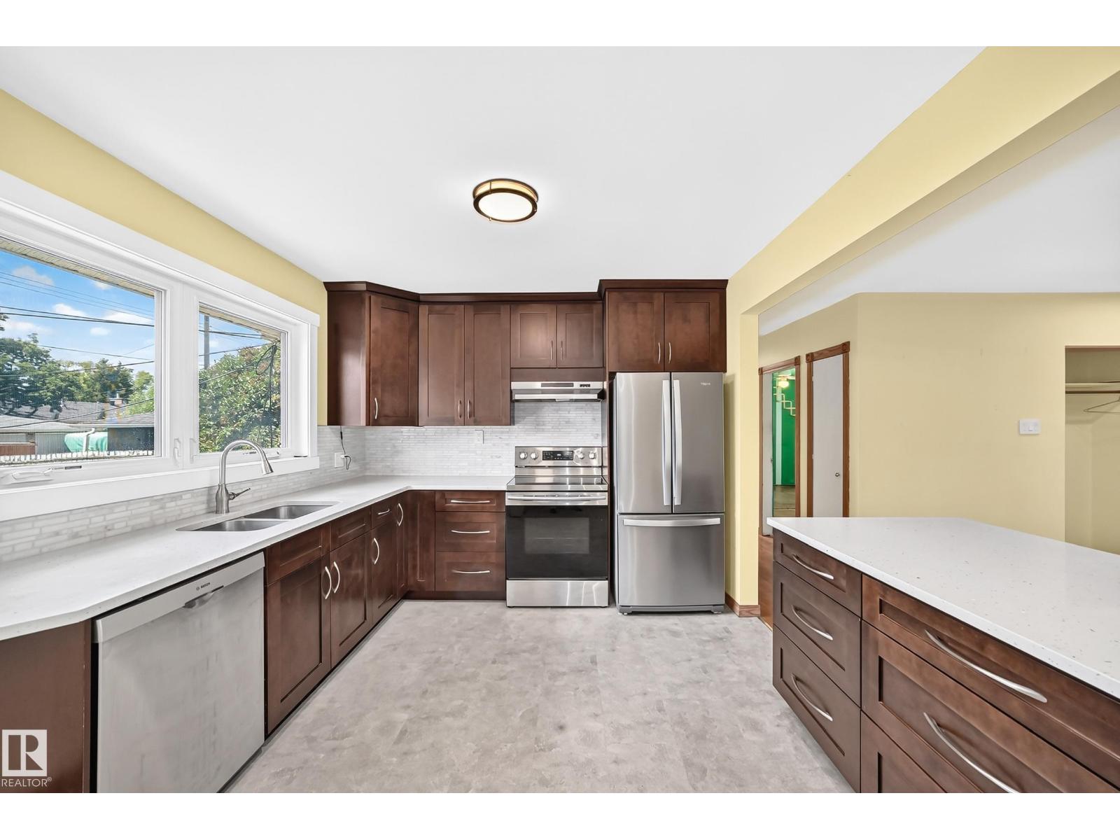
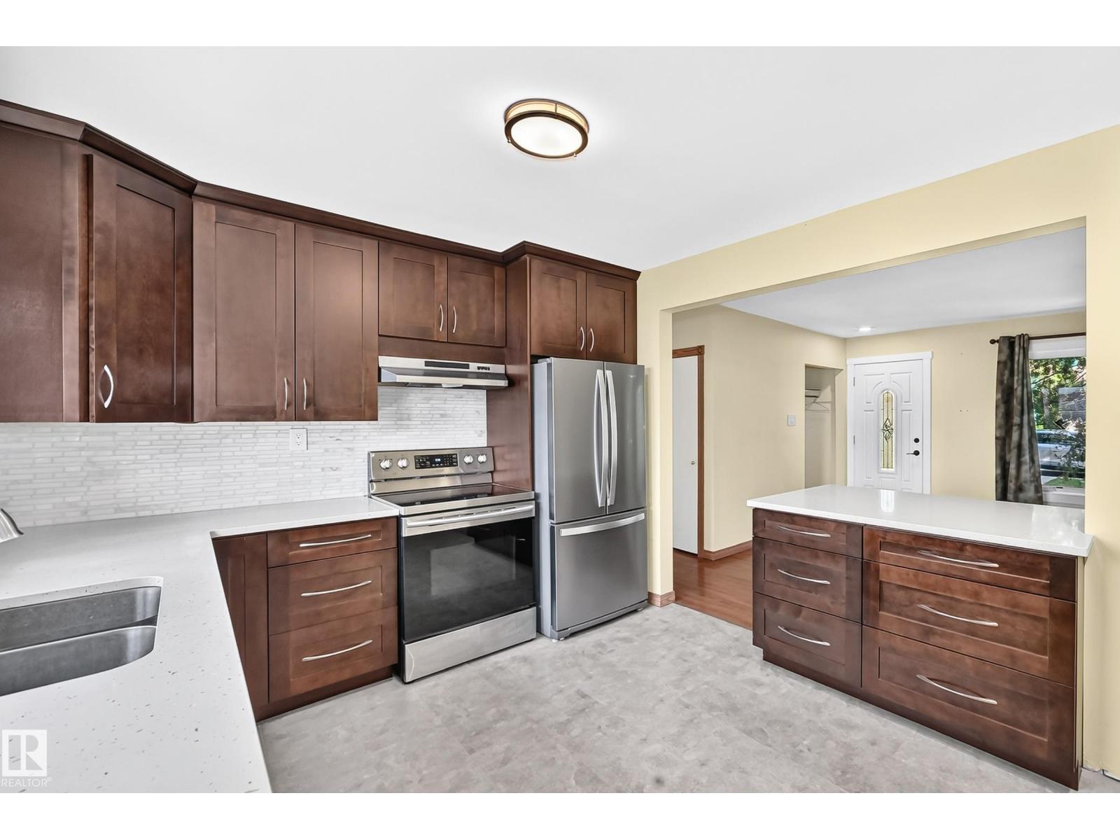
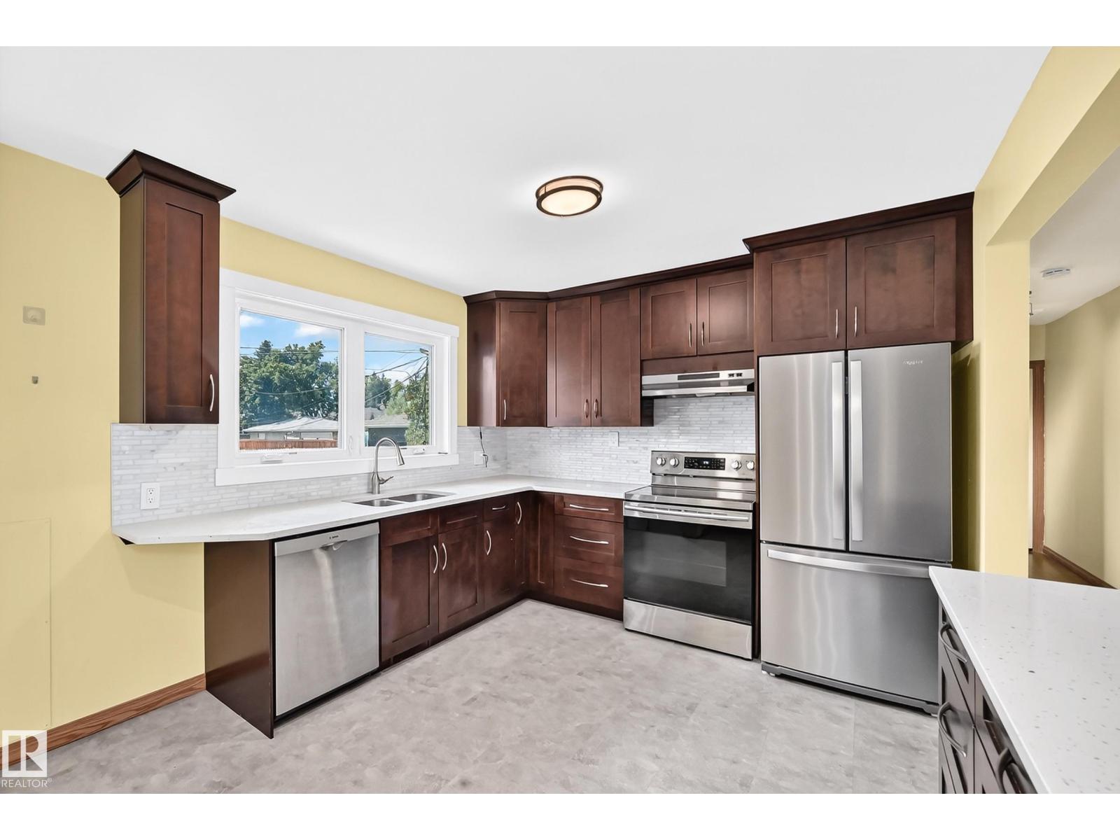
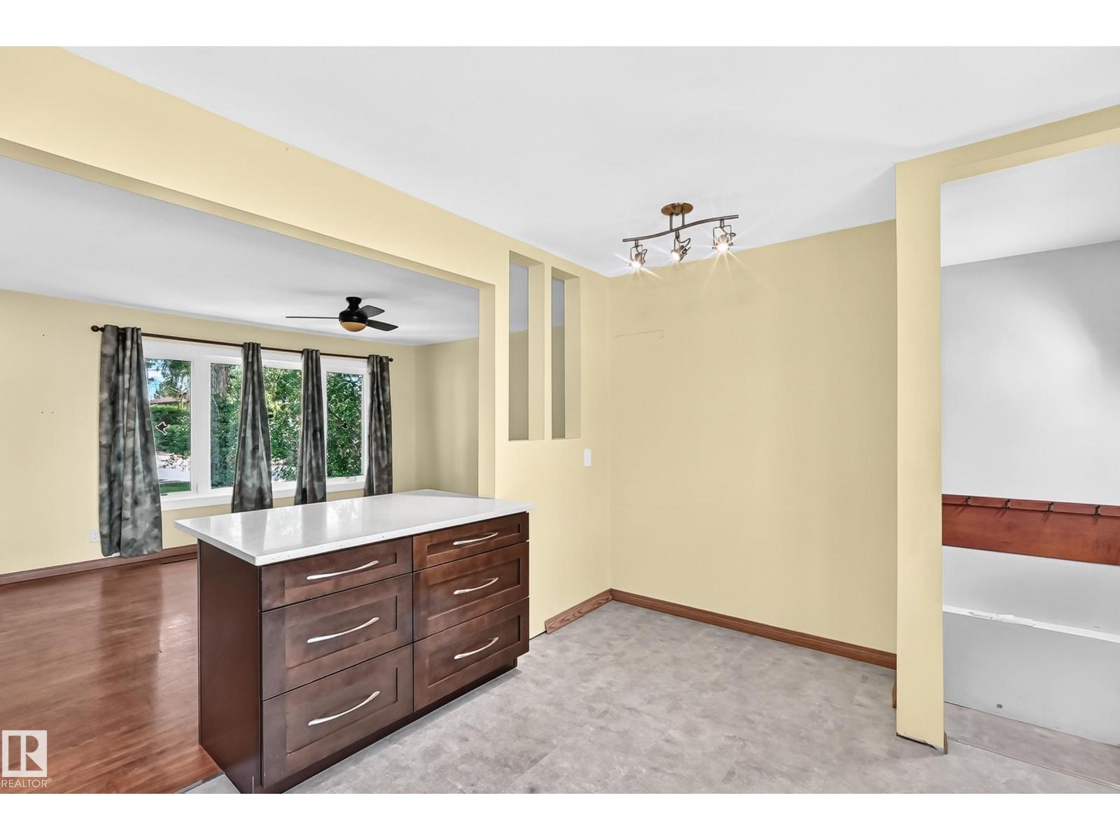
Excellent Avonmore location, close to schools and the LRT. Major upgrades include electrical upgrade, a high-efficiency furnace (2015), vinyl siding, windows, and house shingles (2017), a spacious kitchen renovation with quartz countertops, abundant cabinetry, and pot drawers (2019), concrete walkways and patio (2020) and a new Bath Fitter tub surround (2026). The main level features hardwood flooring, except in the kitchen and renovated bathroom. The large third basement bedroom could be divided into two rooms if needed. The fenced backyard also has a wide gate for convenient RV parking—just drive in. (id:31684)
| 4 weeks ago | Listing updated with changes from the MLS® | |
| 4 weeks ago | Status changed to Active | |
| 4 weeks ago | Listing first seen on site |



The trademarks MLS®, Multiple Listing Service® and the associated logos are owned by The Canadian Real Estate Association (CREA) and identify the quality of services provided by real estate professionals who are members of CREA. Used under license.
The trademarks REALTOR®, REALTORS®, and the REALTOR® logo are controlled by The Canadian Real Estate Association (CREA) and identify real estate professionals who are members of CREA. These trademarks are owned or controlled by The Canadian Real Estate Association (CREA) and identify real estate professionals who are members of CREA (REALTOR®) and/or the quality of services they provide (MLS®).
This REALTOR.ca listing content is owned and licensed by REALTOR® members of The Canadian Real Estate Association.