


2117 36 AV NWEdmonton, AB T6T 1S3
Due to the health concerns created by Coronavirus we are offering personal 1-1 online video walkthough tours where possible.
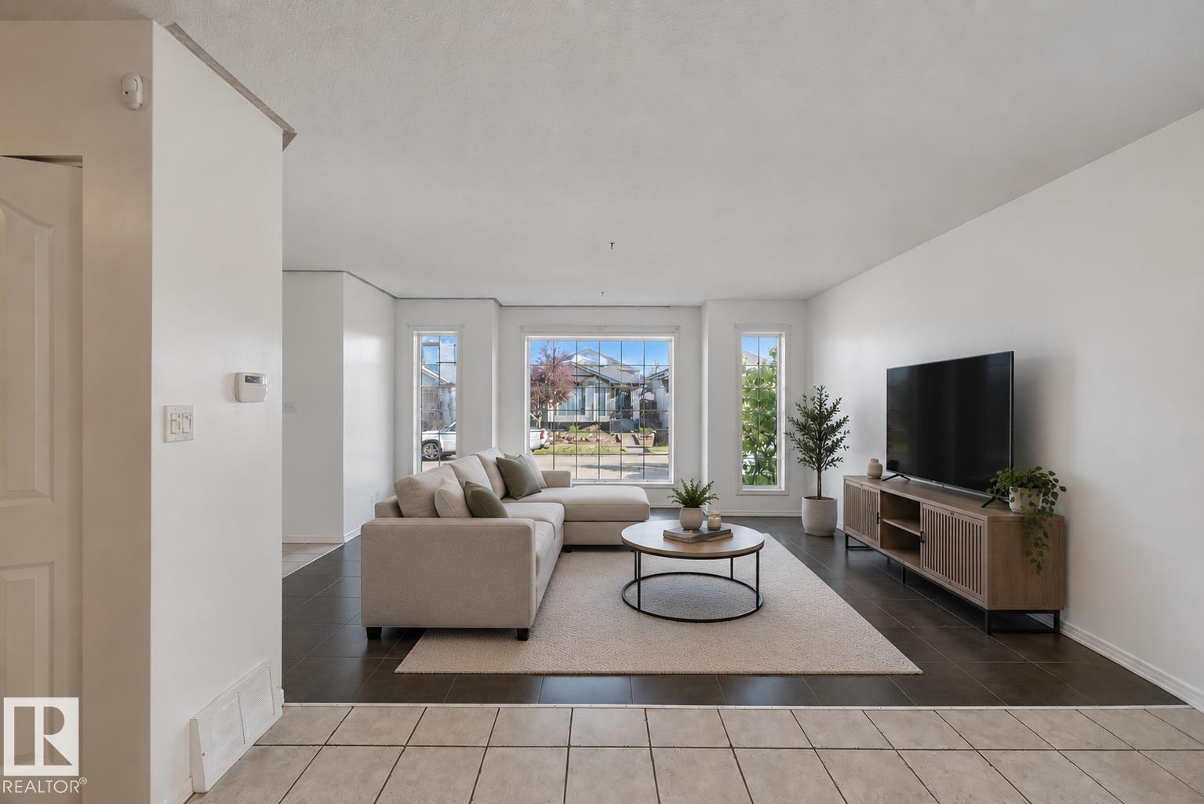
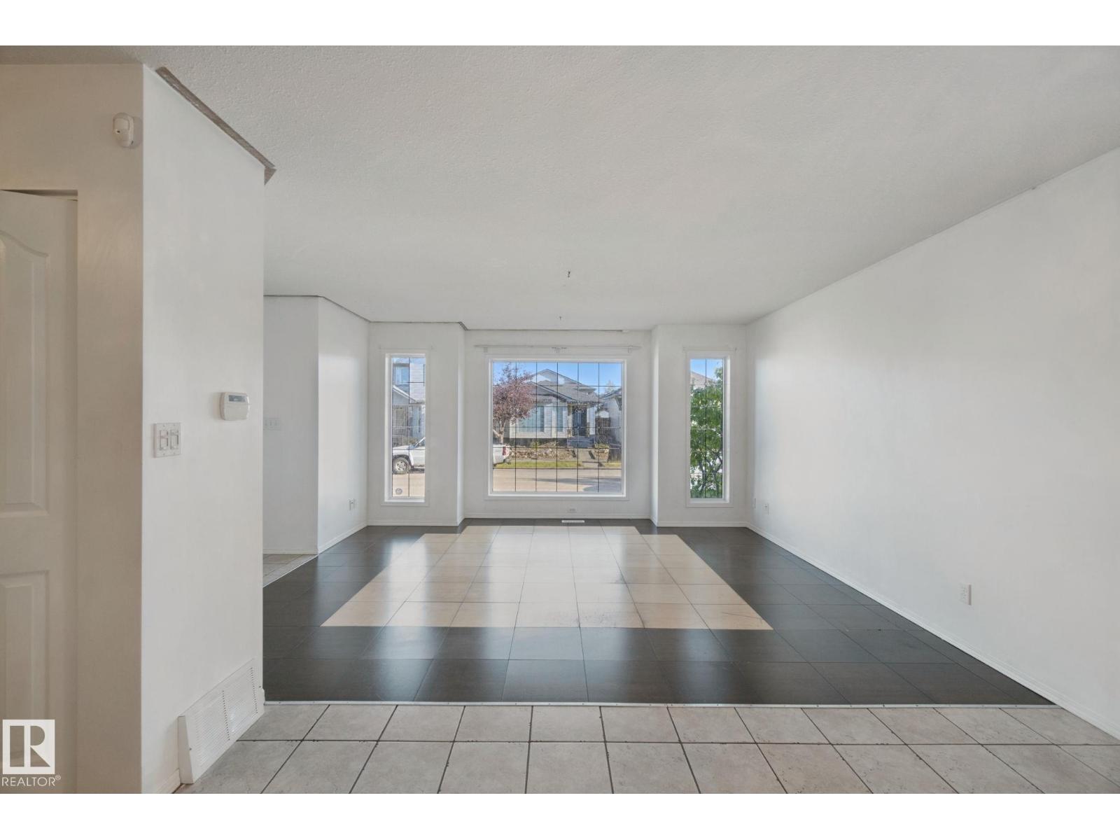
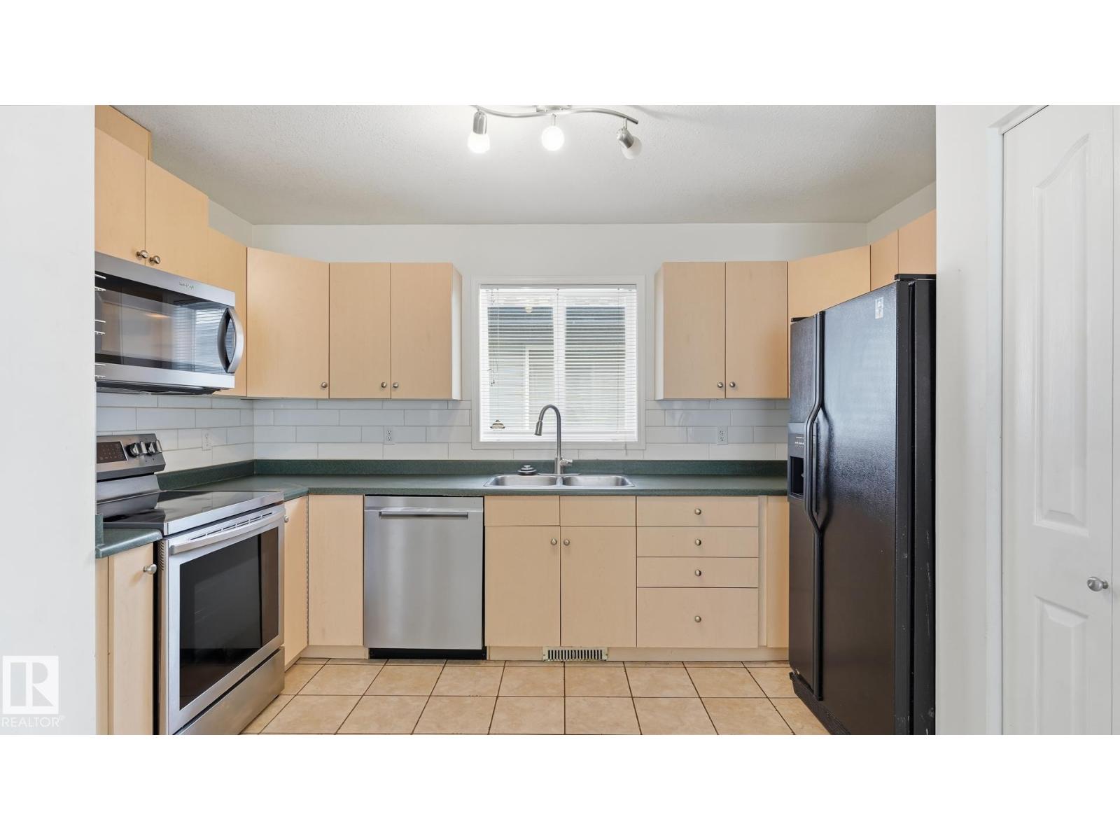
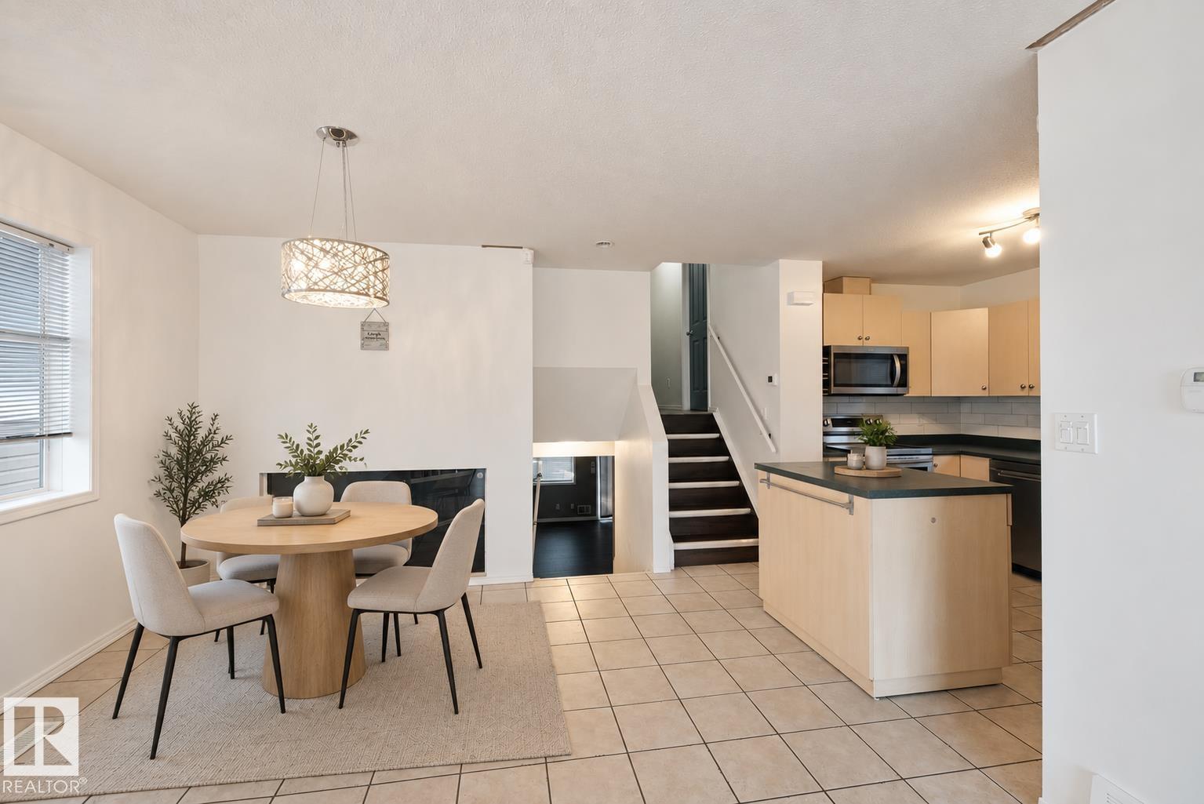
Discover comfort, space, and versatility in this inviting 4-level split in the sought-after community of WILDROSE! Featuring 3 bedrooms PLUS DEN and 3 full bathrooms, this home offers a thoughtfully designed layout with room for everyone. Large vinyl windows fill the living spaces with natural light, while the multi-level design provides flexibility for a home office, family room, or entertainment space. Step outside to a spacious SOUTH-FACING WALKOUT DECK, perfect for summer BBQs and relaxing evenings. The oversized 22' x 24' DOUBLE DETACHED GARAGE provides excellent parking and storage. Enjoy CENTRAL A/C, newer lower-level flooring, fresh living room paint, shingles replaced in 2020, and a hot water tank updated in 2019. Conveniently located near schools, parks, shopping, recreation, and major routes. A wonderful opportunity to call Wildrose home! Some photos are AI-staged. (id:31684)
| 3 days ago | Listing updated with changes from the MLS® | |
| 3 days ago | Status changed to Active | |
| 3 days ago | Price changed to $390,000 | |
| 2 months ago | Listing first seen on site |


The trademarks MLS®, Multiple Listing Service® and the associated logos are owned by The Canadian Real Estate Association (CREA) and identify the quality of services provided by real estate professionals who are members of CREA. Used under license.
The trademarks REALTOR®, REALTORS®, and the REALTOR® logo are controlled by The Canadian Real Estate Association (CREA) and identify real estate professionals who are members of CREA. These trademarks are owned or controlled by The Canadian Real Estate Association (CREA) and identify real estate professionals who are members of CREA (REALTOR®) and/or the quality of services they provide (MLS®).
This REALTOR.ca listing content is owned and licensed by REALTOR® members of The Canadian Real Estate Association.