


4416 Suzanna Crescent SWEdmonton, AB T6X 0Y4
Due to the health concerns created by Coronavirus we are offering personal 1-1 online video walkthough tours where possible.
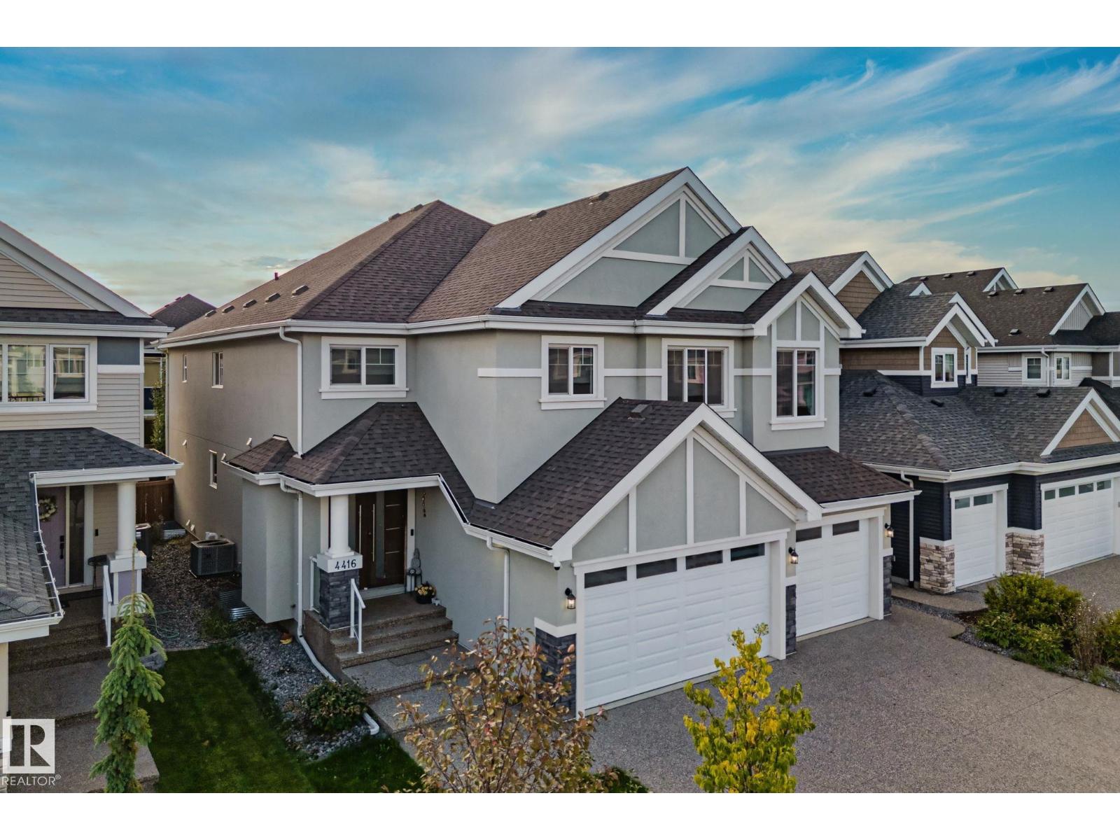
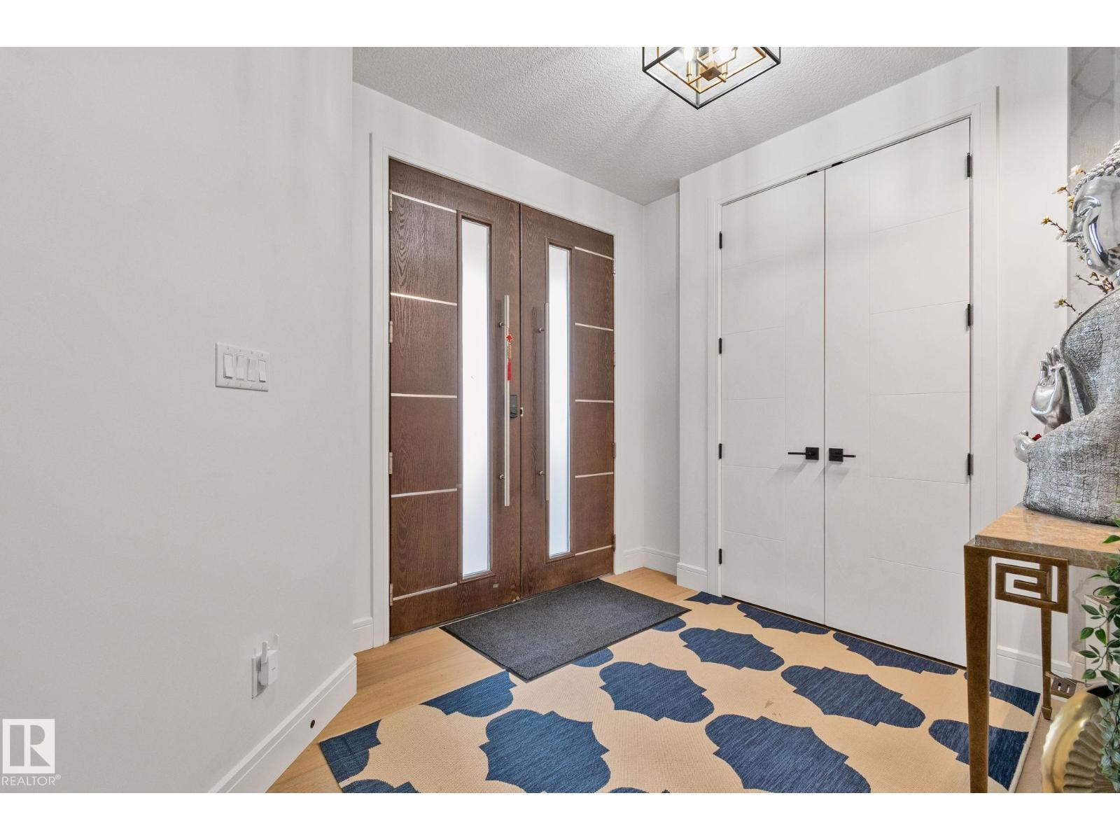
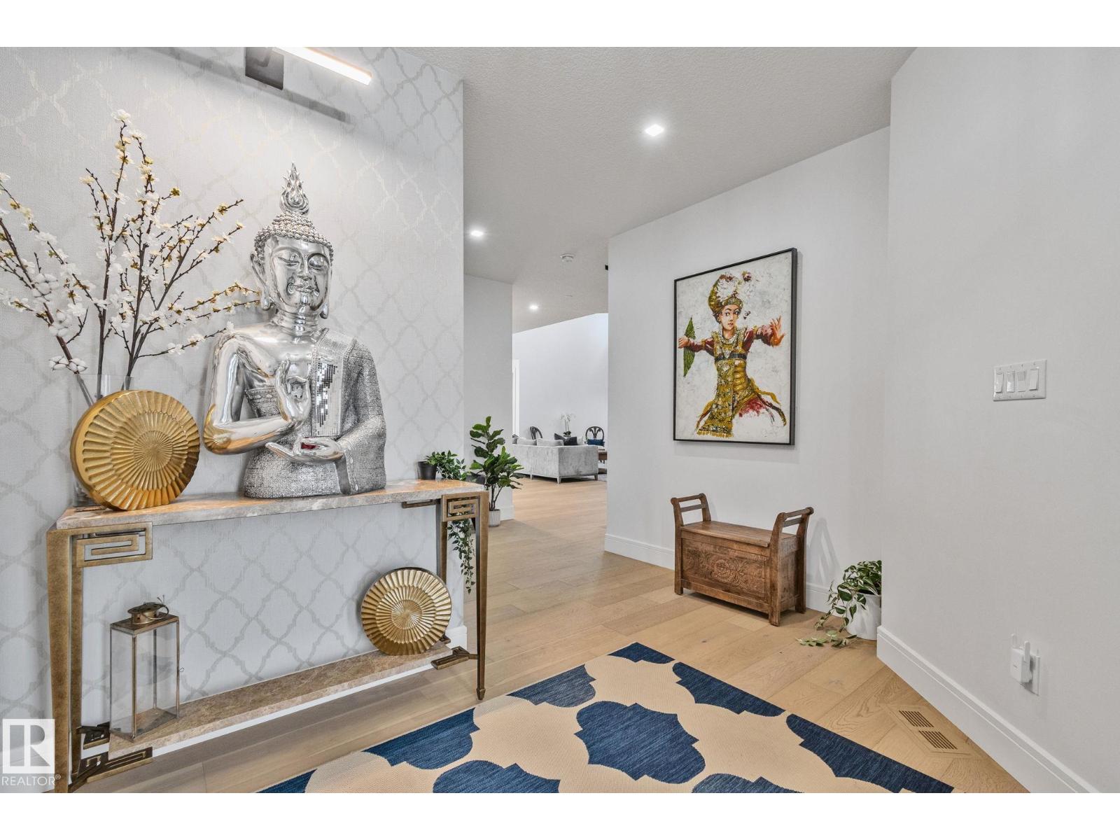
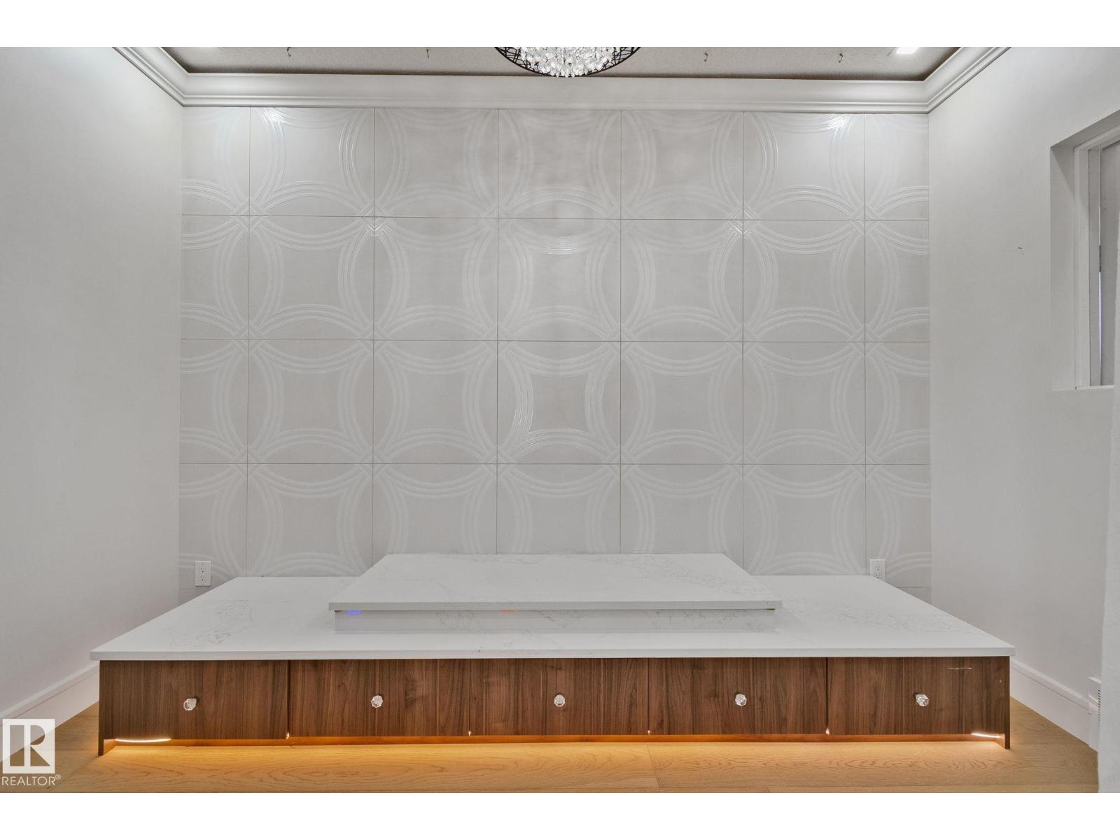
EXCEPTIONAL VALUE IN SUMMERSIDE! CUSTOM-BUILT by FIVE STAR HOMES, this stunning luxury residence offers over 5,400 SQ. FT. of developed living space, 8 BEDROOMS, 6 FULL BATHROOMS & a LEGAL 2-BEDROOM BASEMENT SUITE! Thoughtfully designed with VASTU principles, the home showcases an impressive OPEN-TO-BELOW design, hardwood floors, 9’ ceilings & beautiful finishes throughout. The chef-inspired MAIN KITCHEN features quartz countertops, premium appliances & a separate SPICE KITCHEN with gas cooktops. A MAIN-FLOOR BEDROOM & FULL BATHROOM offer added flexibility. Upstairs, enjoy a spacious BONUS ROOM, upper laundry & a luxurious PRIMARY RETREAT with STEAM SHOWER & SOAKER TUB. The fully developed basement includes a private owner’s area with gym, bedroom & bathroom, PLUS a separate LEGAL 2-BEDROOM SUITE with its own kitchen & laundry! Complete with A/C, GEMSTONE LIGHTING, TRIPLE ATTACHED GARAGE, covered deck & access to SUMMERSIDE LAKE amenities. SPACE, LUXURY & VERSATILITY! (id:31684)
| 17 hours ago | Listing updated with changes from the MLS® | |
| yesterday | Status changed to Active | |
| 6 days ago | Price changed to $1,399,000 | |
| a month ago | Listing first seen on site |


The trademarks MLS®, Multiple Listing Service® and the associated logos are owned by The Canadian Real Estate Association (CREA) and identify the quality of services provided by real estate professionals who are members of CREA. Used under license.
The trademarks REALTOR®, REALTORS®, and the REALTOR® logo are controlled by The Canadian Real Estate Association (CREA) and identify real estate professionals who are members of CREA. These trademarks are owned or controlled by The Canadian Real Estate Association (CREA) and identify real estate professionals who are members of CREA (REALTOR®) and/or the quality of services they provide (MLS®).
This REALTOR.ca listing content is owned and licensed by REALTOR® members of The Canadian Real Estate Association.