


10138 90 ST NW NWEdmonton, AB T5H 1R6
Due to the health concerns created by Coronavirus we are offering personal 1-1 online video walkthough tours where possible.
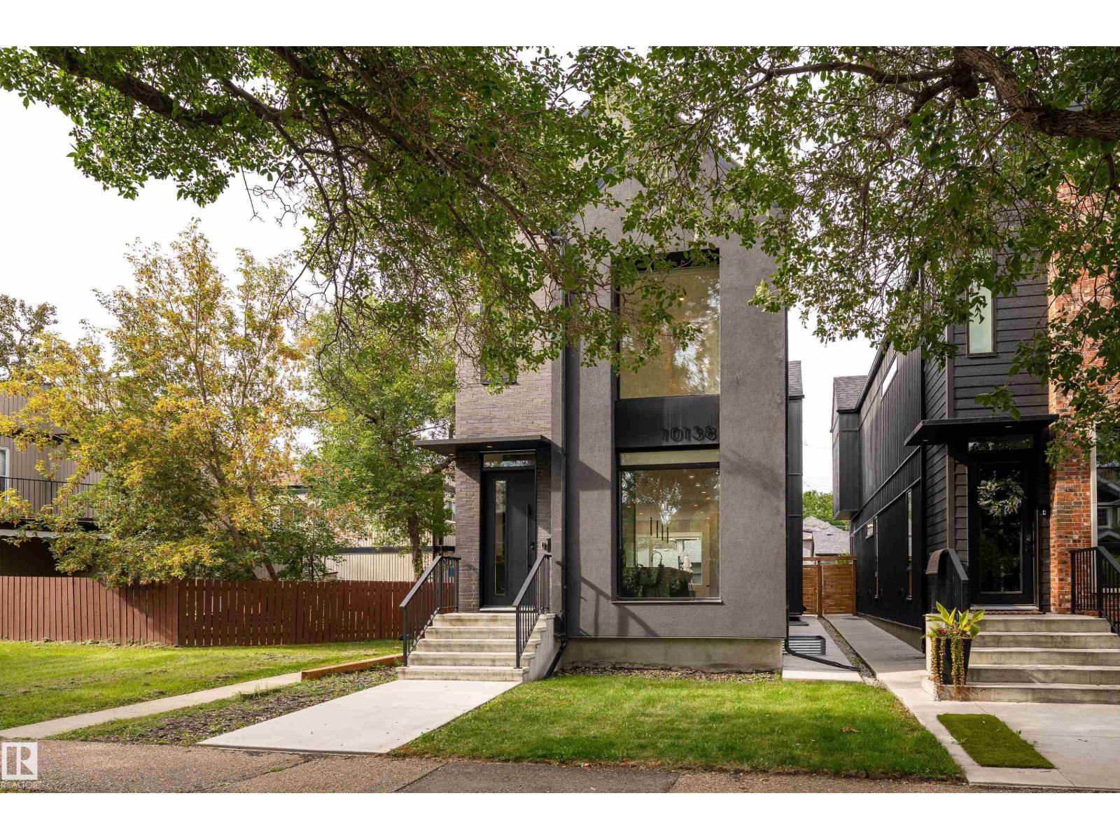
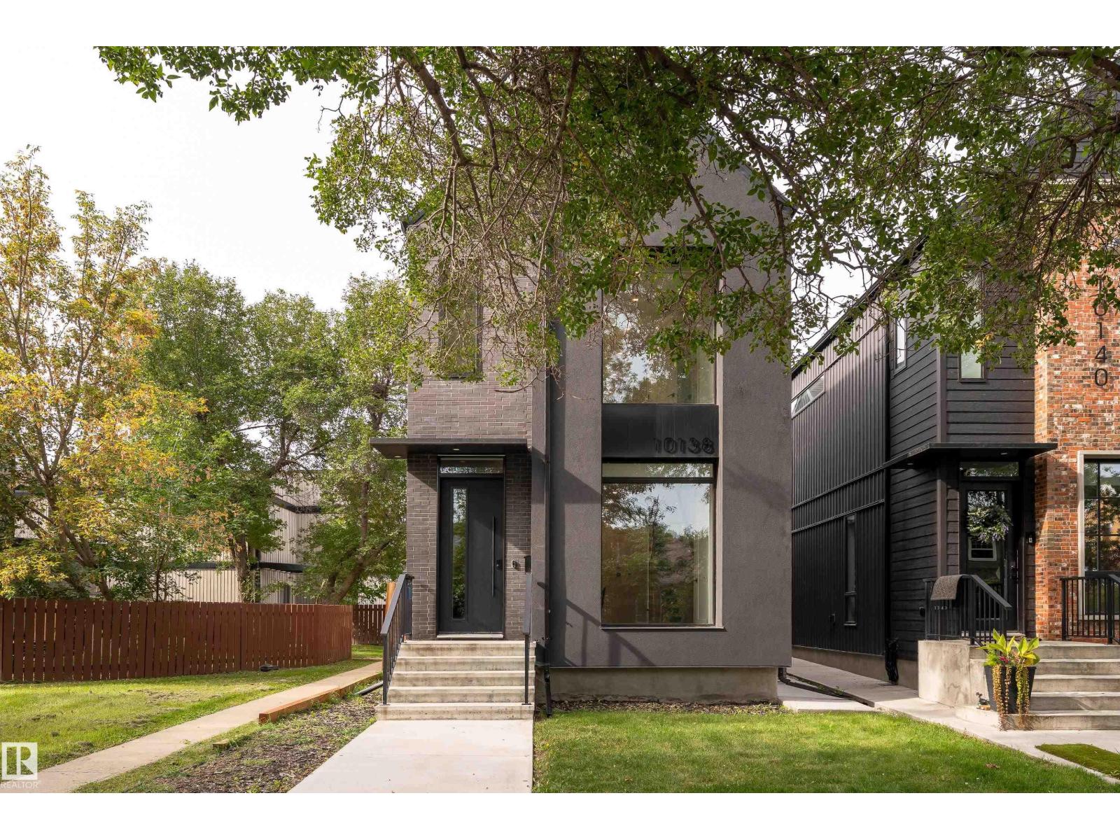
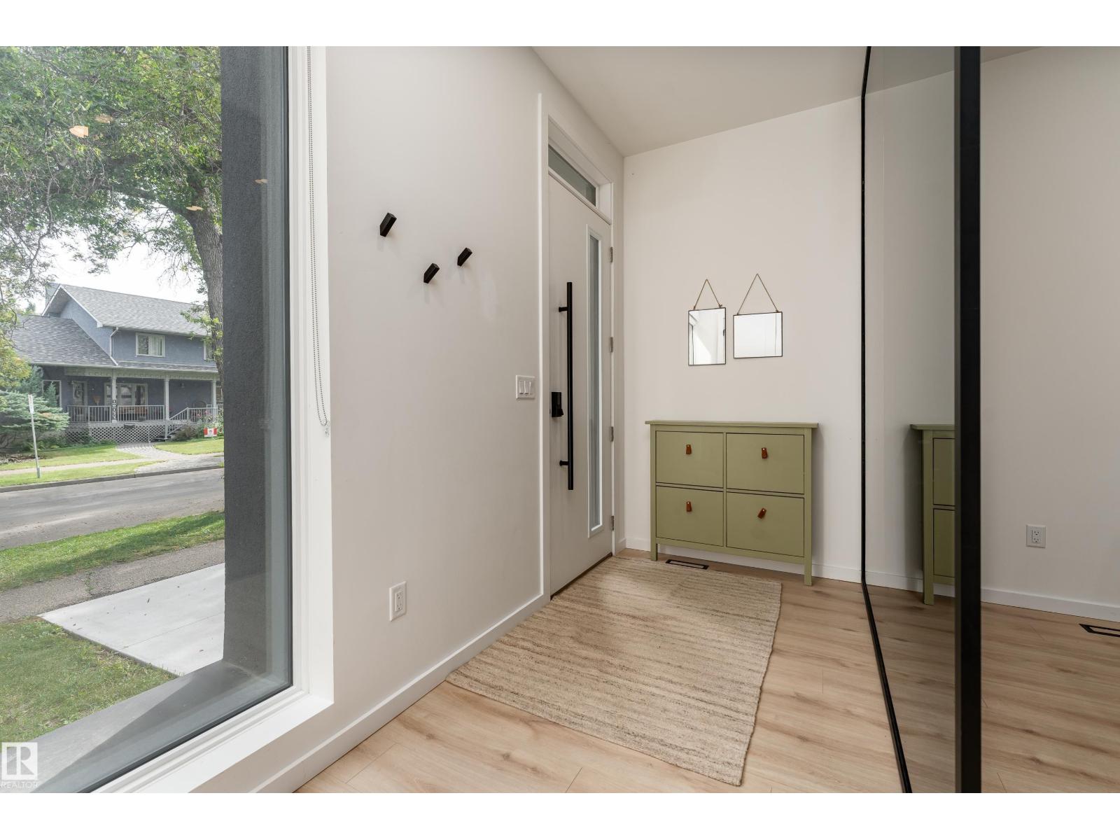
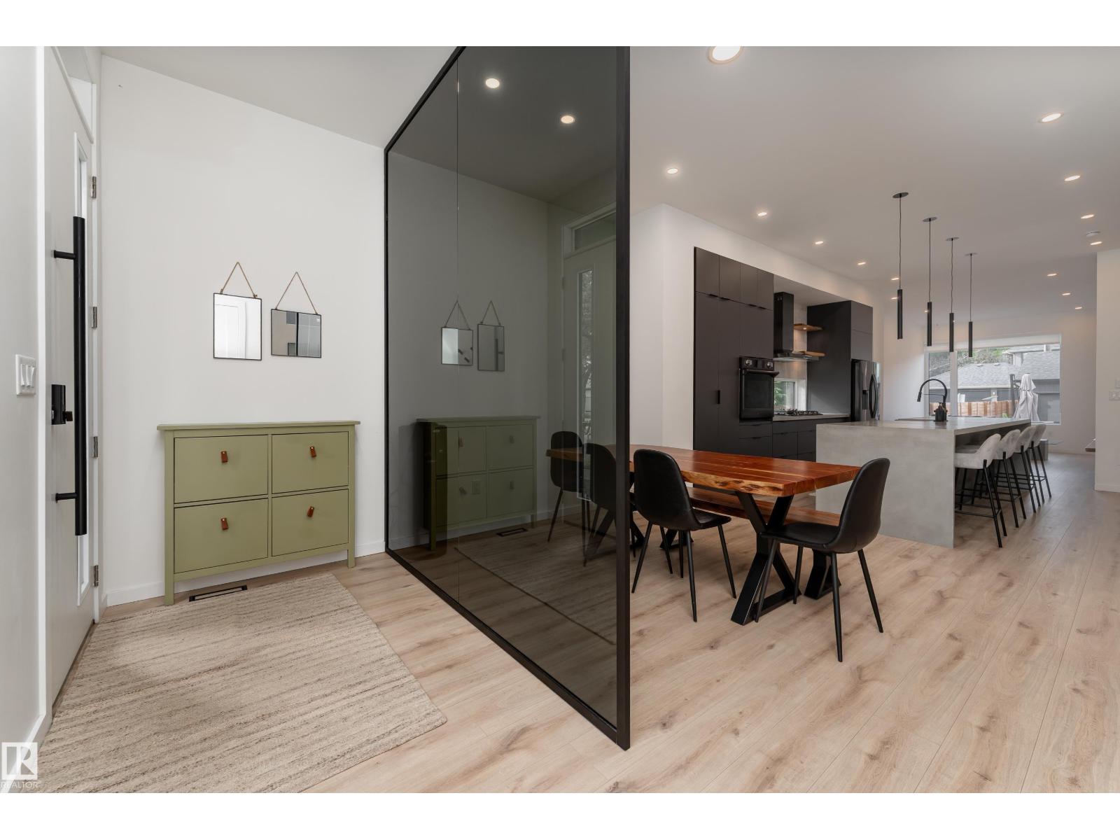
Discover this 2021 custom-built masterpiece in vibrant Riverdale. Stunning curb appeal on a quiet street offers an urban oasis perfect for families or professionals. The open-concept main floor boasts 10ft ceilings with soaring windows, flooding the space with light, a gourmet chef’s kitchen with concrete countertops, premium appliances, a cozy family lounge with custom wood mantle & gas fireplace, & an elegant dining area. A chic glass-walled mudroom adds style and function. Upstairs, the serene primary suite features a walk around closet and spa-like ensuite with heated floors. An additional bedroom, large office space with custom live edge desk, and laundry round out the top floor. The sunlit backyard is perfect for entertaining, with a large patio, 6 person hot tub & tandem garage for extra storage. Basement is unfinished awaiting your creative touch. Steps from The Dogpatch, Little Brick Cafe, dining, biking trails, and the river, this home blends city excitement with tranquil luxury. (id:31684)
| 2 weeks ago | Listing updated with changes from the MLS® | |
| 2 weeks ago | Price changed to $819,900 | |
| 2 weeks ago | Status changed to Active | |
| a month ago | Listing first seen on site |



The trademarks MLS®, Multiple Listing Service® and the associated logos are owned by The Canadian Real Estate Association (CREA) and identify the quality of services provided by real estate professionals who are members of CREA. Used under license.
The trademarks REALTOR®, REALTORS®, and the REALTOR® logo are controlled by The Canadian Real Estate Association (CREA) and identify real estate professionals who are members of CREA. These trademarks are owned or controlled by The Canadian Real Estate Association (CREA) and identify real estate professionals who are members of CREA (REALTOR®) and/or the quality of services they provide (MLS®).
This REALTOR.ca listing content is owned and licensed by REALTOR® members of The Canadian Real Estate Association.