


7312 82 ST NWEdmonton, AB T6C 2X1
Due to the health concerns created by Coronavirus we are offering personal 1-1 online video walkthough tours where possible.
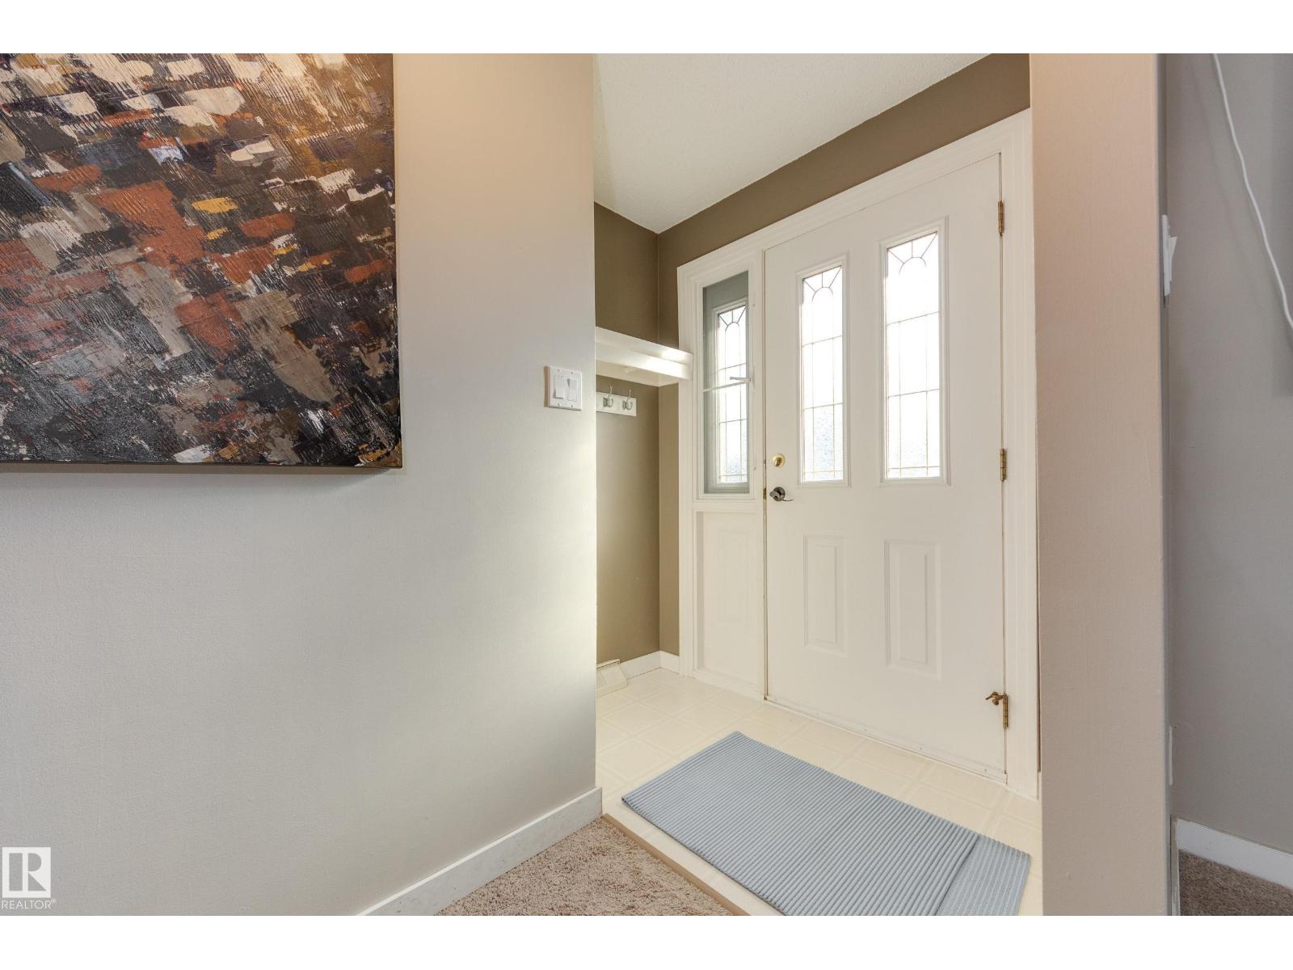

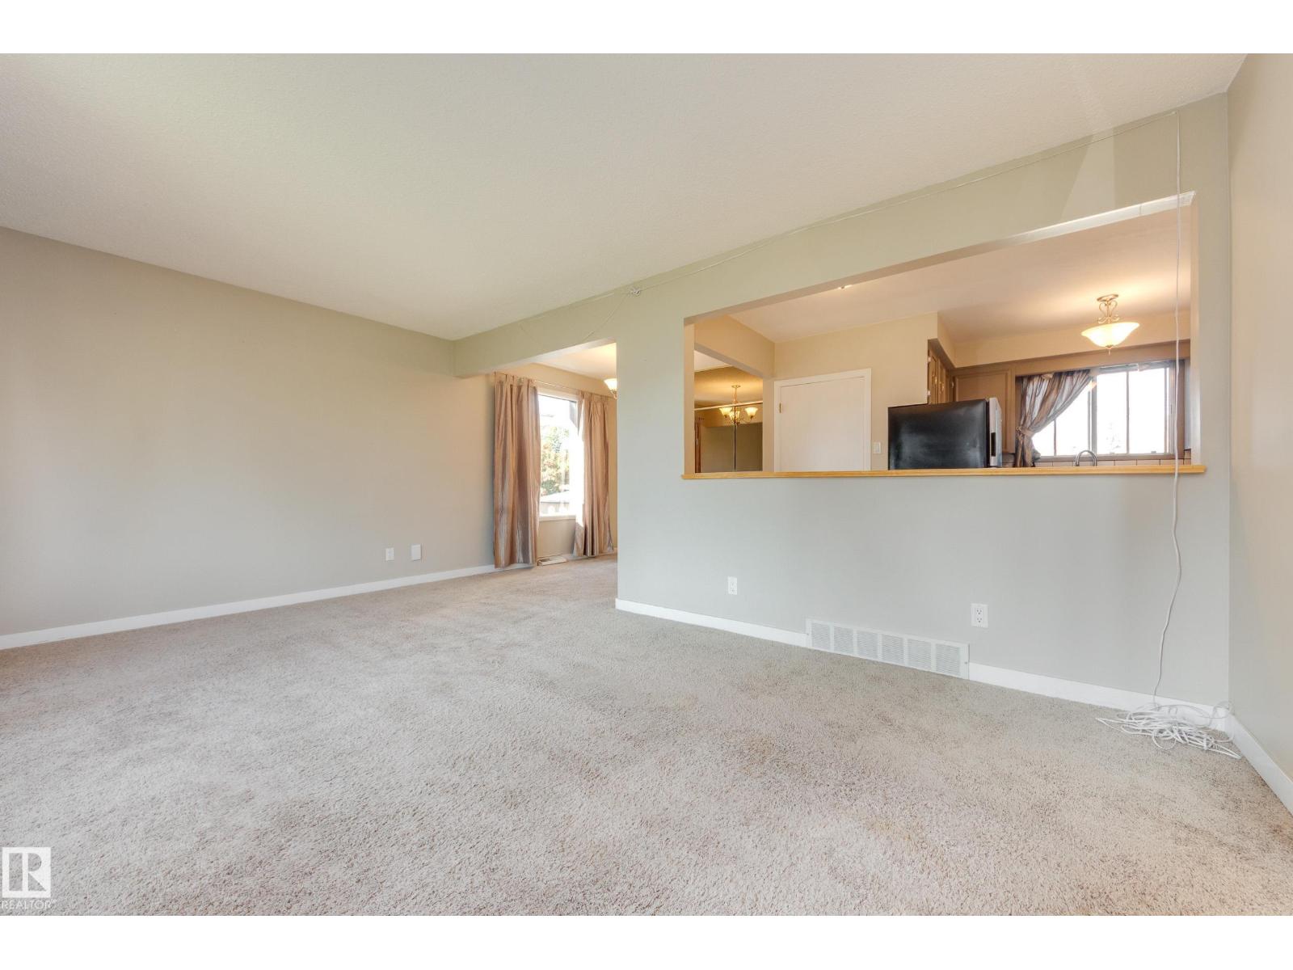
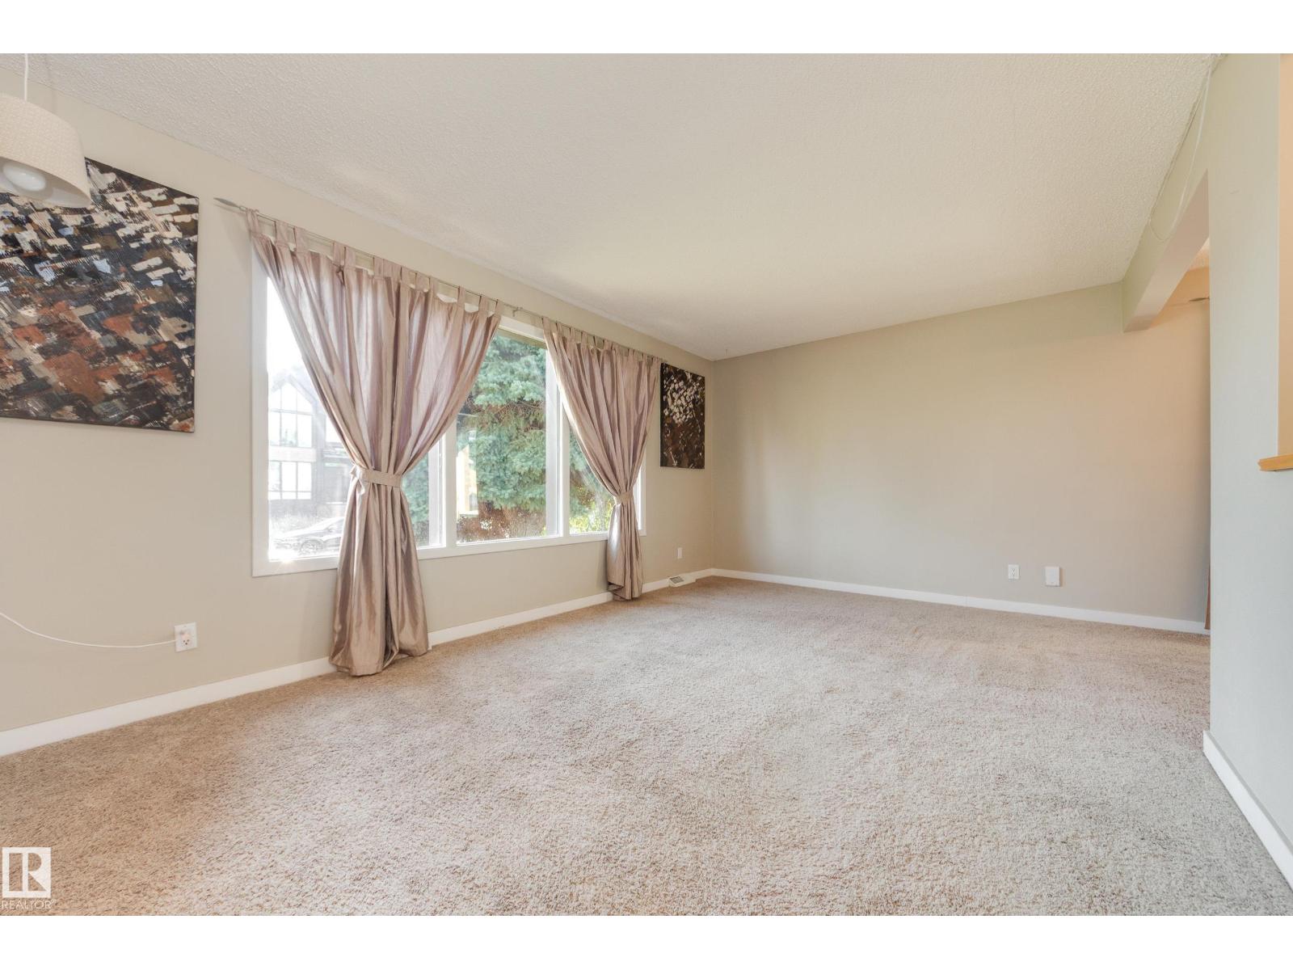
Opportunity awaits you, well kept, open concept bungalow in the highly sought after Avonmore. Situated on 521 sq. m. lot, this bright & inviting 3 bed, 2 bath home shows clear pride of ownership throughout. The living & dining rooms are filled with natural light, creating a warm and welcoming atmosphere. The efficient kitchen features newer appliances, countertops and a convenient breakfast bar. Two spacious bedrooms, a refreshed 4 piece bath & a charming 3 season sunroom complete the main. Fantastic basement layout offers endless versatility: a large recreation room, a comfortable third bedroom, a 3 piece bathroom, a bright laundry room, & abundant storage space. Outside, you’ll find a single detached garage with 3 exterior parking spots, plus a lovely, fenced backyard with a patio and garden boxes—perfect for cultivating your own outdoor oasis. With schools, playgrounds, restaurants, and the 73 Ave LRT stop just steps away, this location is unbeatable. Upgrades include shingles, insulation, hwt & deck. (id:31684)
| a week ago | Listing updated with changes from the MLS® | |
| a week ago | Status changed to Active | |
| a week ago | Listing first seen on site |



The trademarks MLS®, Multiple Listing Service® and the associated logos are owned by The Canadian Real Estate Association (CREA) and identify the quality of services provided by real estate professionals who are members of CREA. Used under license.
The trademarks REALTOR®, REALTORS®, and the REALTOR® logo are controlled by The Canadian Real Estate Association (CREA) and identify real estate professionals who are members of CREA. These trademarks are owned or controlled by The Canadian Real Estate Association (CREA) and identify real estate professionals who are members of CREA (REALTOR®) and/or the quality of services they provide (MLS®).
This REALTOR.ca listing content is owned and licensed by REALTOR® members of The Canadian Real Estate Association.