


13908 89A AV NWEdmonton, AB T5R 4S3
Due to the health concerns created by Coronavirus we are offering personal 1-1 online video walkthough tours where possible.
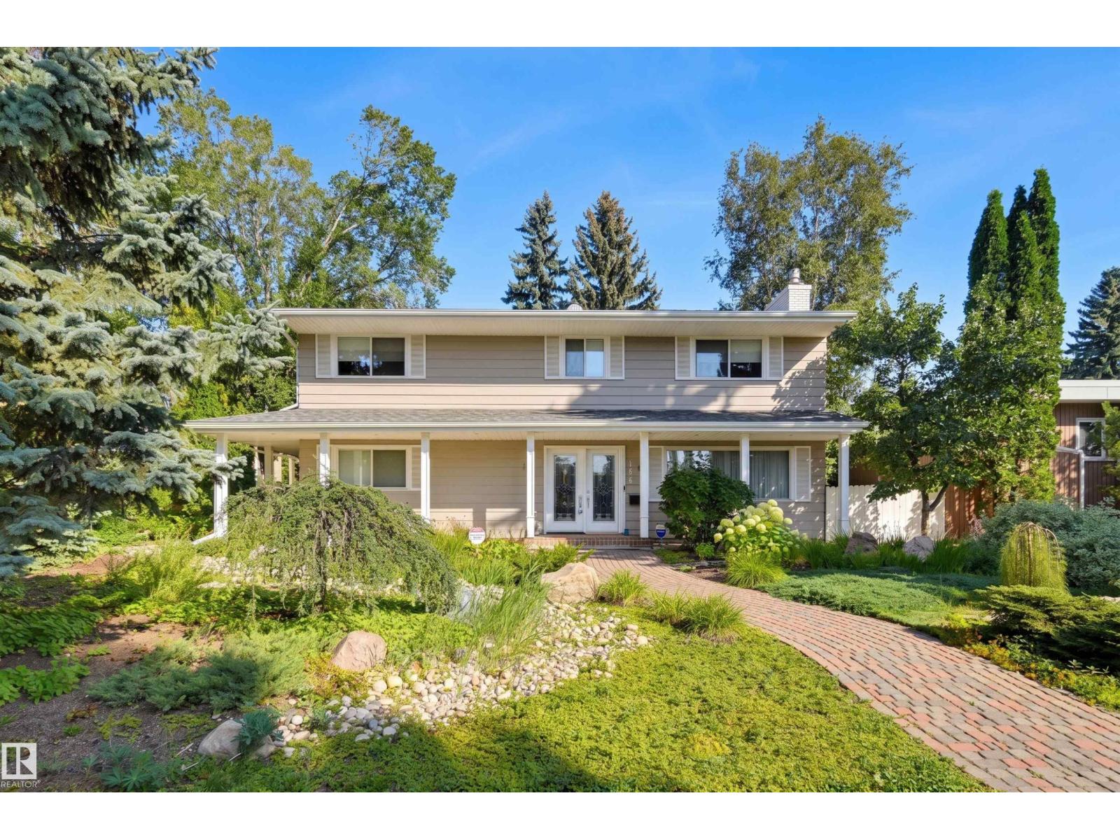
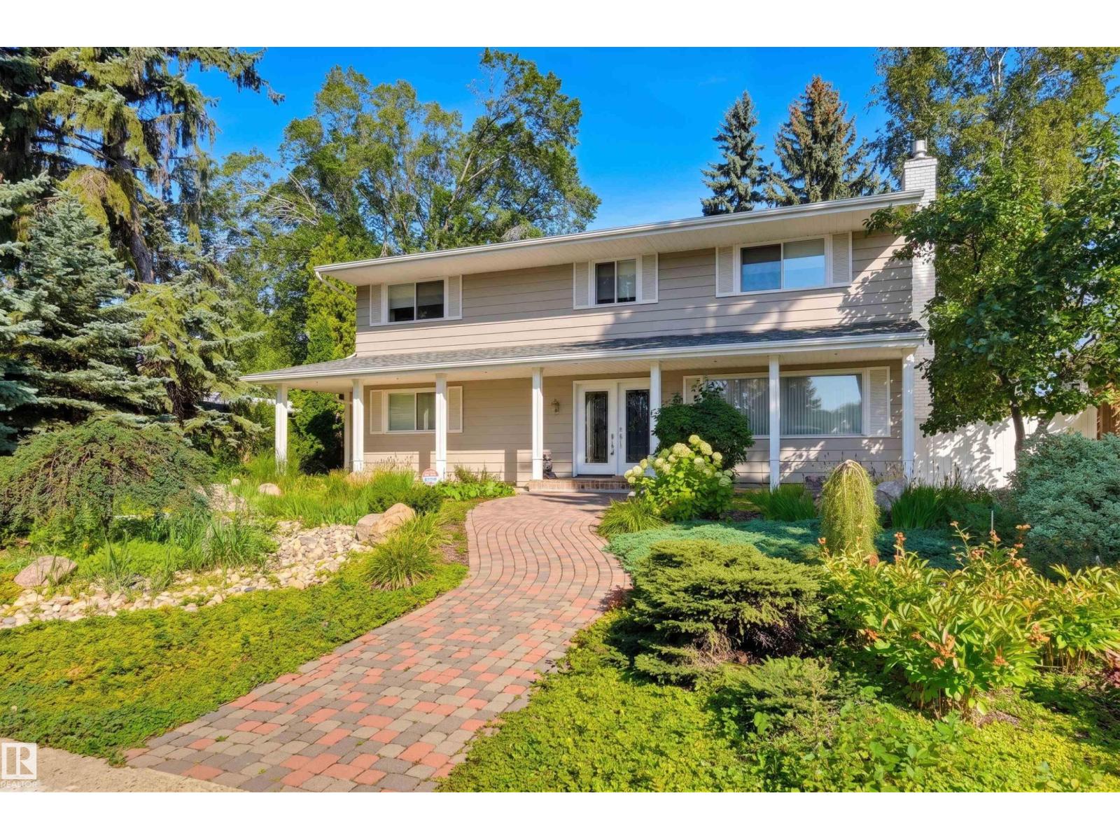
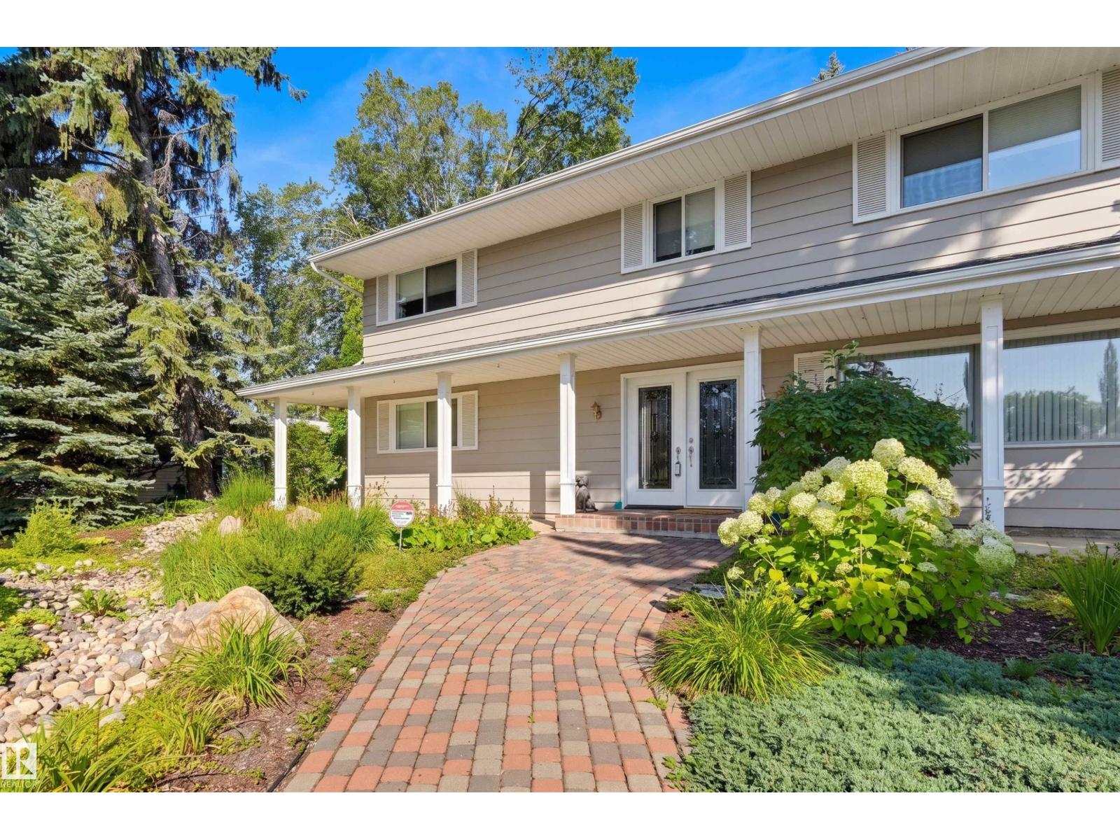
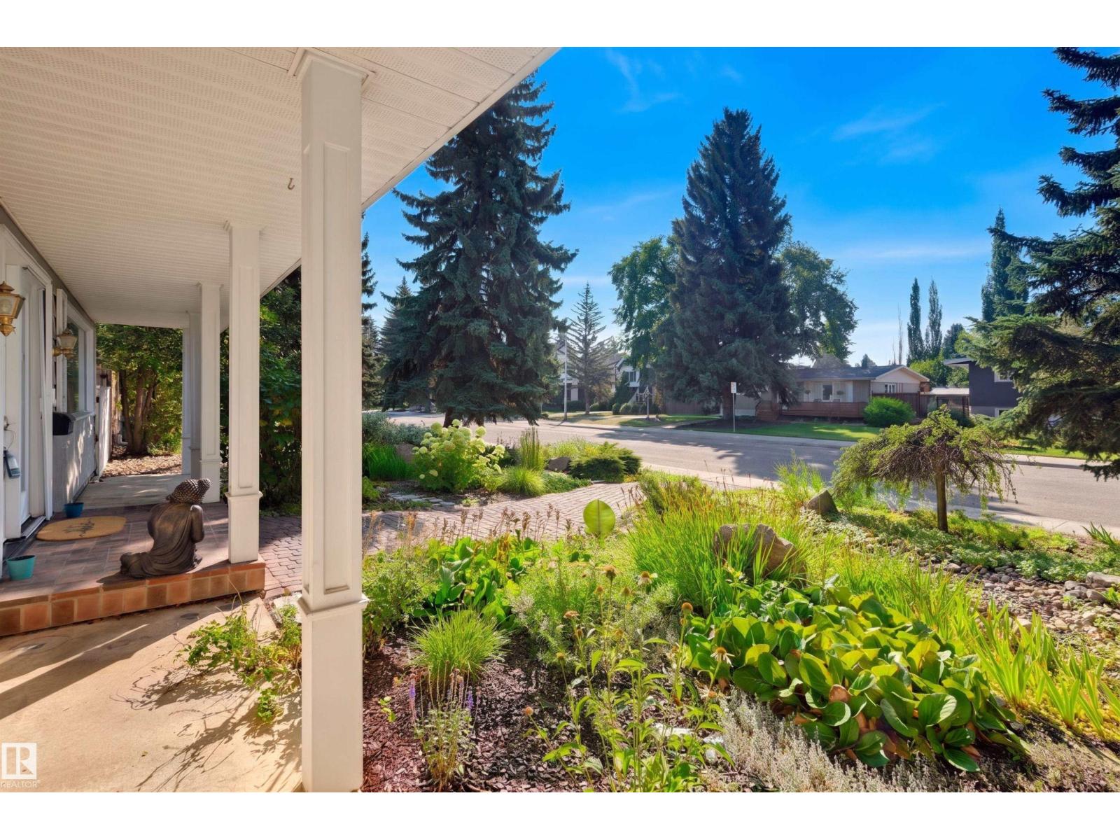
Elevated living in sought-after Parkview, this well maintained 2-storey offers over 2,400 sq ft of exceptional living space. A covered front porch leads into a bright, elegantly appointed interior. The spacious living room features French doors, a linear stone gas fireplace and multiple windows, flowing into the elegant dining room. The gourmet kitchen showcases granite counters, tile backsplash, rich oak cabinetry, oversized island with seating and a breakfast nook with patio doors to the private backyard. Enjoy a composite deck, lawn for play, and access to the double garage & private driveway. A versatile den, powder room and laundry complete the main level. Upstairs, the primary suite offers a 4-pc bath and ample closet space, plus 3 additional bedrooms and a 5-pc bath. The finished basement offers wood beams, family room, wet bar and a 3-pc bath. Steps to the majestic river valley, schools, shops, restaurants, and more, with quick access to Whitemud and downtown. Some photos are virtually staged. (id:31684)
| 2 days ago | Listing updated with changes from the MLS® | |
| 3 days ago | Status changed to Active | |
| a week ago | Listing first seen on site |



The trademarks MLS®, Multiple Listing Service® and the associated logos are owned by The Canadian Real Estate Association (CREA) and identify the quality of services provided by real estate professionals who are members of CREA. Used under license.
The trademarks REALTOR®, REALTORS®, and the REALTOR® logo are controlled by The Canadian Real Estate Association (CREA) and identify real estate professionals who are members of CREA. These trademarks are owned or controlled by The Canadian Real Estate Association (CREA) and identify real estate professionals who are members of CREA (REALTOR®) and/or the quality of services they provide (MLS®).
This REALTOR.ca listing content is owned and licensed by REALTOR® members of The Canadian Real Estate Association.