


3723 30 ST NWEdmonton, AB T6T 1H7
Due to the health concerns created by Coronavirus we are offering personal 1-1 online video walkthough tours where possible.
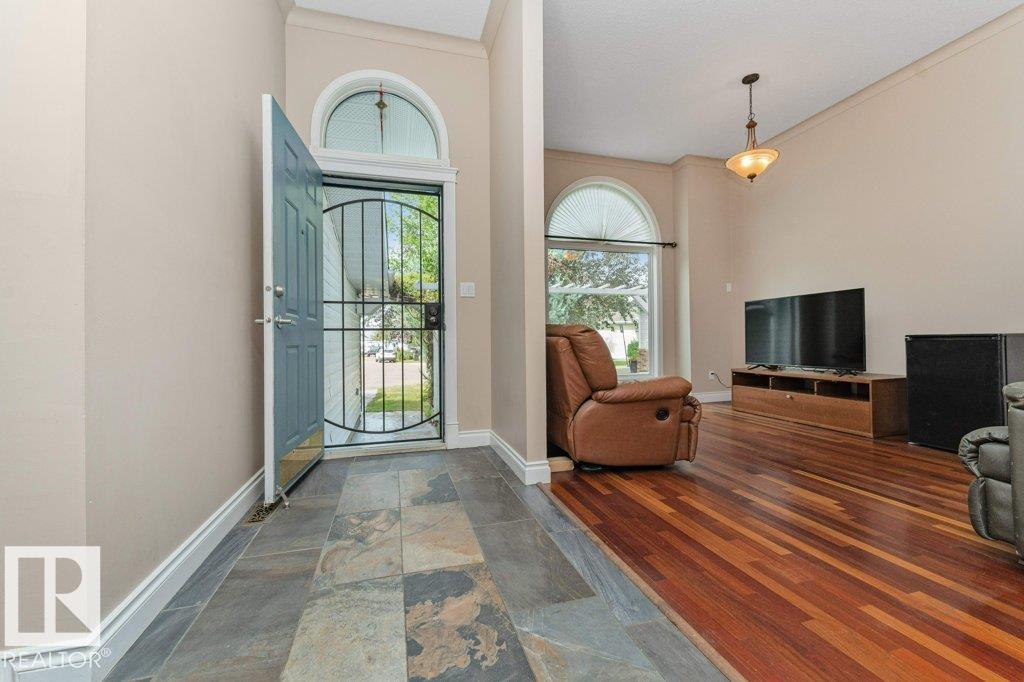
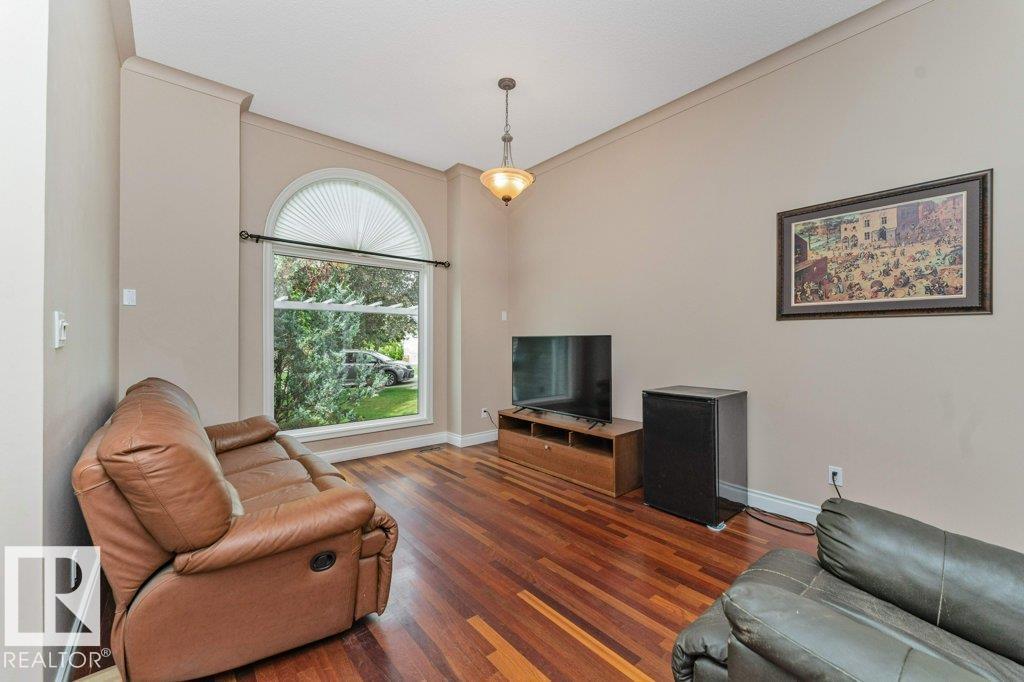
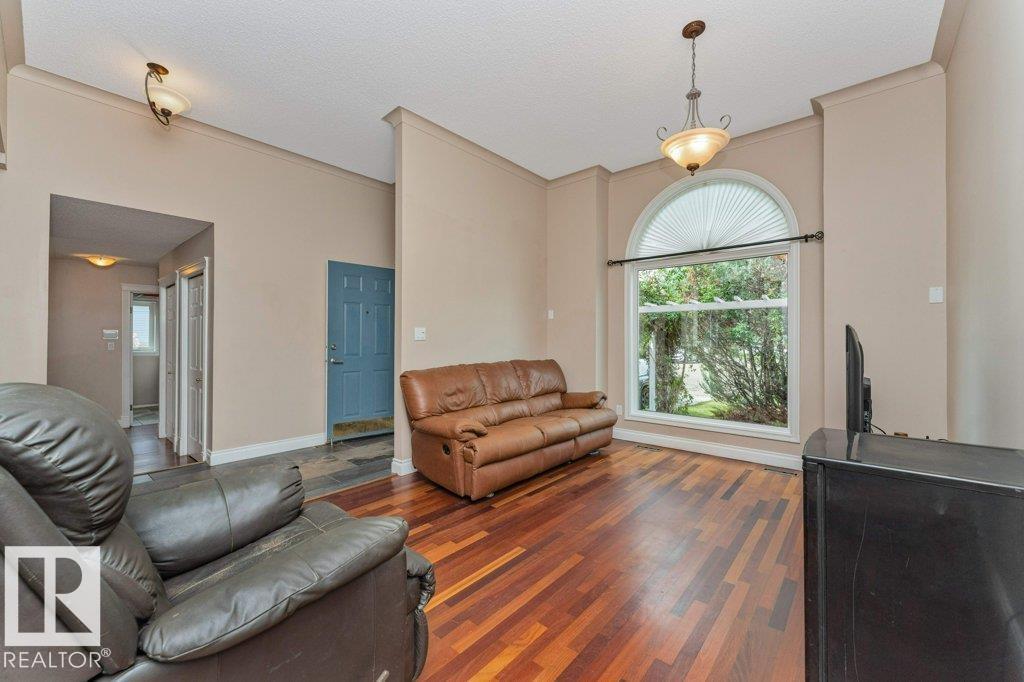
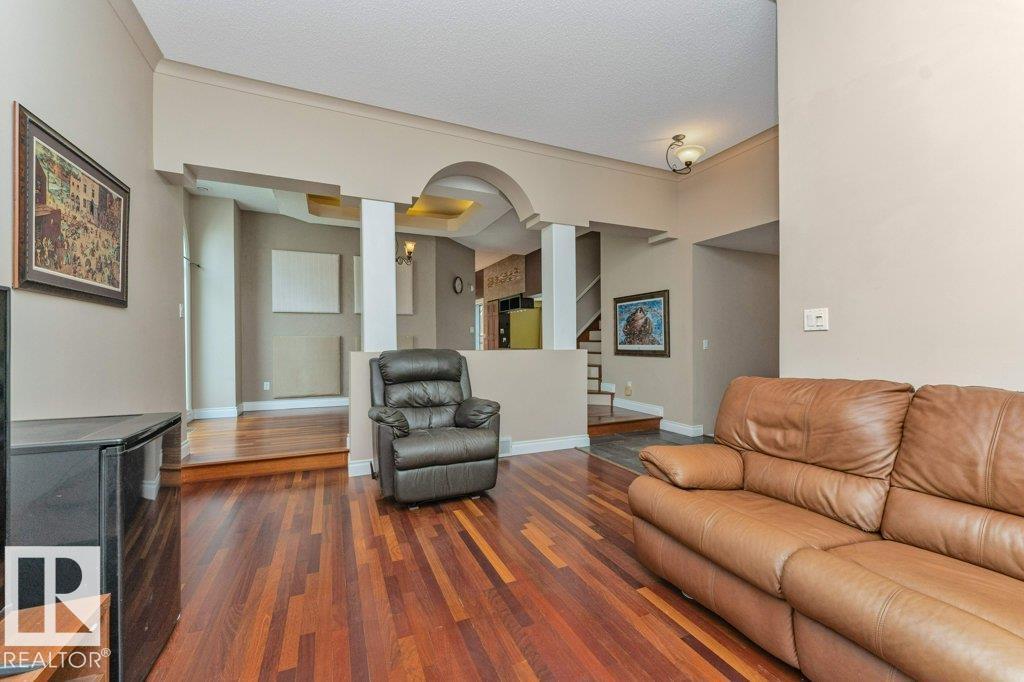
ONE-OF-A-KIND! Exceptional 2,110+ SqFt 2-Storey situated on a massive 920.53 SqM Pie-Shaped Lot! The main floor showcases stunning Cherrywood Hardwood Flooring, a sunken living room, and Elegant Formal Dining room with Coved ceilings + floor-to-ceiling windows. The well-appointed kitchen offers abundant cabinetry and a large breakfast nook surrounded by windows overlooking the Spectacular Backyard. Completing the main level are a bedroom/den, 2-piece bath, Main-Floor Laundry, and family room with gas fireplace. Upstairs offers 3 bedrooms, a 4-piece bath, and a Primary Suite complete with a 4-piece ensuite featuring a Jacuzzi tub. The fully finished basement provides a large recreation room, additional bedroom, 4-piece bath, den, and abundant storage. Outside, enjoy your own Private Oasis with mature trees and beautifully landscaped, Park-Like grounds featuring a large deck, fruit trees, garden space, firepit, mini basketball court, and fully fenced yard offering exceptional privacy. Truly a Must See! (id:31684)
| 2 weeks ago | Listing updated with changes from the MLS® | |
| 2 weeks ago | Price changed to $518,500 | |
| 2 weeks ago | Status changed to Active | |
| a month ago | Listing first seen on site |



The trademarks MLS®, Multiple Listing Service® and the associated logos are owned by The Canadian Real Estate Association (CREA) and identify the quality of services provided by real estate professionals who are members of CREA. Used under license.
The trademarks REALTOR®, REALTORS®, and the REALTOR® logo are controlled by The Canadian Real Estate Association (CREA) and identify real estate professionals who are members of CREA. These trademarks are owned or controlled by The Canadian Real Estate Association (CREA) and identify real estate professionals who are members of CREA (REALTOR®) and/or the quality of services they provide (MLS®).
This REALTOR.ca listing content is owned and licensed by REALTOR® members of The Canadian Real Estate Association.