


#124 14259 50 ST NW NWEdmonton, AB T5A 5J2
Due to the health concerns created by Coronavirus we are offering personal 1-1 online video walkthough tours where possible.
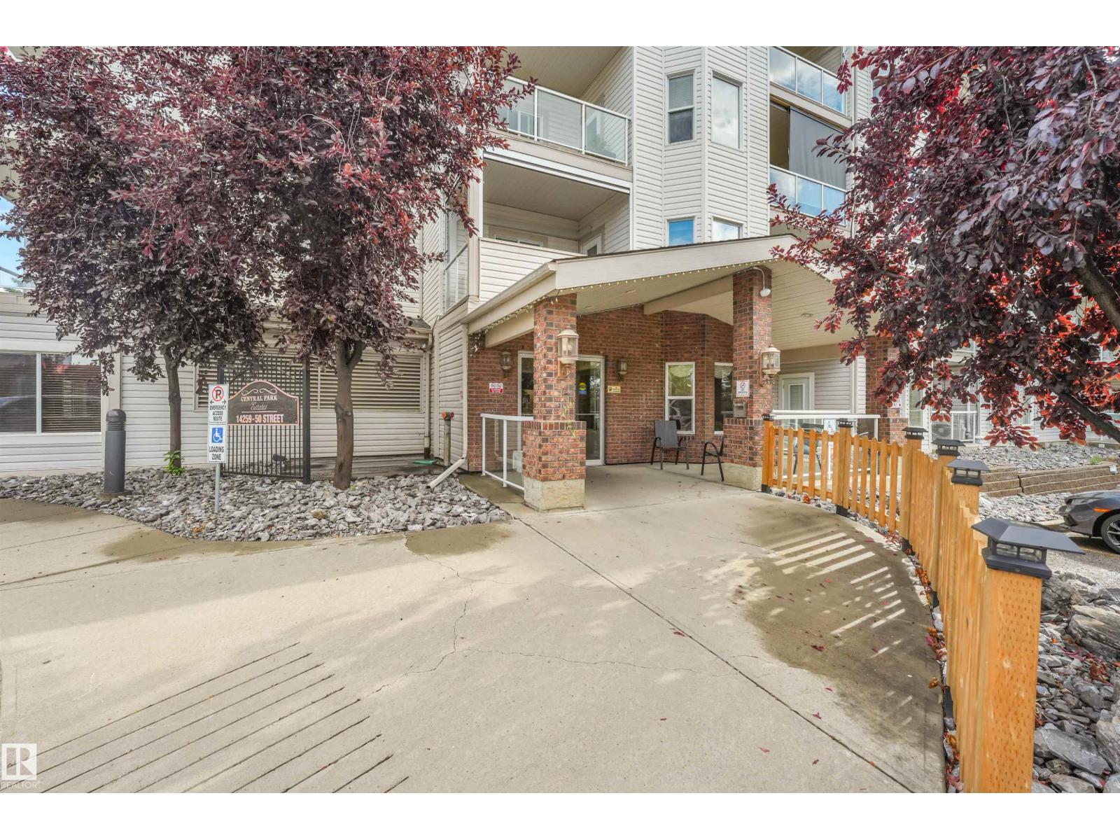
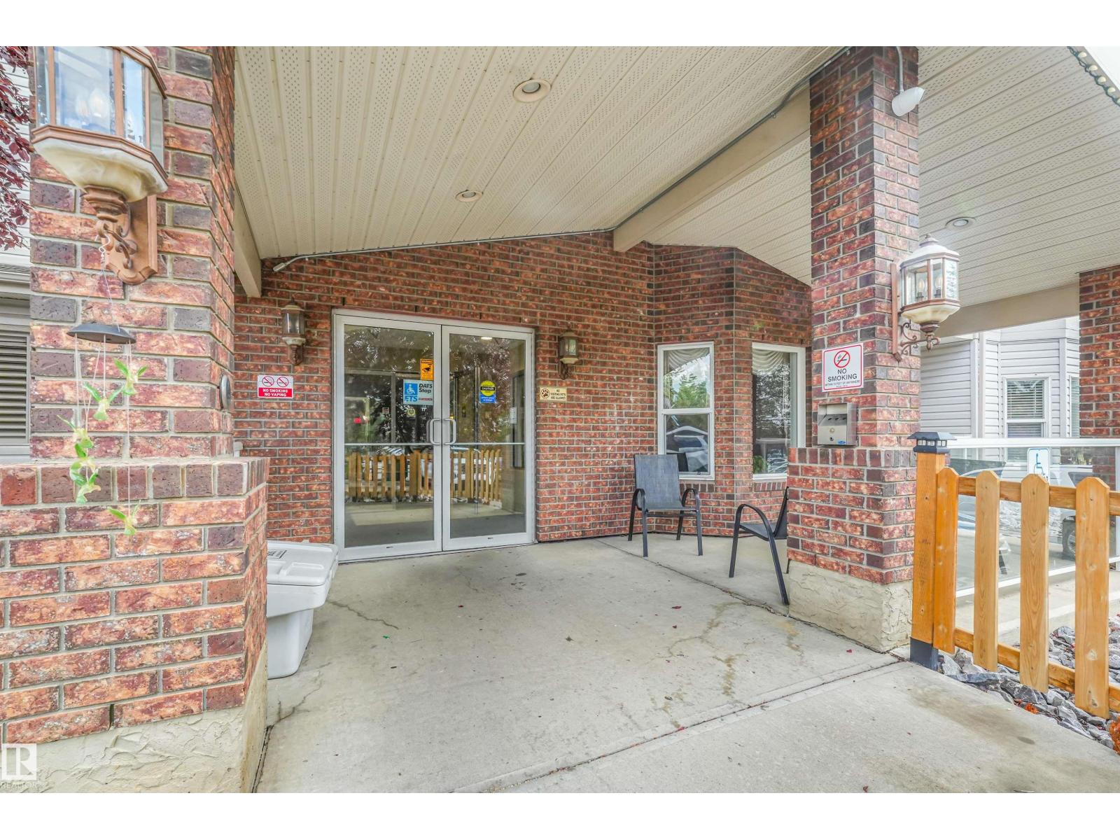
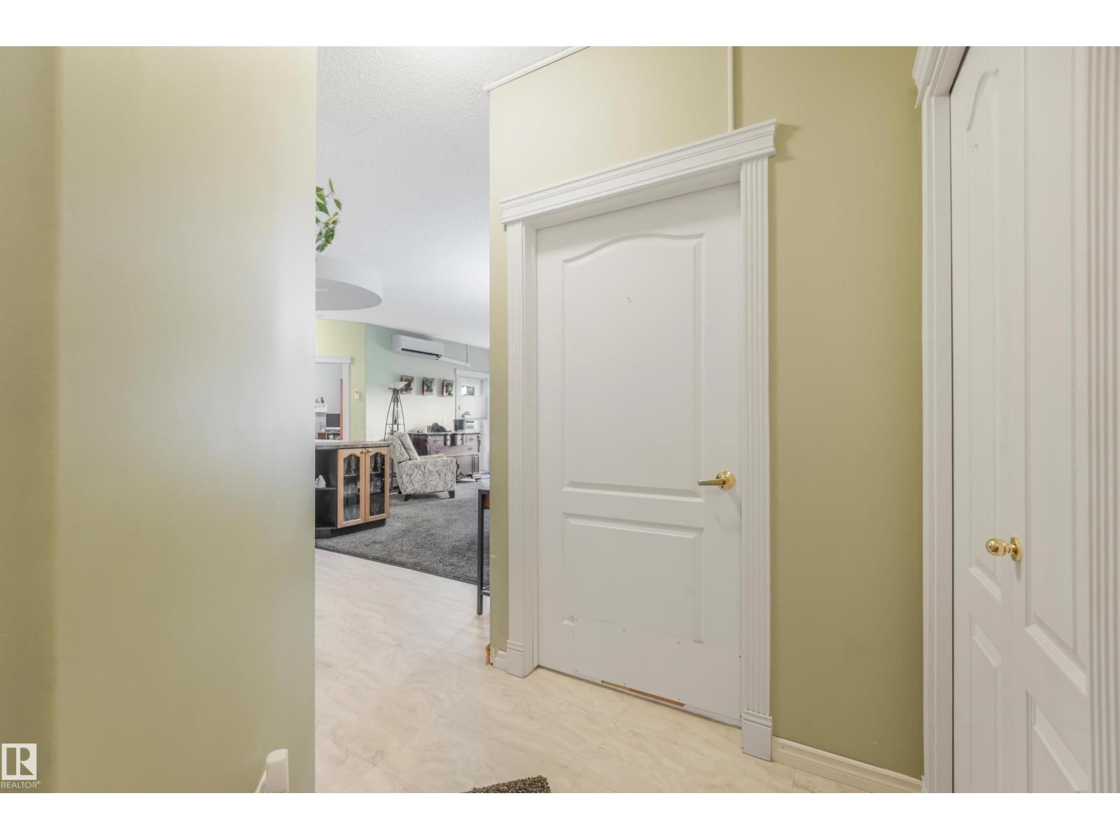
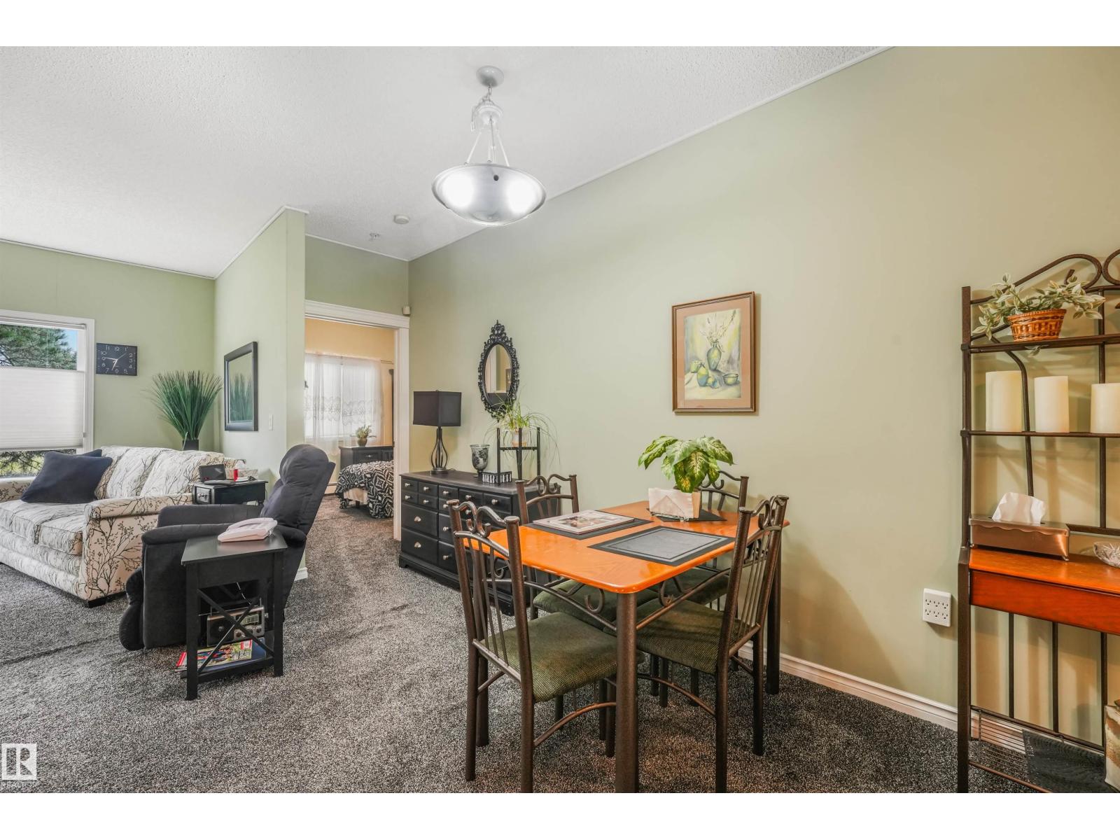
Welcome home! Immaculately maintained 2 bedroom 2 bath main floor unit in Central Park Estates. This 55 plus condominium building has a friendly, community atmosphere and is situated close to all amenities. The original owner suite shows a perfect 10! 9' ceilings and east facing windows allow wonderful amounts of natural light to fill the large living room. A spacious, well laid out kitchen, with plenty of storage and counterspace, is a great space to prepare meals. The master suite boasts a 3 piece ensuite and walkthrough closet. Bedroom 2 overlooks the maintenance free deck and is situated close to the main bath. A storage room, in suite laundry and newly installed air conditioner complete this gem. 2 titled parking stalls allow extra parking flexibility. Don't miss this opportunity to own in a well managed building with abundant amenities including a movie room, workout space, social room, games room, and car wash conveniently located in the parking garage. (id:31684)
| 3 hours ago | Listing updated with changes from the MLS® | |
| 3 hours ago | Listing first seen on site |



The trademarks MLS®, Multiple Listing Service® and the associated logos are owned by The Canadian Real Estate Association (CREA) and identify the quality of services provided by real estate professionals who are members of CREA. Used under license.
The trademarks REALTOR®, REALTORS®, and the REALTOR® logo are controlled by The Canadian Real Estate Association (CREA) and identify real estate professionals who are members of CREA. These trademarks are owned or controlled by The Canadian Real Estate Association (CREA) and identify real estate professionals who are members of CREA (REALTOR®) and/or the quality of services they provide (MLS®).
This REALTOR.ca listing content is owned and licensed by REALTOR® members of The Canadian Real Estate Association.